Wingspan
A curved staircase, canal views and a Gold Coast home designed for the way people actually live, with interiors by Our Next Project.
Wingspan is a home that has thought carefully about what it means to live at the water's edge, and arrived at answers that go beyond the view.
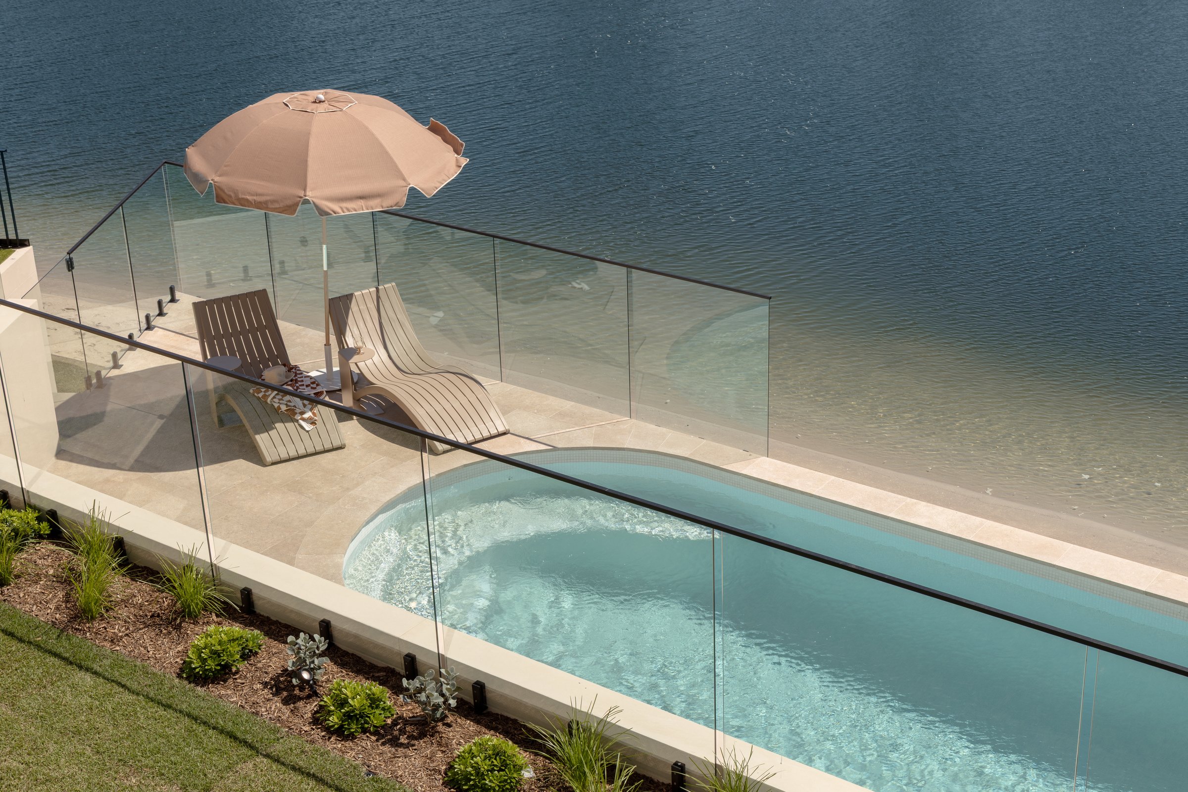
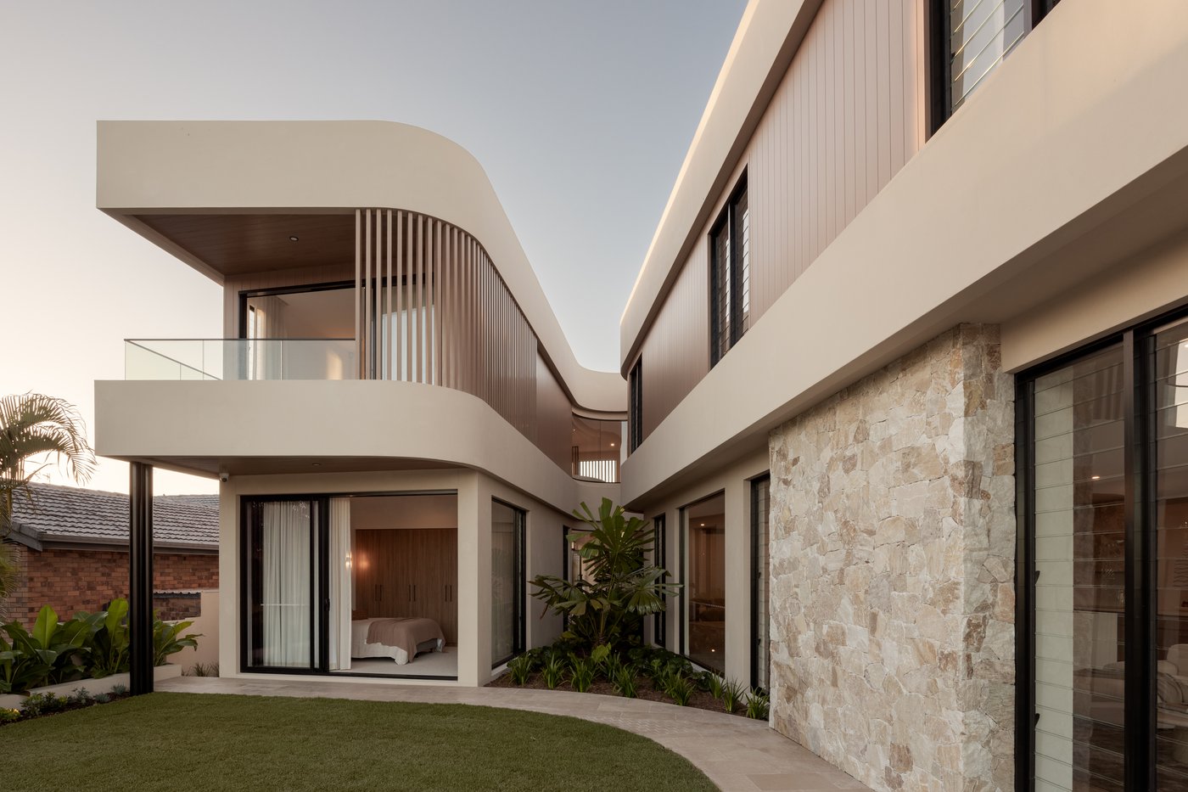
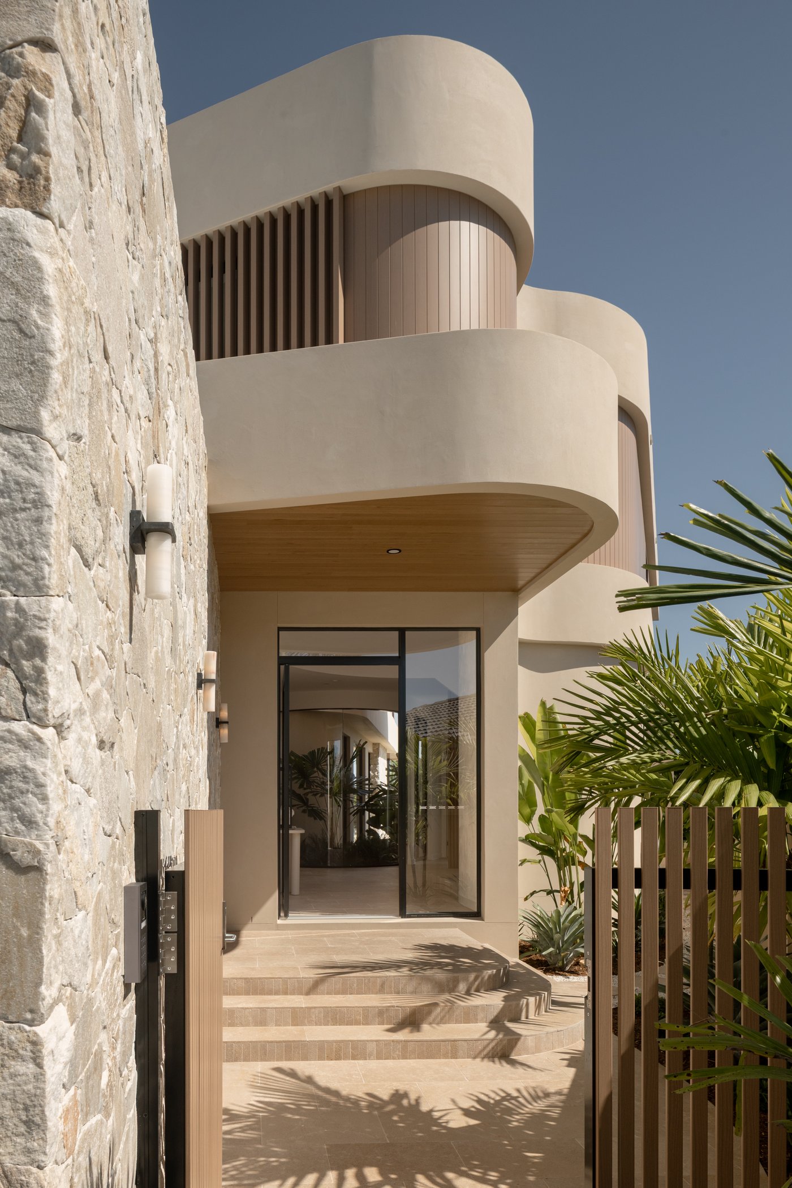
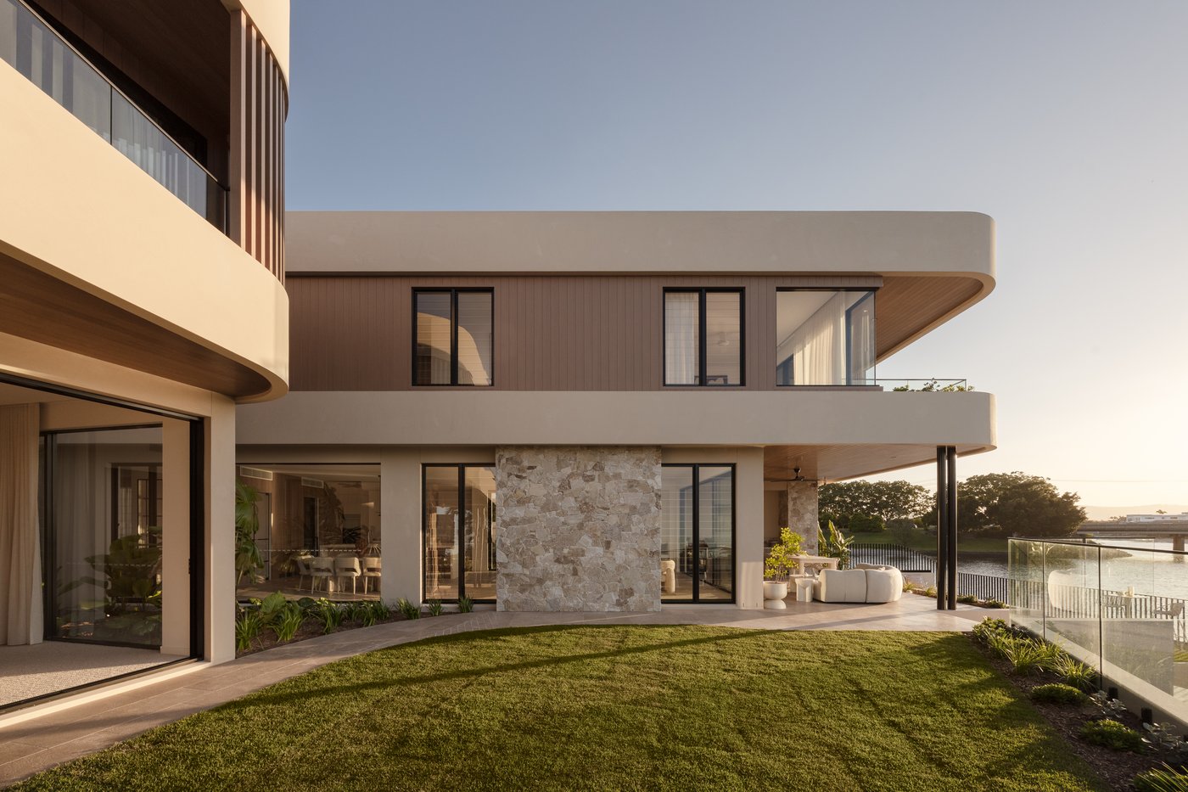
Mermaid Waters is built around water. The canal network that runs through it means that at Wingspan, the water is not a distant view from the right angle. It is the immediate context of the home, present from the balcony, visible in the pool's aerial relationship to the street, and felt in the quality of light that bounces upward from the canal surface throughout the day. Jayson Pate Design has designed a home that deserves this setting.
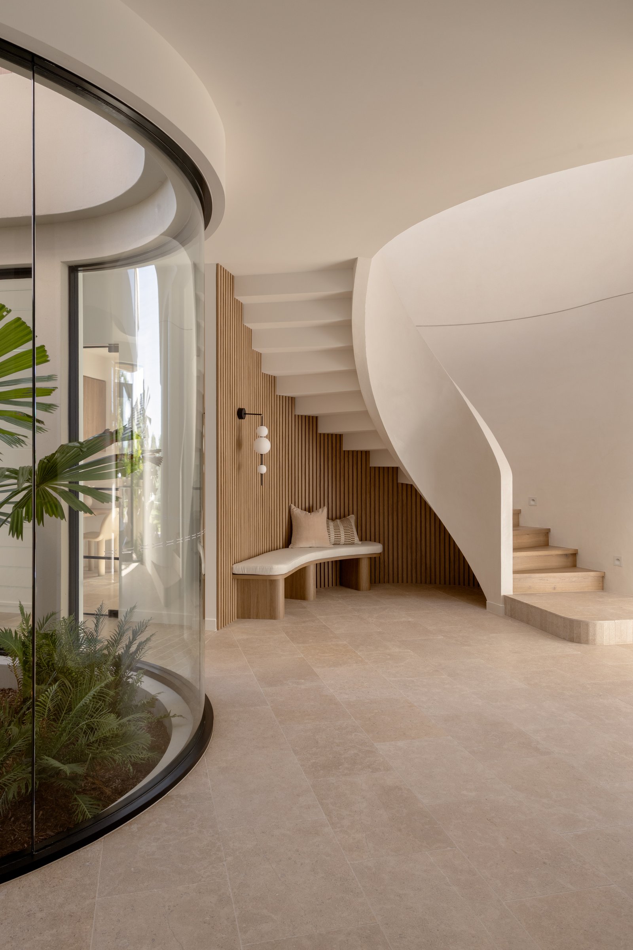
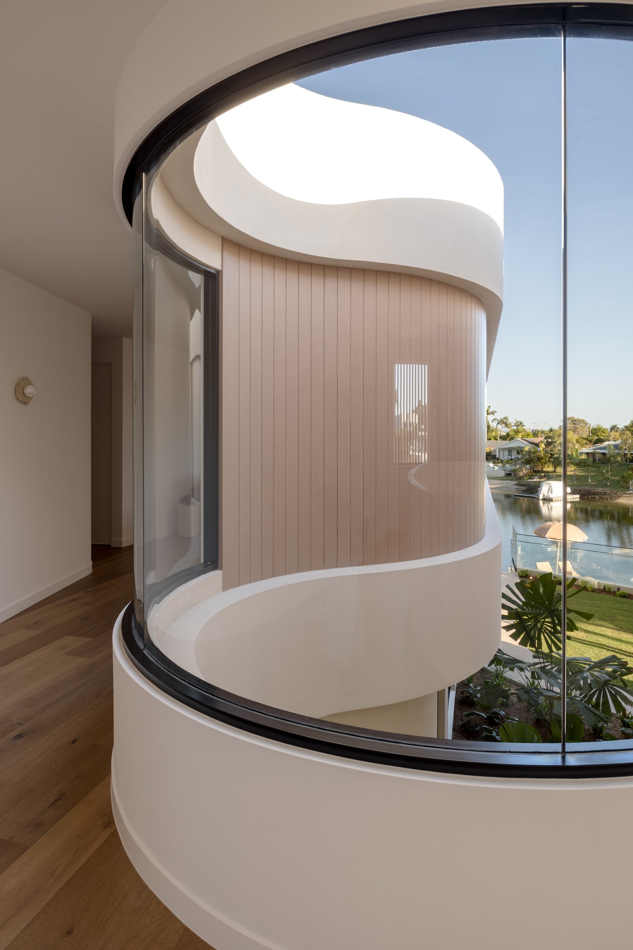
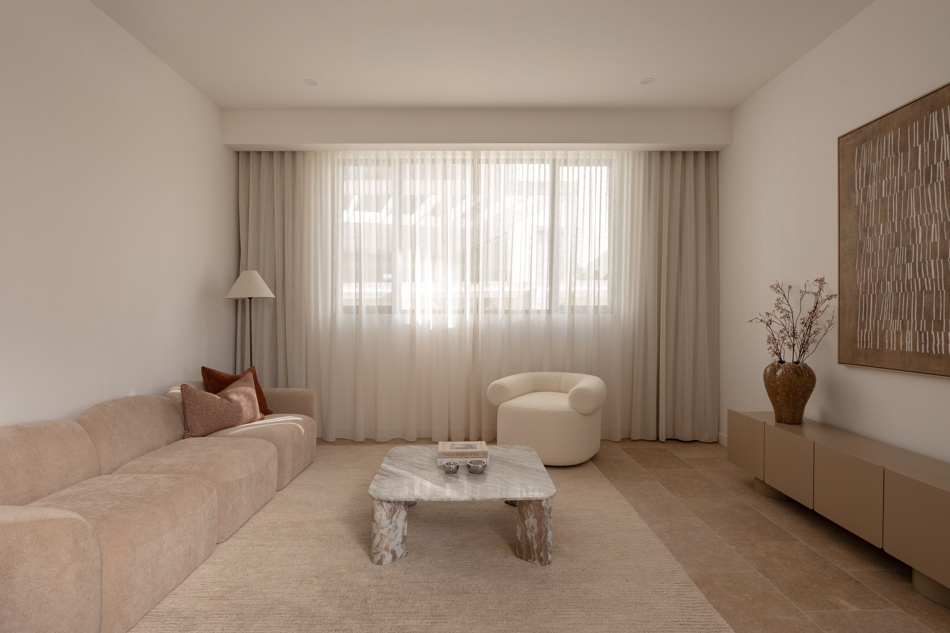
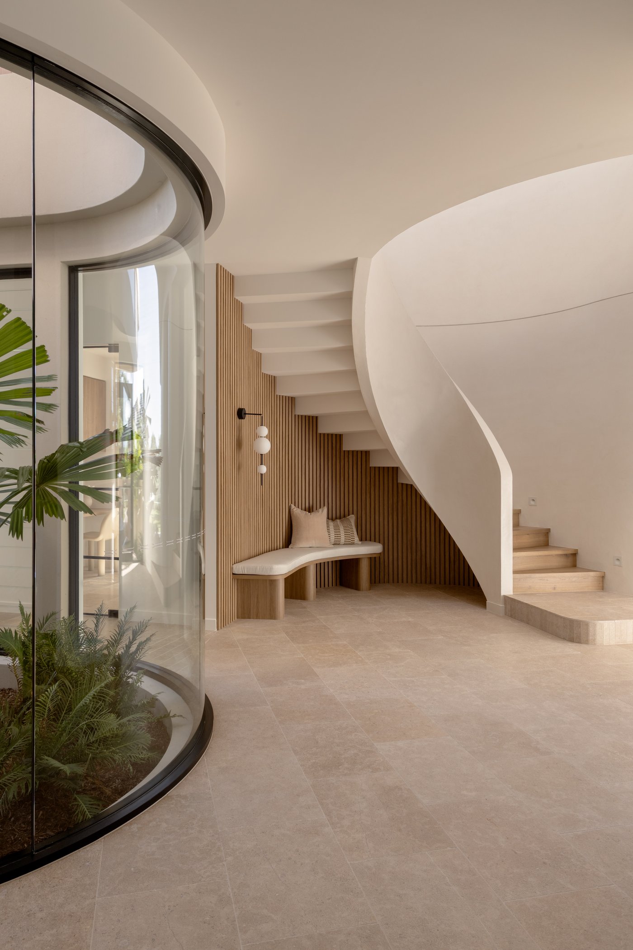
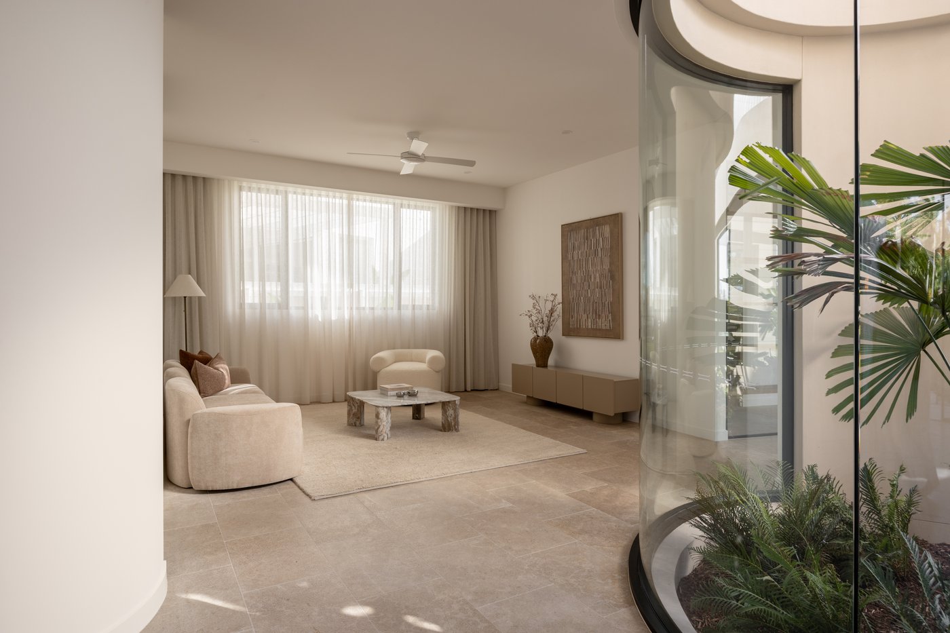
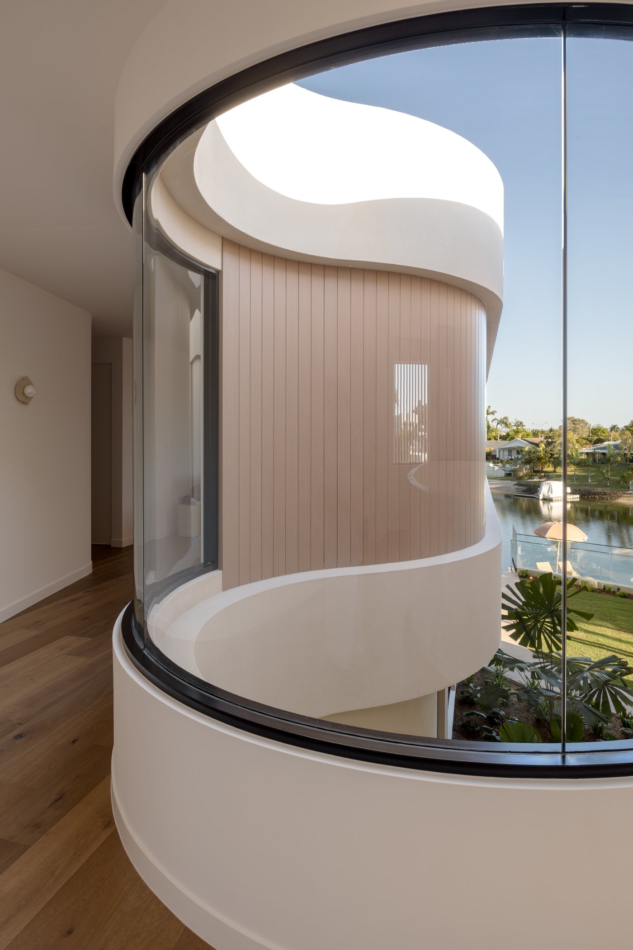
The staircase is where the home's character arrives most clearly. Photographed from above, it reads as a pure formal composition: curved forms in timber against the white geometry of the void, the structure of the home made visible in a single element. Our Next Project has treated it as a centrepiece, and the interior is organised to follow through on that choice. The curves that define the staircase recur in the architecture and the furnishing throughout, so that the home has a coherent formal logic rather than a collection of individual gestures.
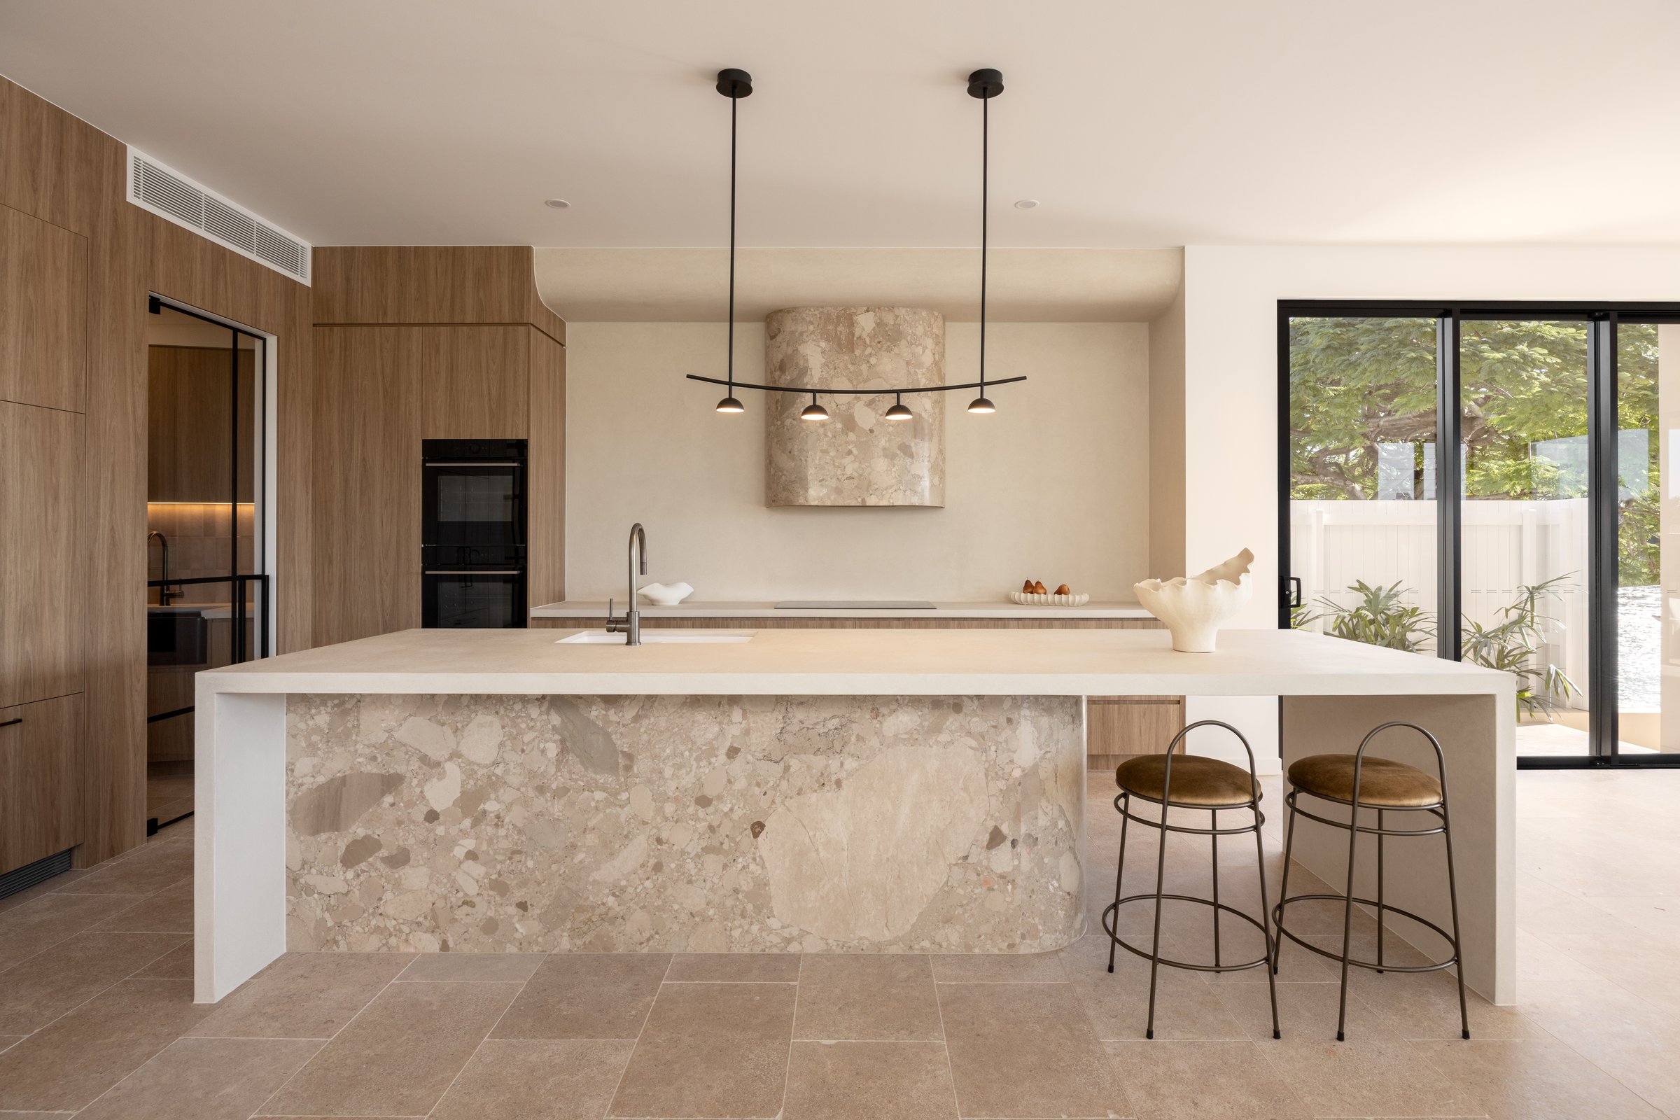
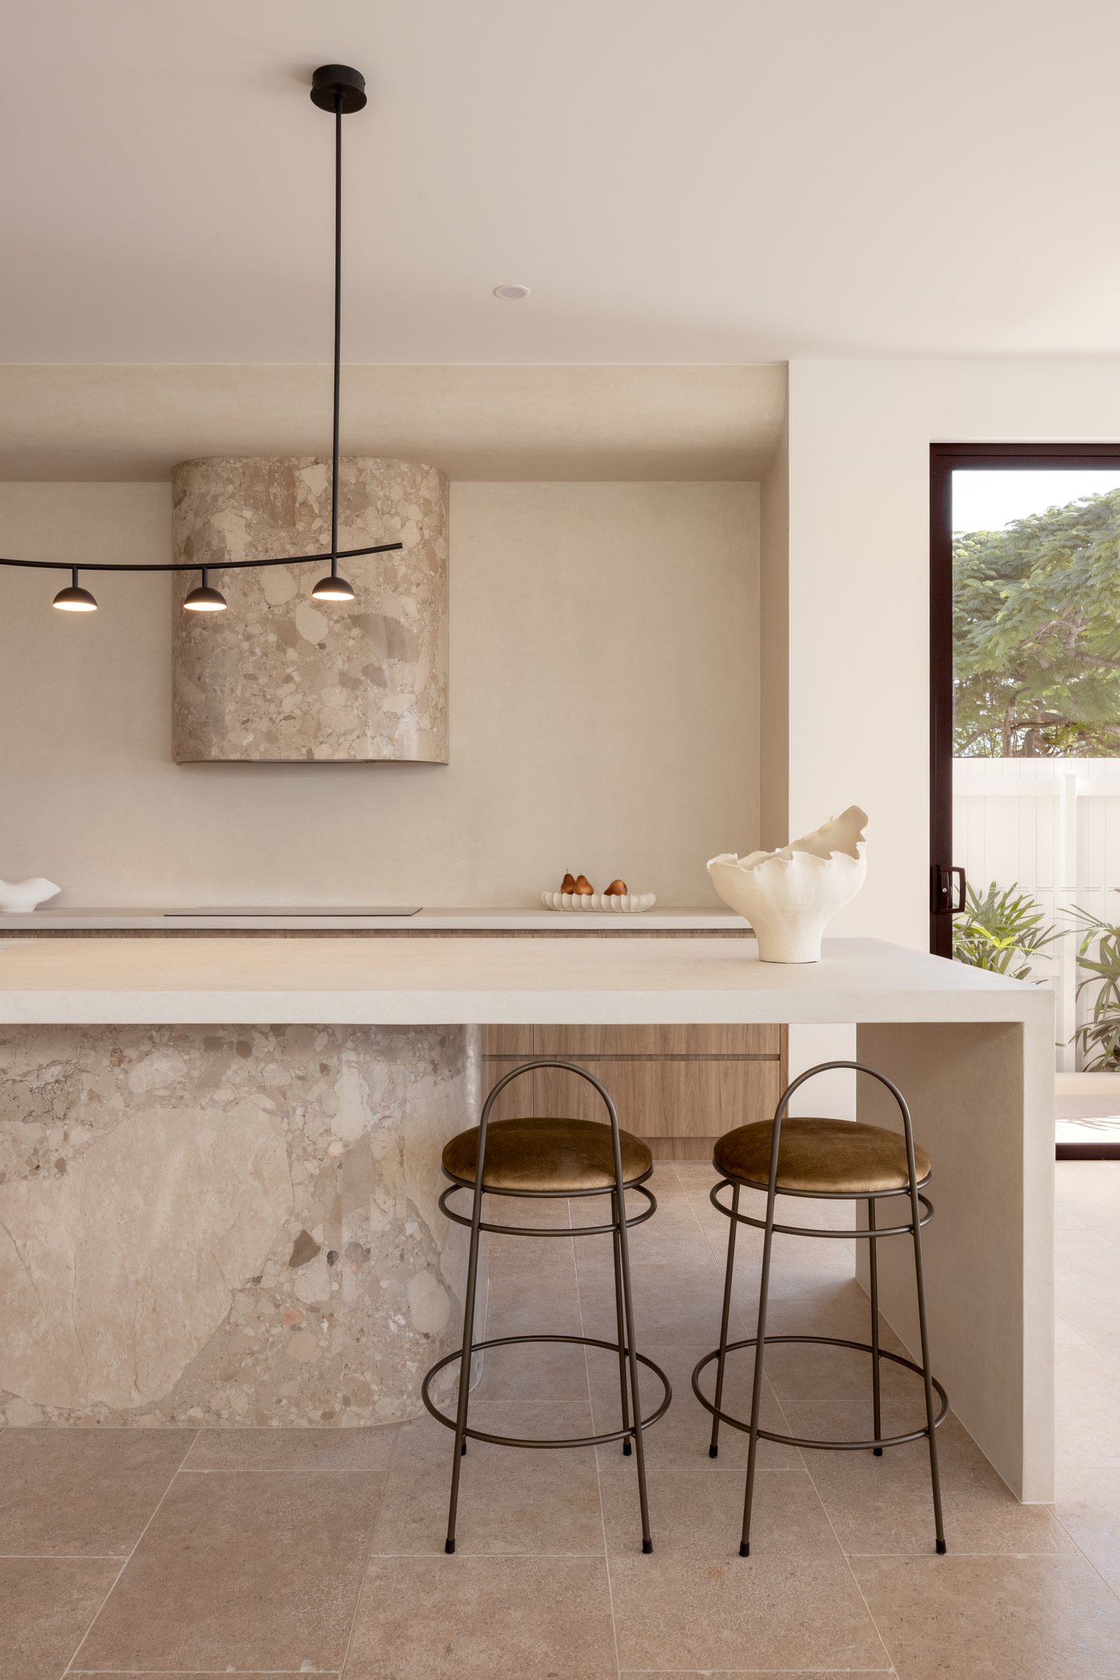
The kitchen sits at the centre of the ground floor, opening toward the outdoor area and the pool beyond. PJH Constructions has built it with precision: cabinetry that sits true, surfaces selected for longevity and daily use. It is a kitchen designed for a household that actually cooks, which is a different brief from a kitchen designed to look impressive in photographs. Both conditions are met here.
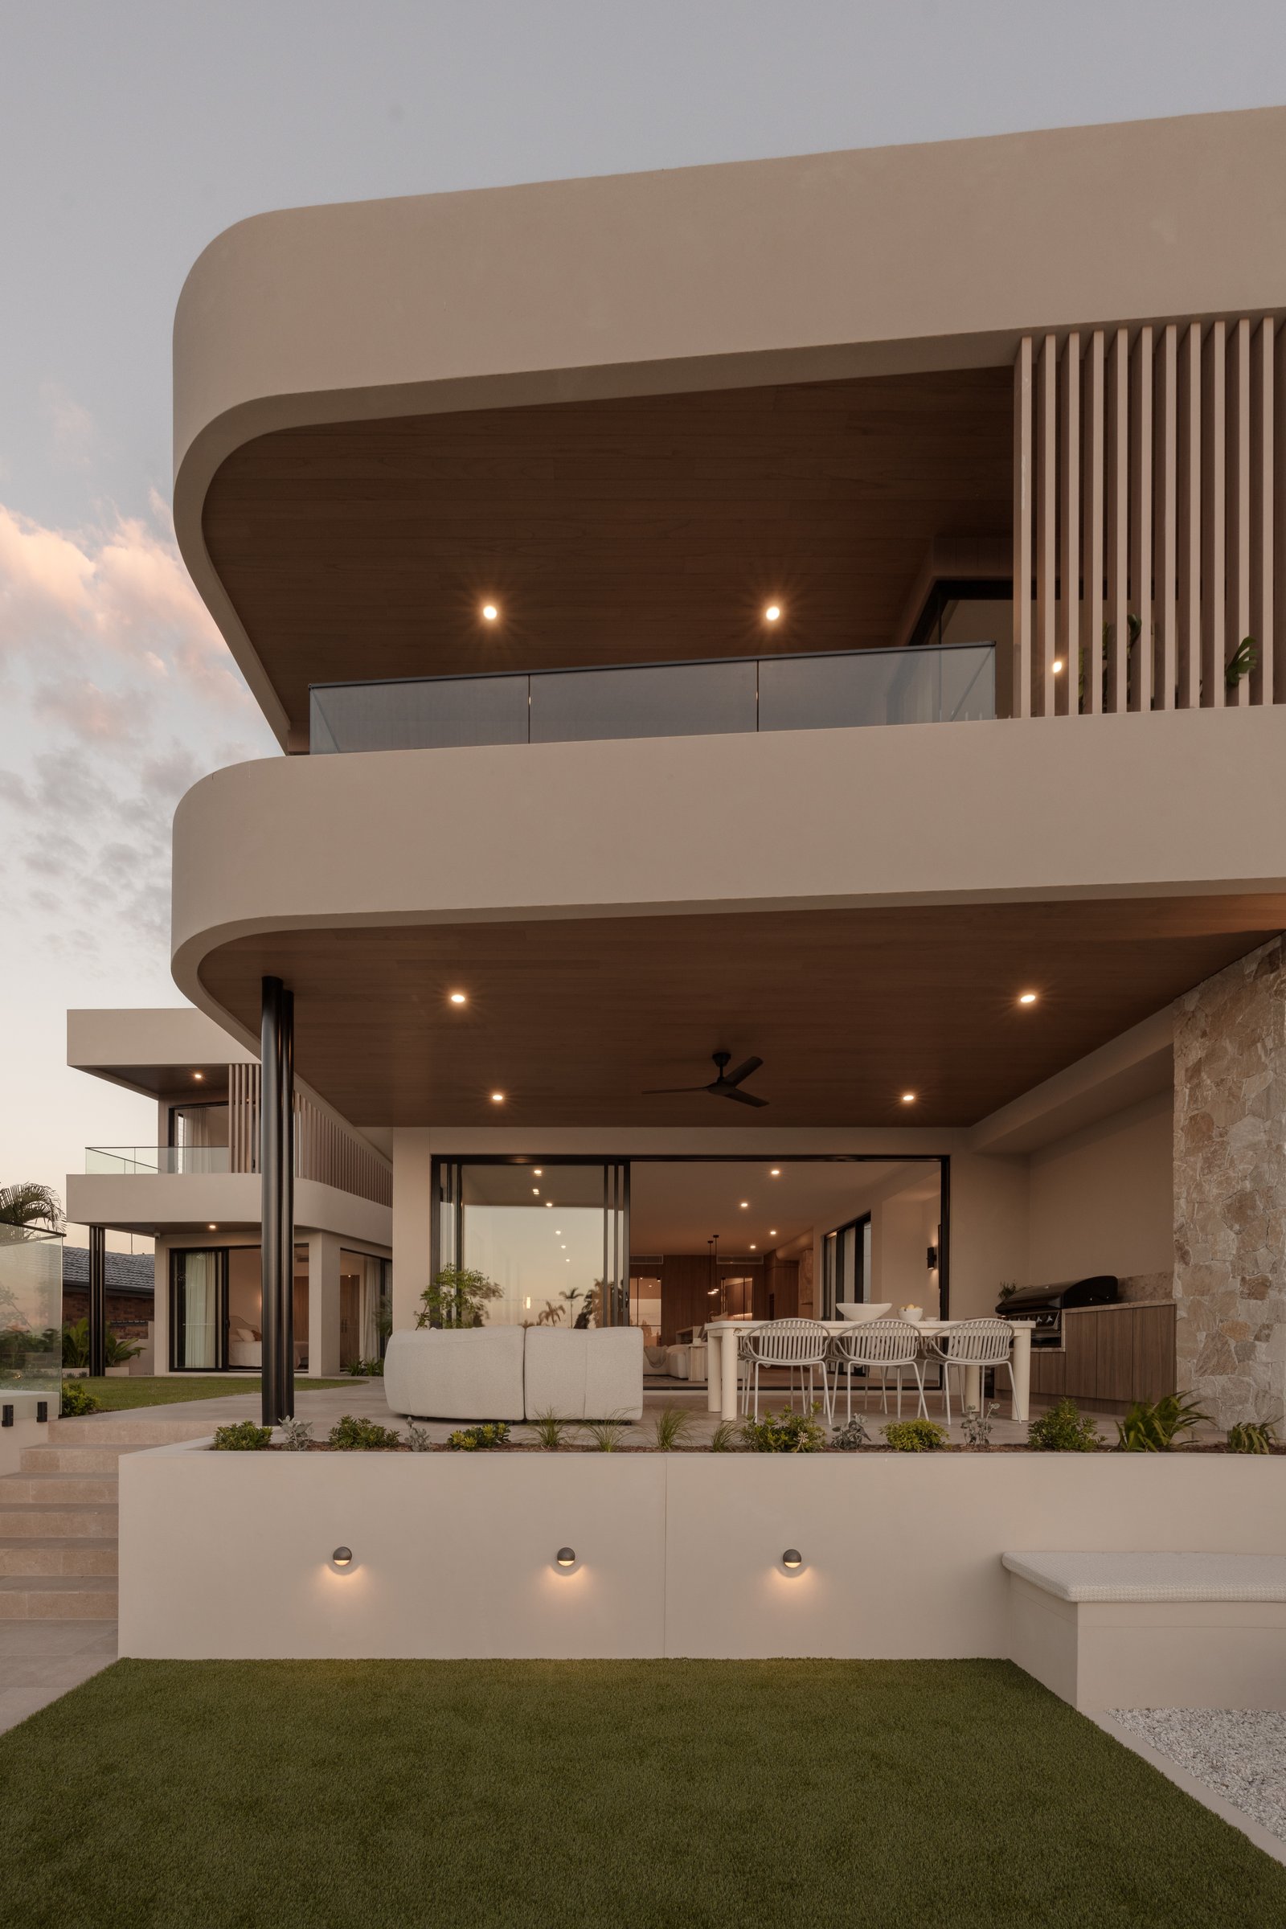
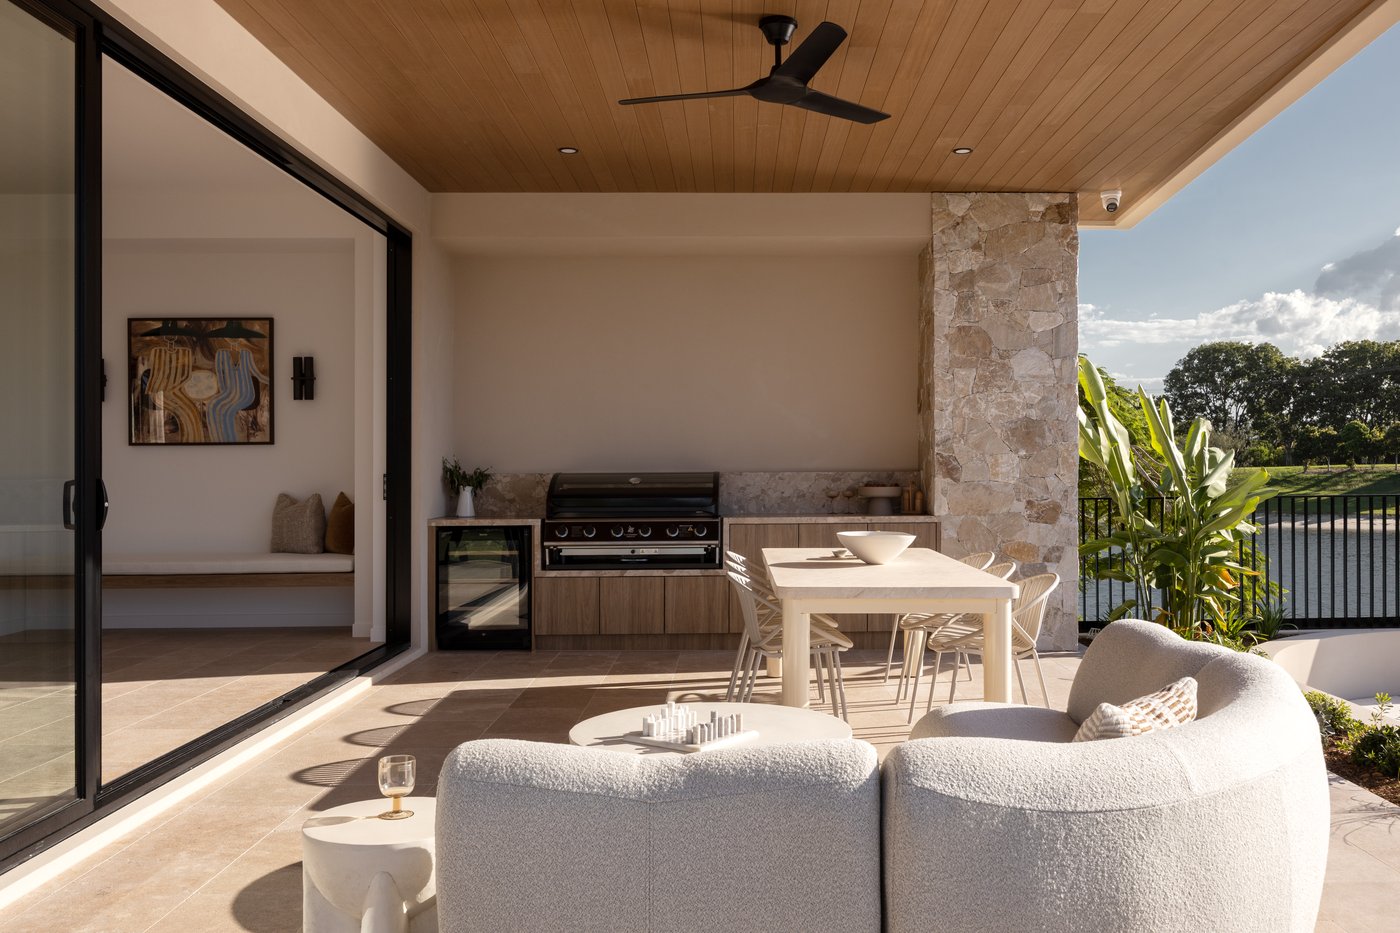
The outdoor living area and pool extend toward the canal edge. Tari C Peterson's aerial photography shows their relationship clearly: pool, terrace and canal in alignment, the architecture claiming its position at the water's edge with the confidence of a building that was always going to end up here.
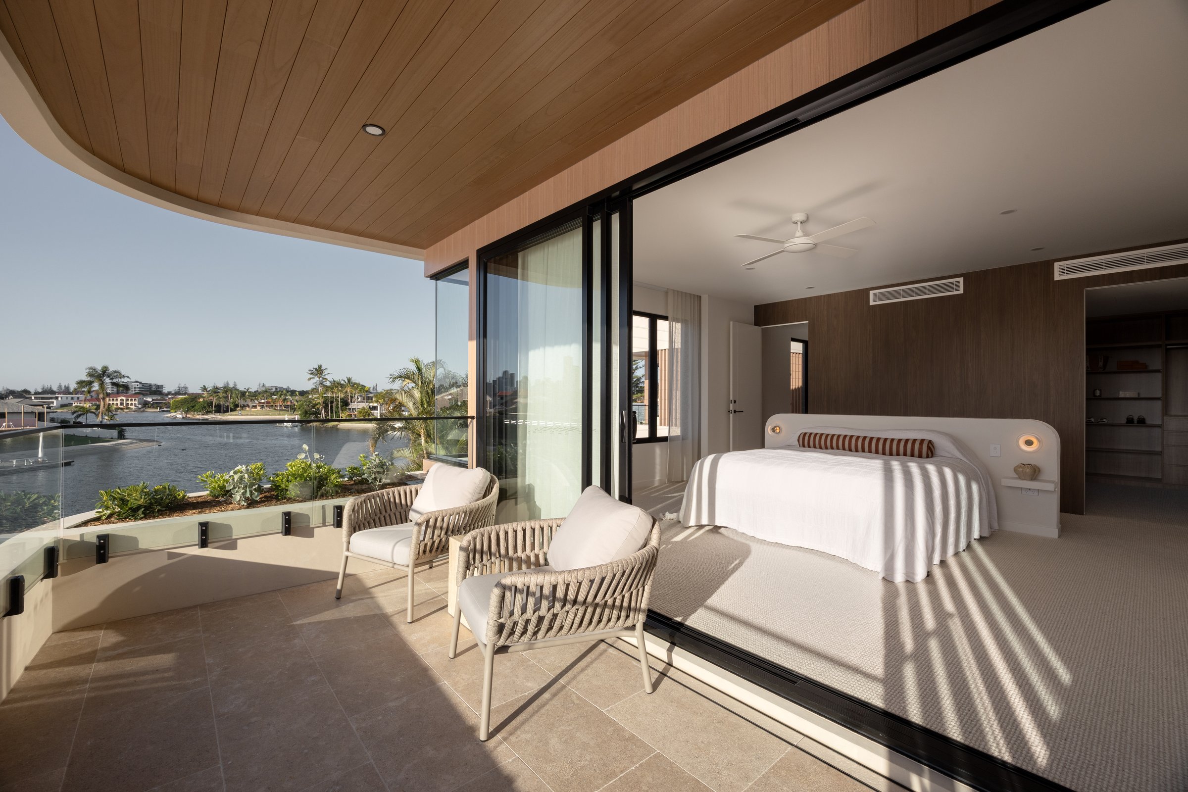
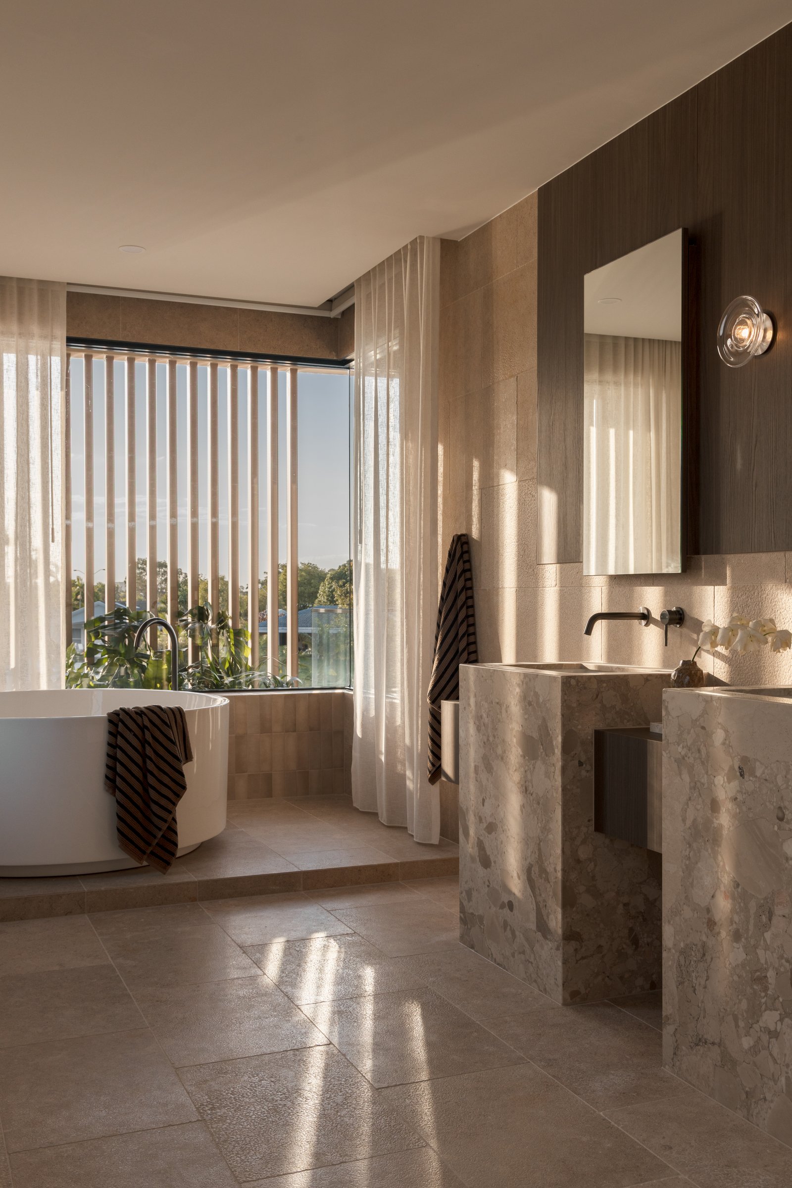
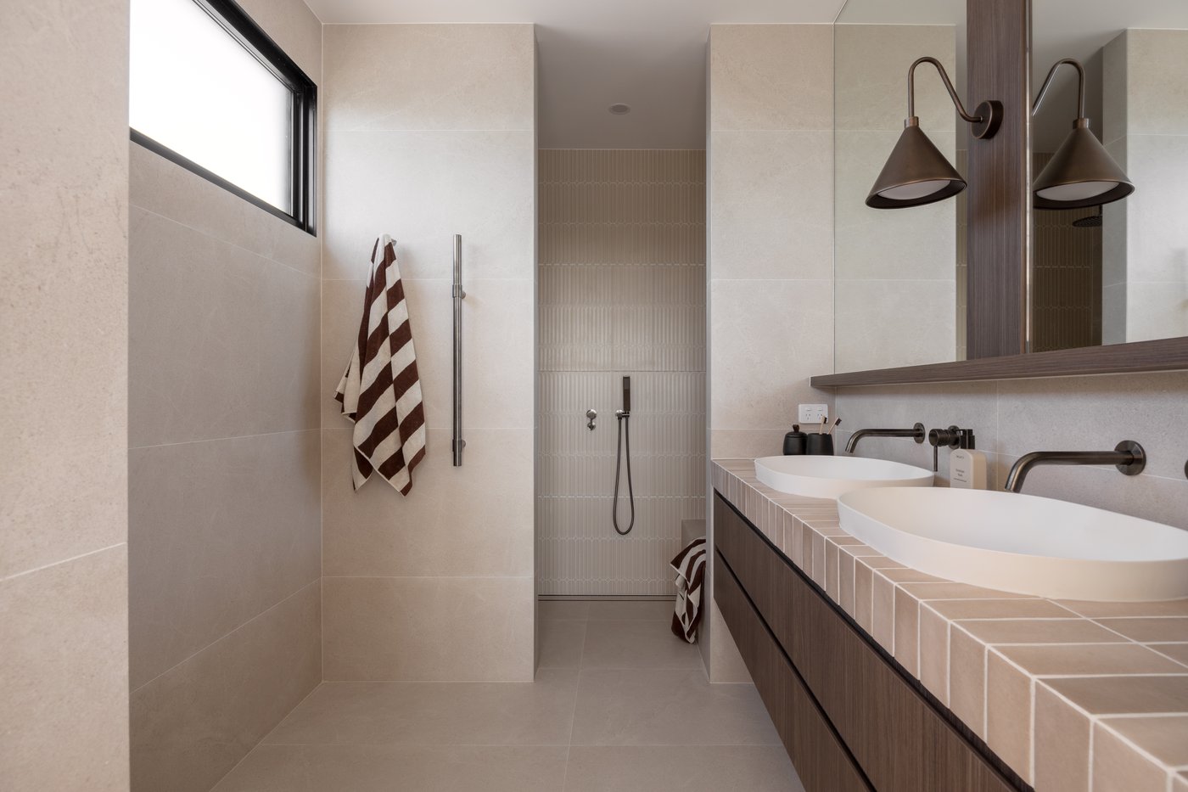
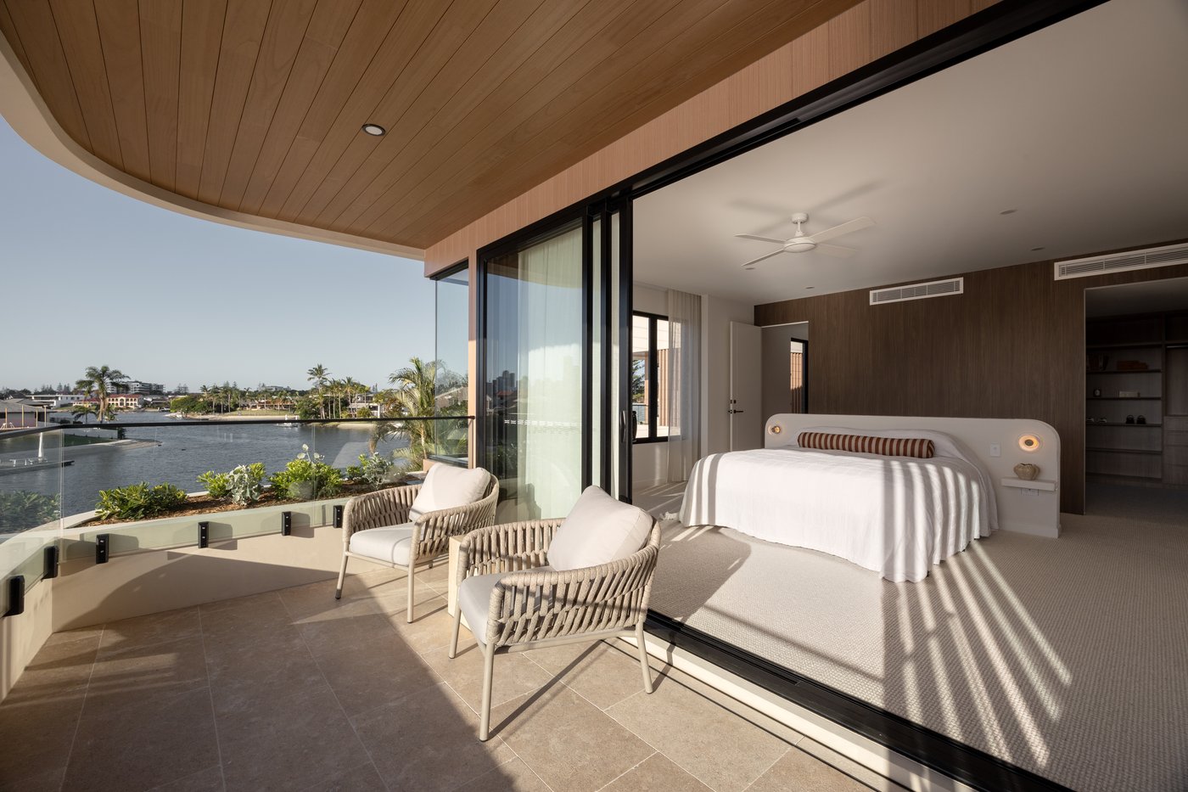
From the upper balcony, Mermaid Waters in the late afternoon is the kind of view that makes the Gold Coast make sense. The canal is still, the light is long, and Wingspan holds its position between the sky and the water with a composure that the building design earns. The bathroom carries the same formal intelligence as the rest of the home into the private spaces: stone, plaster and the curves continuing softly.
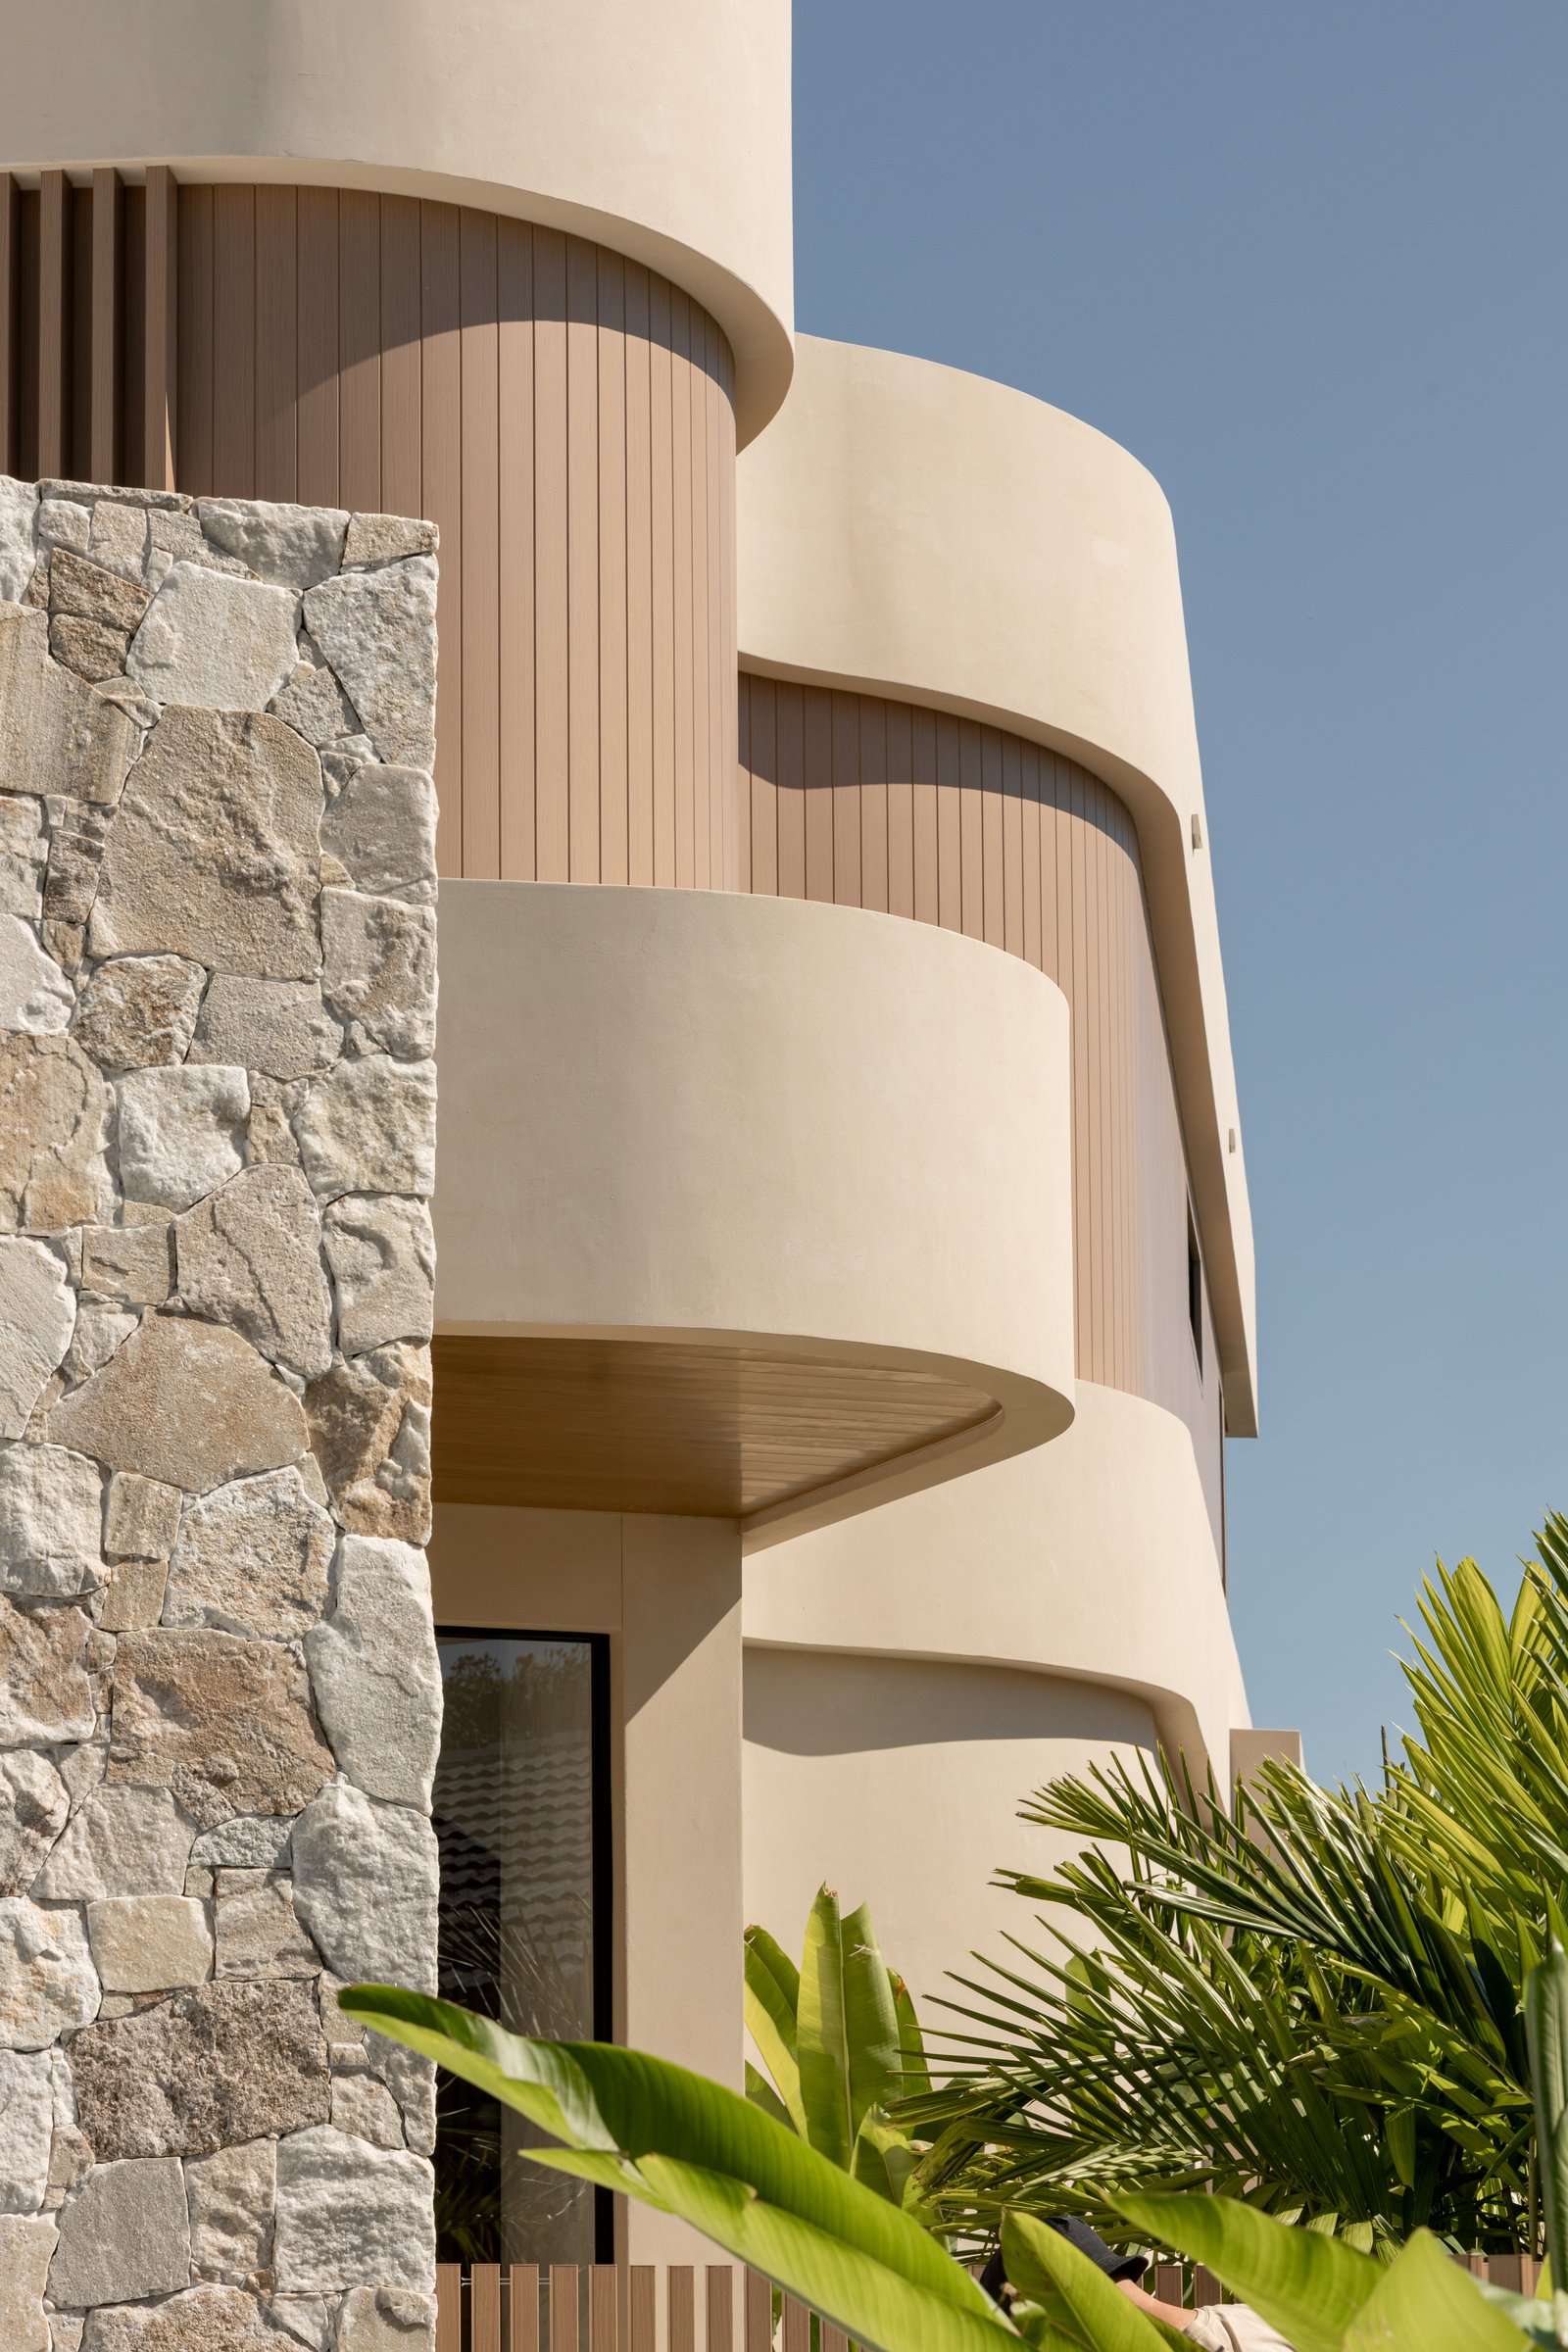
Tari C Peterson has photographed Wingspan in the flat bright Gold Coast light, which turns out to be the light this home was built for. It does not flatter. It reveals. What it reveals is a home with a clear point of view about what Gold Coast living can be, and the confidence to build it.
Credits
Want to go further with colour?
The free Alira Colour Guide walks through each of these five questions in depth, with specific guidance on reading undertones, testing at scale, and building a whole-home palette. Delivered to your inbox immediately.