Madagascar House

By Sarah Dowton
6 min read

The entrance sets you up for everything that follows.

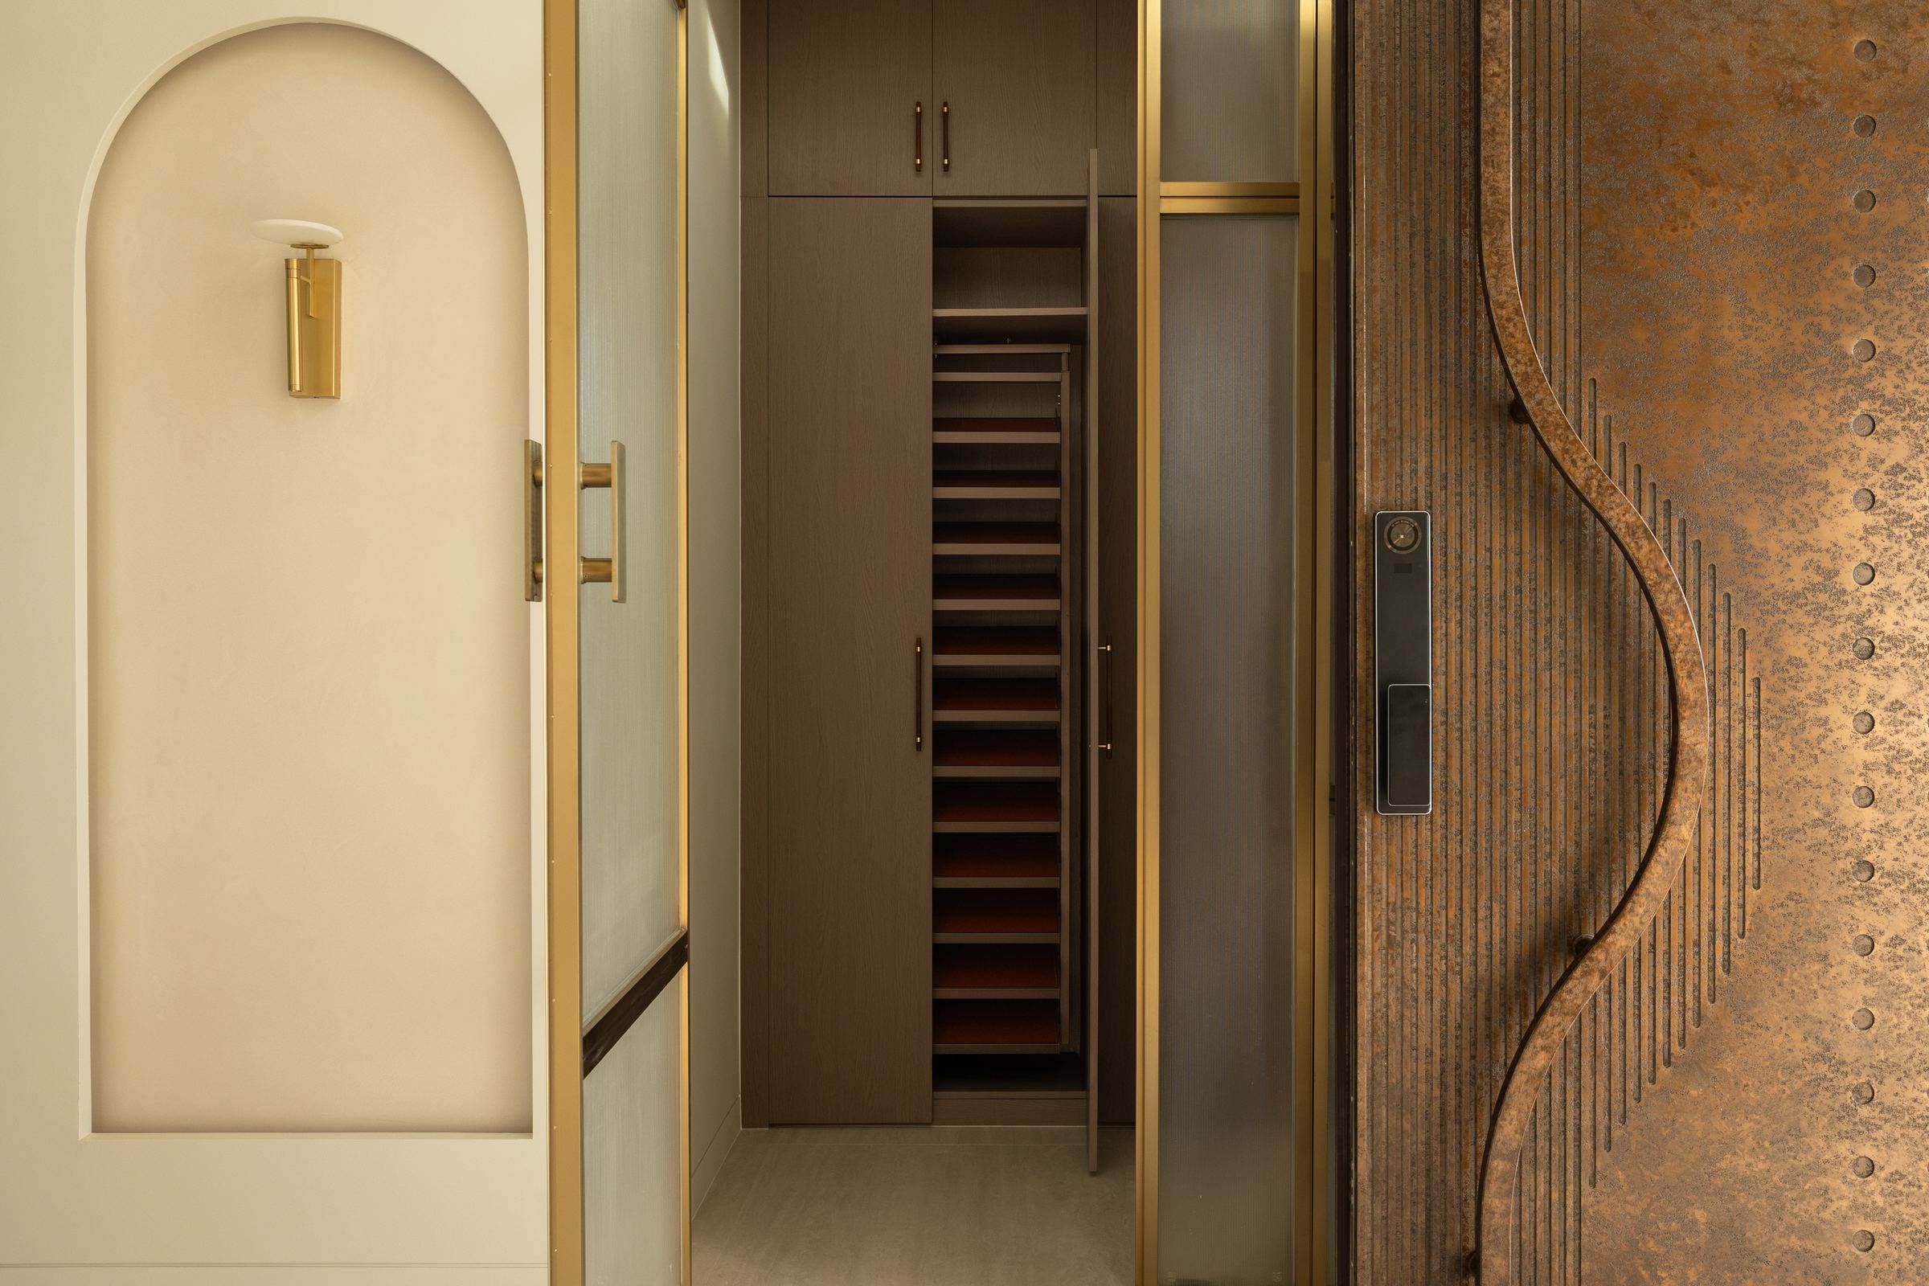
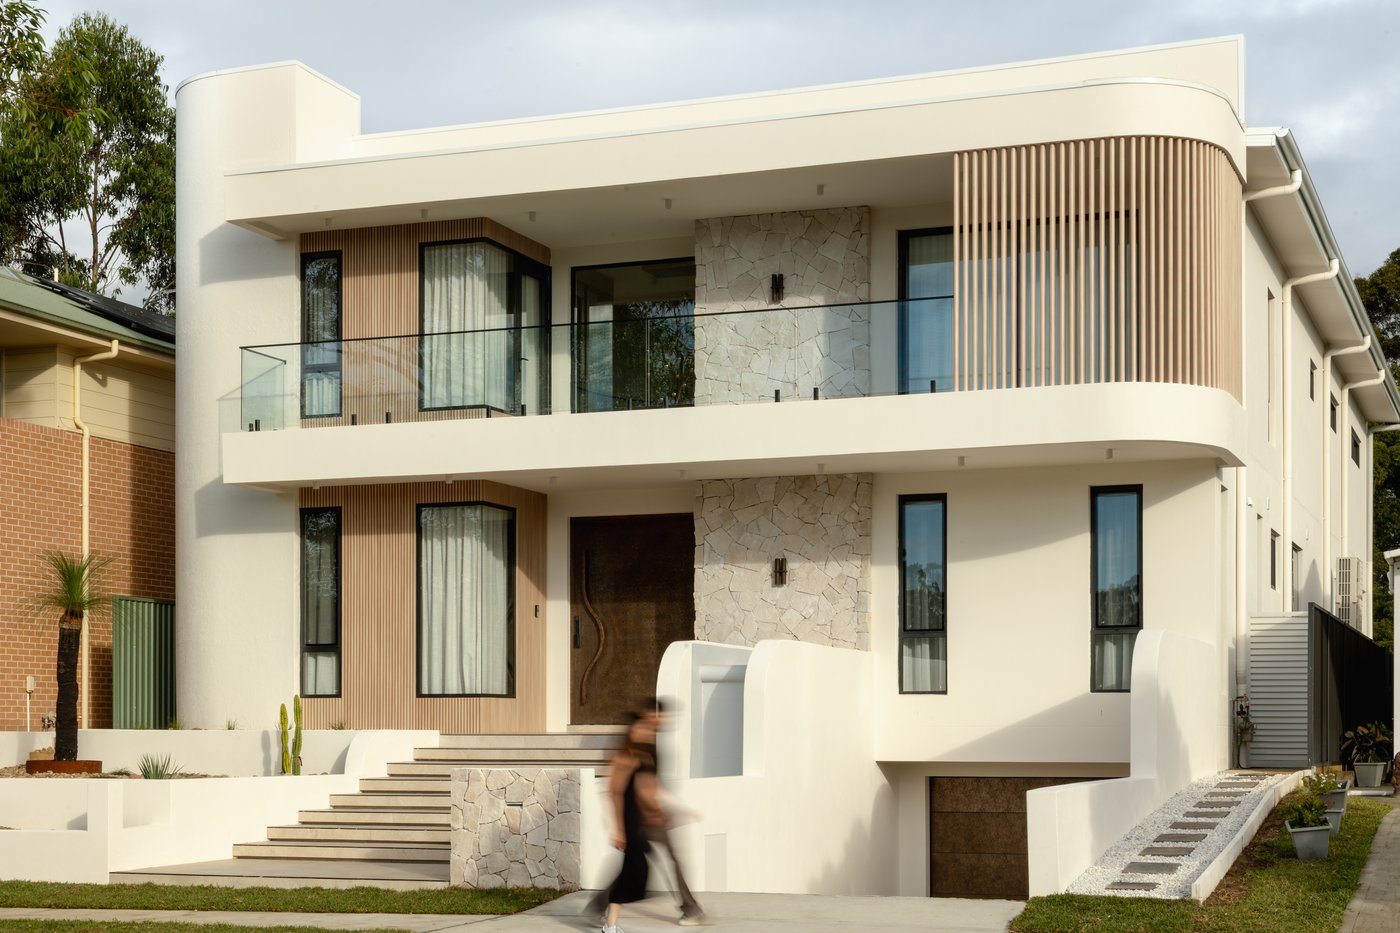
The entrance sets you up for everything that follows. A sculptural bronze door — deeply textured, worked in relief — is the first thing you see, and it tells you exactly what kind of home this is going to be.

The White Project Co. have designed the approach as carefully as the interior. Curved white render walls, a stone garden with cacti and native groundcover, that door as the focal point. Step inside and a brass sconce glows beside an arched plaster niche in the entry hall. It is a considered beginning.

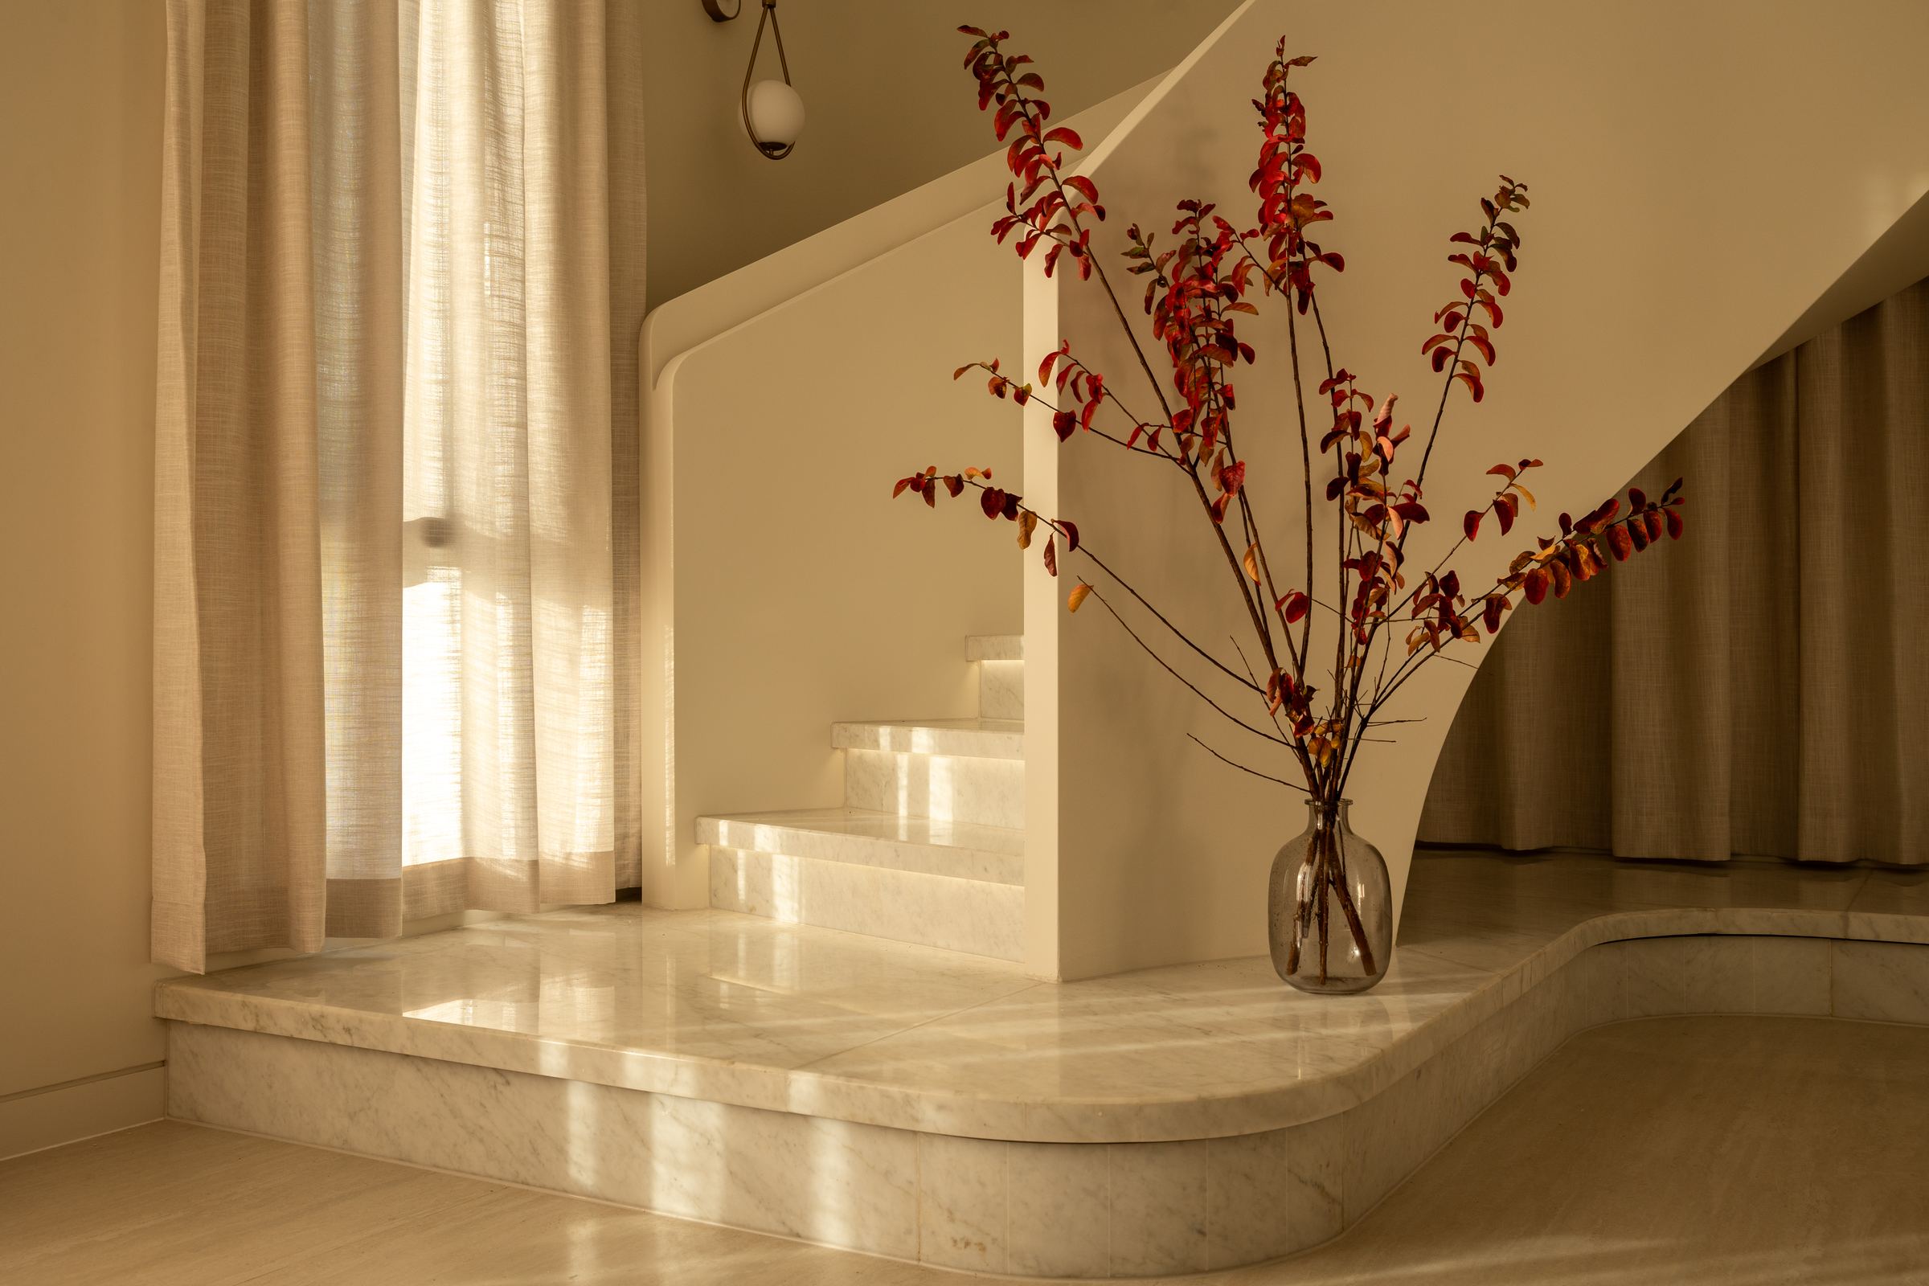
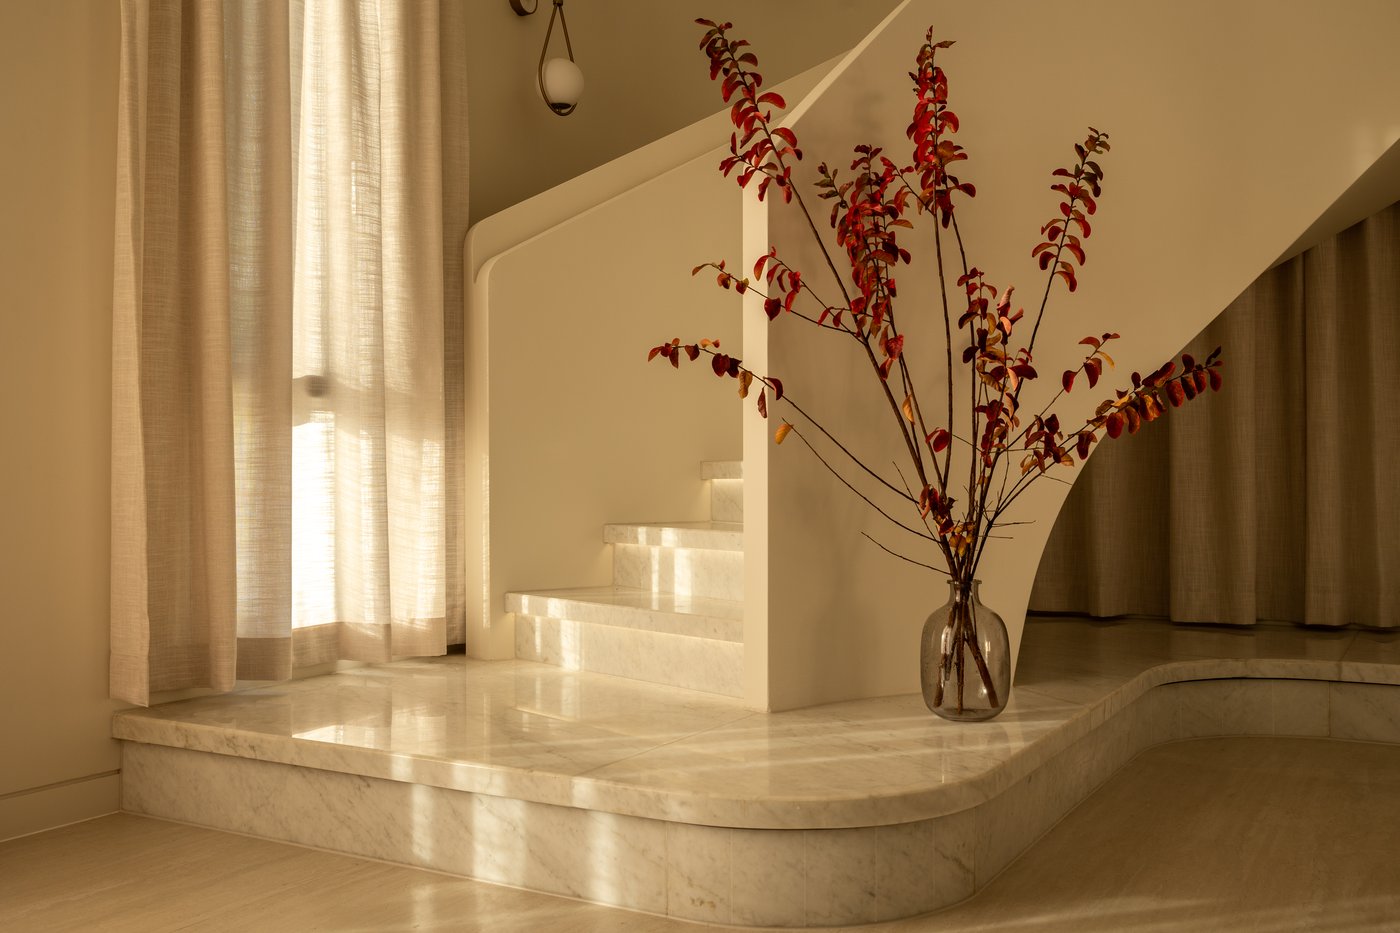
The staircase spirals upward — stone, with nosings edged in brass — and leads you through the house with the same quiet confidence you feel in every room. The main living area has a curved sofa in warm wheat beside the marble staircase landing. An adjacent sitting room has a rust orange curved sofa facing a white beaded chandelier. Both feel easy, nothing overdone.

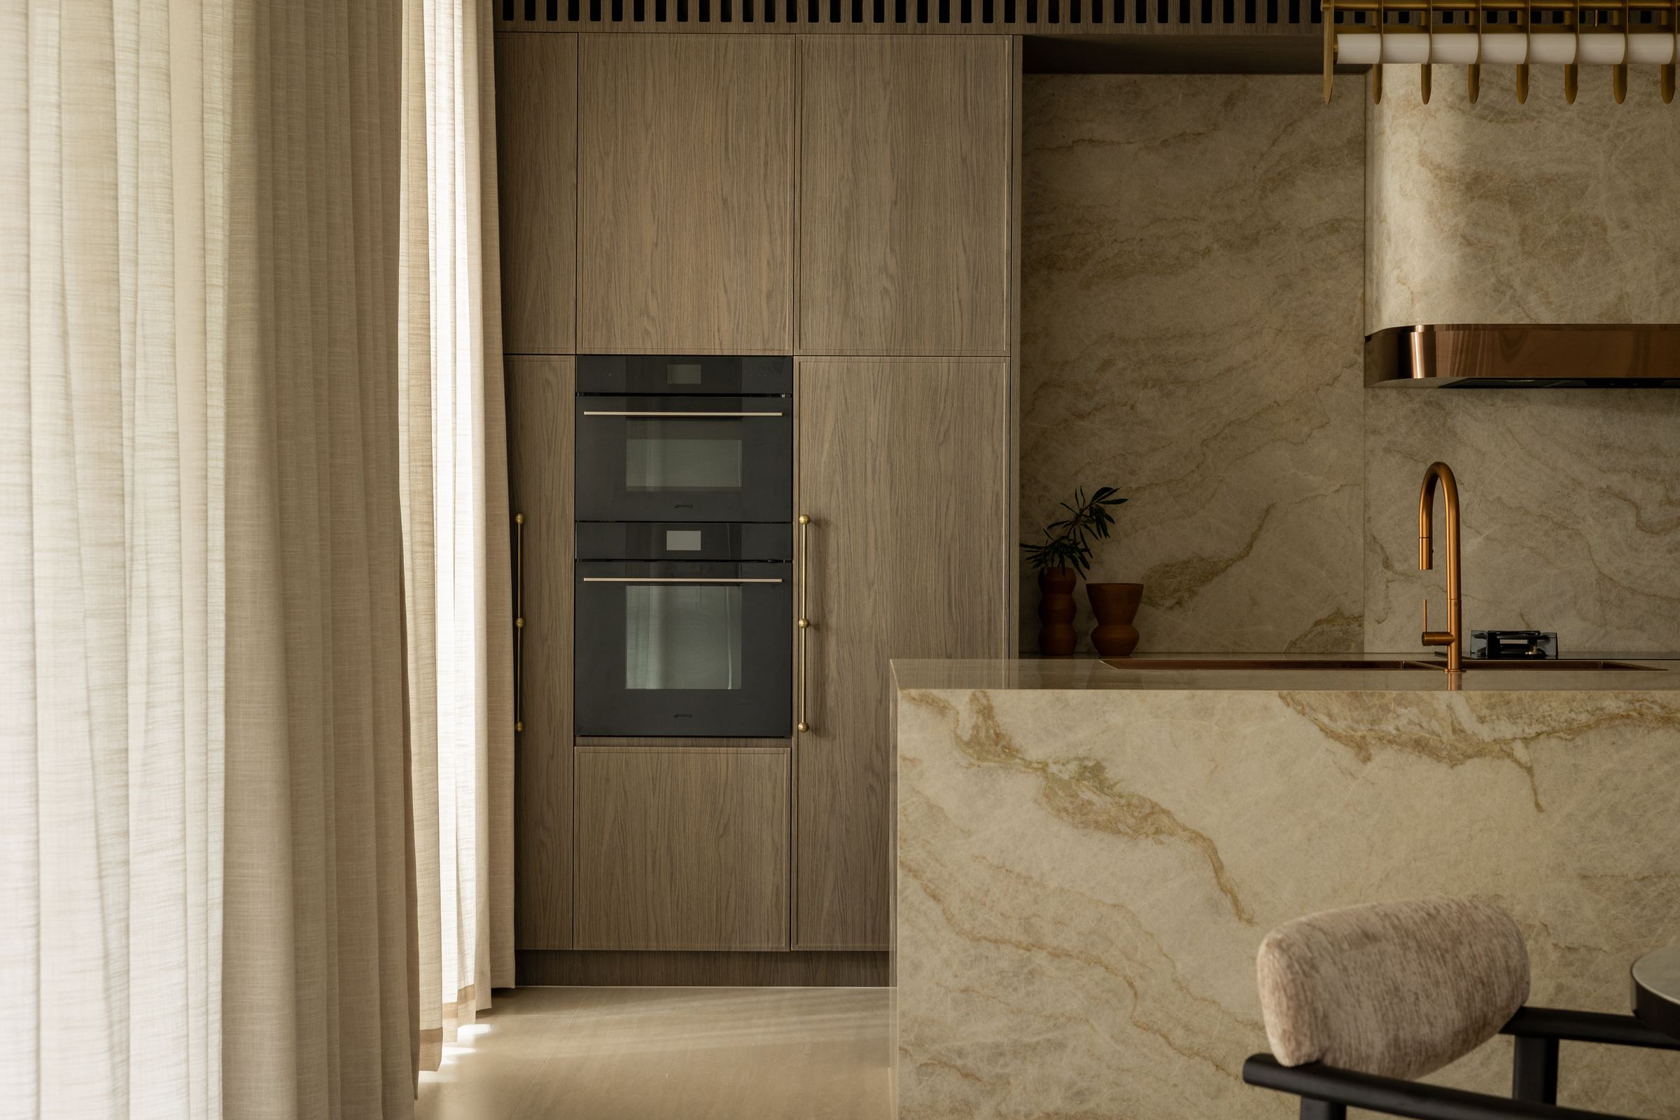
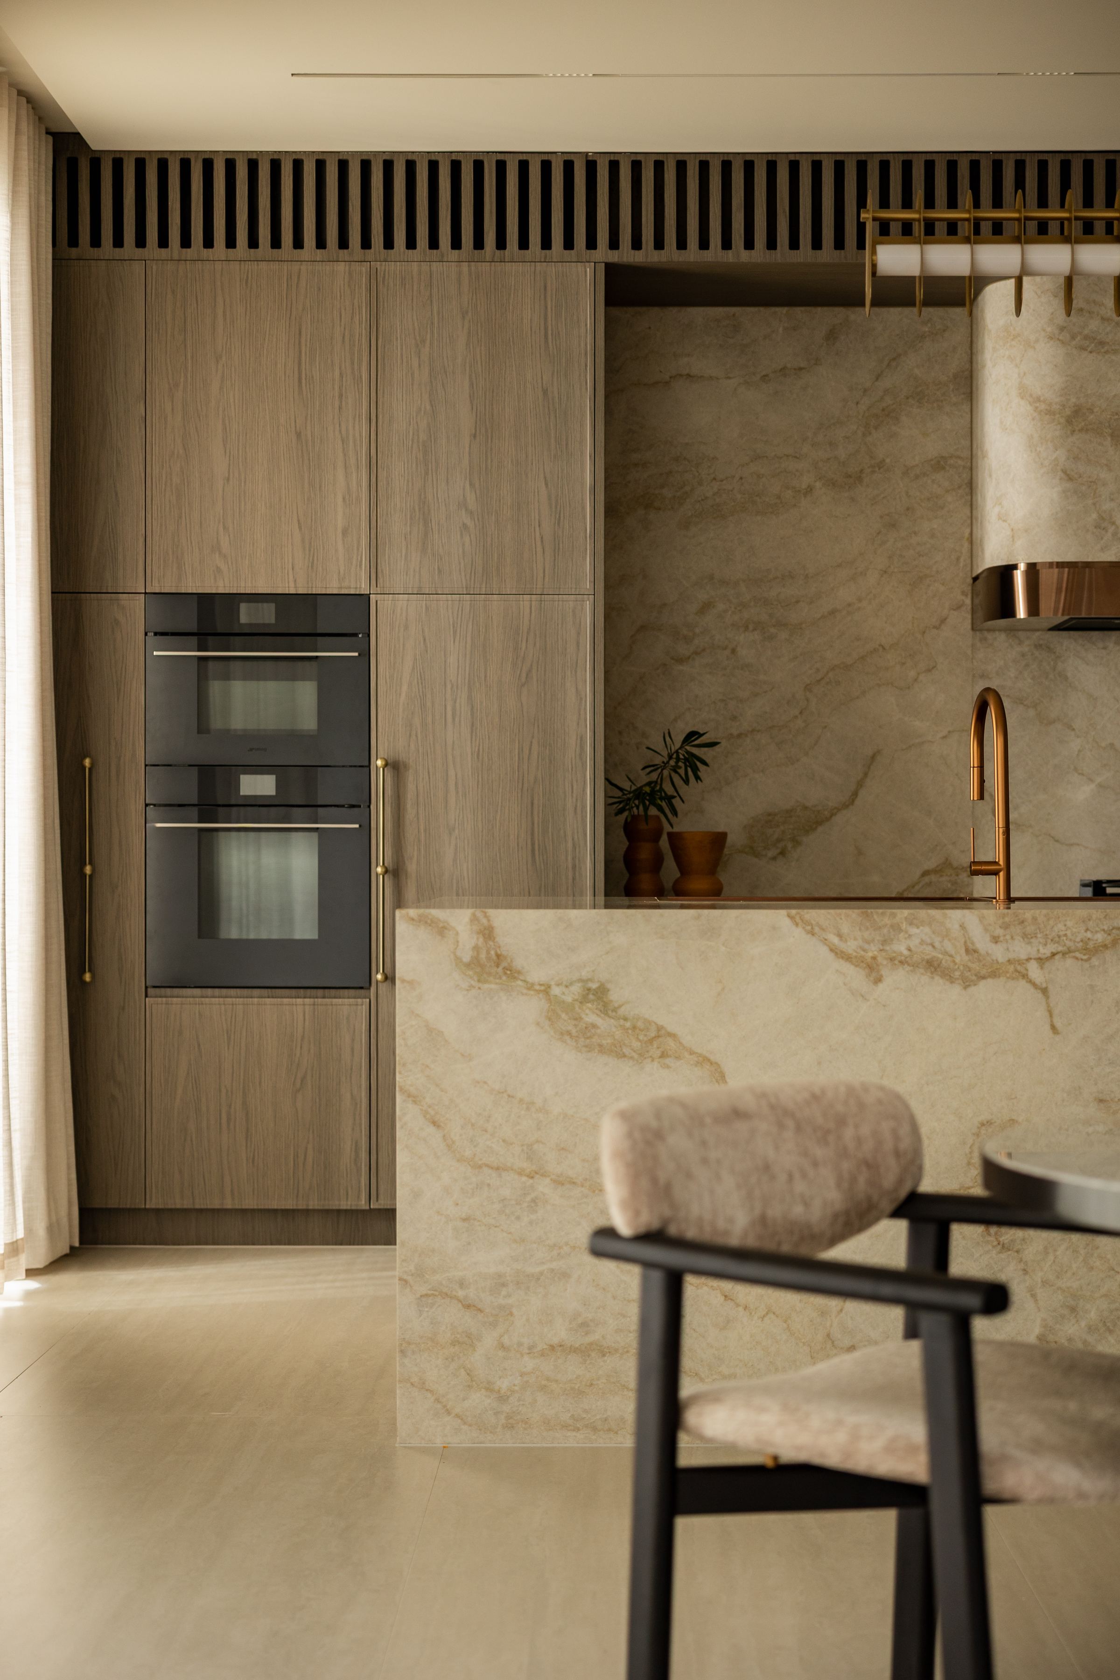
The kitchen is the room where the material story becomes most legible. Travertine stone covers the island and splashback in one continuous run, floor to ceiling, behind a copper rangehood that sits there like it was always meant to. A brass pot rail spans the cabinetry. Warm timber joinery on the perimeter. The room functions as cleanly as it reads.

Upstairs, a bedroom clad in bookmatched chevron marble is the quiet showstopper. It is the kind of room that stays with you.

Want to go further with colour?

The free Alira Colour Guide walks through each of these five questions in depth, with specific guidance on reading undertones, testing at scale, and building a whole-home palette. Delivered to your inbox immediately.

Get the Free Guide
No cost · Instant delivery

Continue Reading

Featured Home

Madison Residence

A home shaped by warmth, craftsmanship and considered design.

Read →
Featured Home

Brighton Restoration

Where heritage charm meets relaxed, contemporary living.

Read →
Featured Home

Bisque

A home where restraint becomes the defining design feature.

Read →
Living & Design

Amari House

Sculptural curves, warm natural materials and thoughtful restraint transform a modest coastal cottage into a home designed to be lived in for generations.

Read →
Featured Home

Sorrento House

Pale timber, soft stone and quiet coastal luxury built from restraint alone.

Read →
Featured Home

Brighton Sands

Sculptural forms, restrained materiality and beautifully considered light create a home where architecture feels both expressive and effortlessly liveable.

Read →
Featured Home

Past Romance

Double height ceilings, an arched bay window and a bookshelf that hides a room.

Read →
Featured Home

By The Sea

Stone, rattan and a Currumbin Beach home where every room looks at the ocean.

Read →

Girraween House

Warm timber, stone and softly curved forms catching golden afternoon light.

Read →

Midtown House

French mouldings, natural stone and unlacquered brass in a home built to be lived in fully.

Read →

A Coastal Alchemy

Rendered arches, raw limestone and a Sorrento home of 1879 drawn quietly into the present.

Read →
Living & Design

Devonshire Residence

Limewashed warmth, natural texture and midcentury ease.

Read →
Living & Design

Toorak House

Walnut warmth, veined stone and considered restraint.

Read →
Living & Design

Rozelle Cloche

A courtyard home of recycled brick, zinc and considered craft.

Read →
Living & Design

Rosalie

Warm timber, stone and a Brisbane home organised around the light.

Read →
Living & Design

Northcote Residence

Curved form, abundant light and enduring warmth.

Read →
Living & Design

Project Casablanca

Sculptural forms and quiet sophistication.

Read →
Living & Design

Villa Alcyone

Rendered arches, an outdoor kitchen and a Queensland home where Mediterranean ease takes root.

Read →
Living & Design

Wingspan

A curved staircase, canal views and a Gold Coast home for the way people actually live.

Read →