A Coastal Alchemy

By Sarah Dowton
6 min read

A Victorian coastal residence originally built in 1879, reimagined by The Stylesmiths, where graceful arches, raw limestone and a deep respect for what was already there hold the old and the new in quiet conversation.

Some renovations restore. Some reimagine. This one did something harder: it listened.

A Sorrento residence built in 1879 holds its history without apology. When Di Bartolo Architects and The Stylesmiths came to this Victorian coastal property, they found original limestone walls, aged brick fireplaces and a structure that spoke a language worth preserving. Their response was not renovation so much as conversation. Old bones drawn quietly into the present.

The defining gesture is the courtyard. A sequence of graceful rendered arches wraps the home's central outdoor space, evoking a Mediterranean ease without imitation. Through each arch, glimpses of pool, sky and palms compose themselves like still paintings. A sculptural stone sphere anchors a raised garden bed at the centre. The arch recurs throughout, from the open colonnade to a carved niche set into raw limestone within, where woven vessels rest against textured plaster.

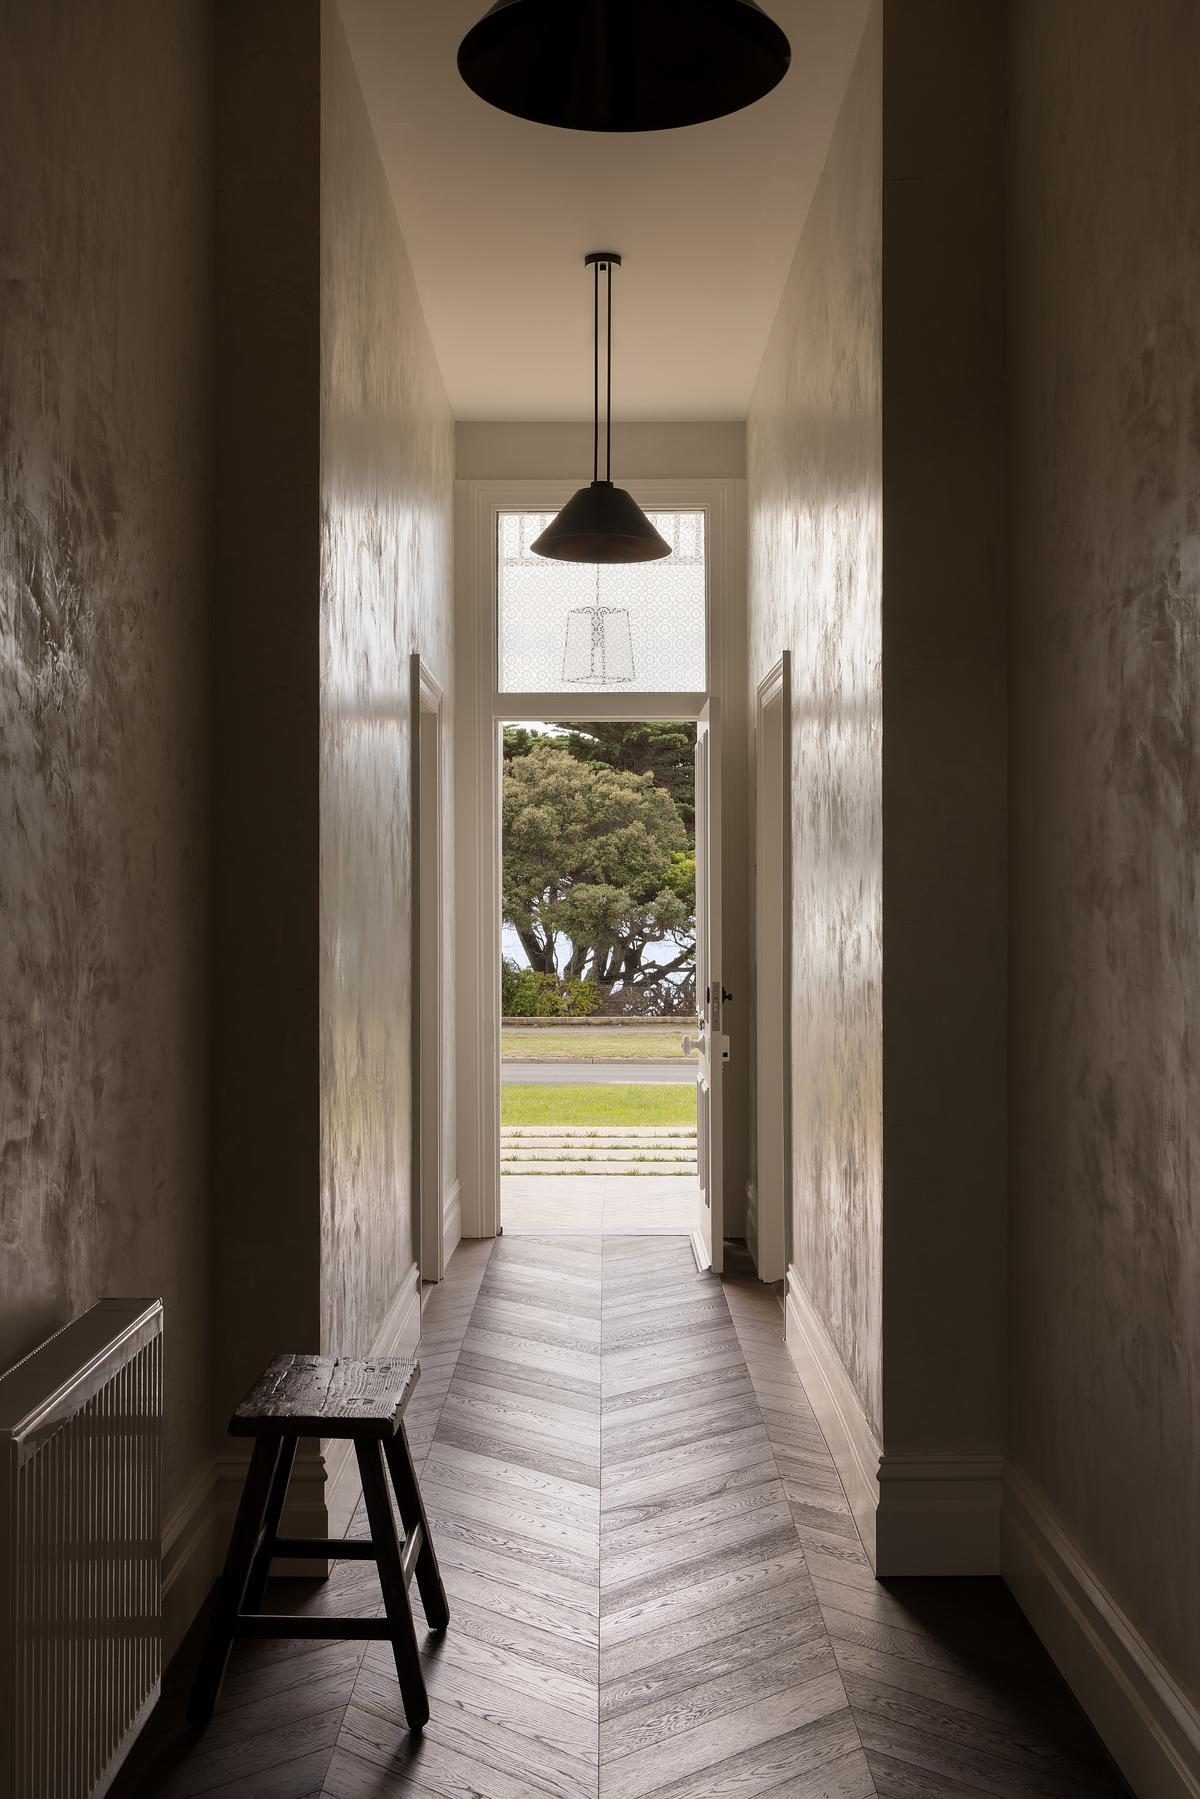
Inside, the entrance corridor announces the house immediately. Herringbone timber floors run toward a glass door and garden beyond. Limewashed plaster walls, their surface soft and alive, shift with the light. Black steel pendants hang in a deliberate sequence. Nothing is overstated.

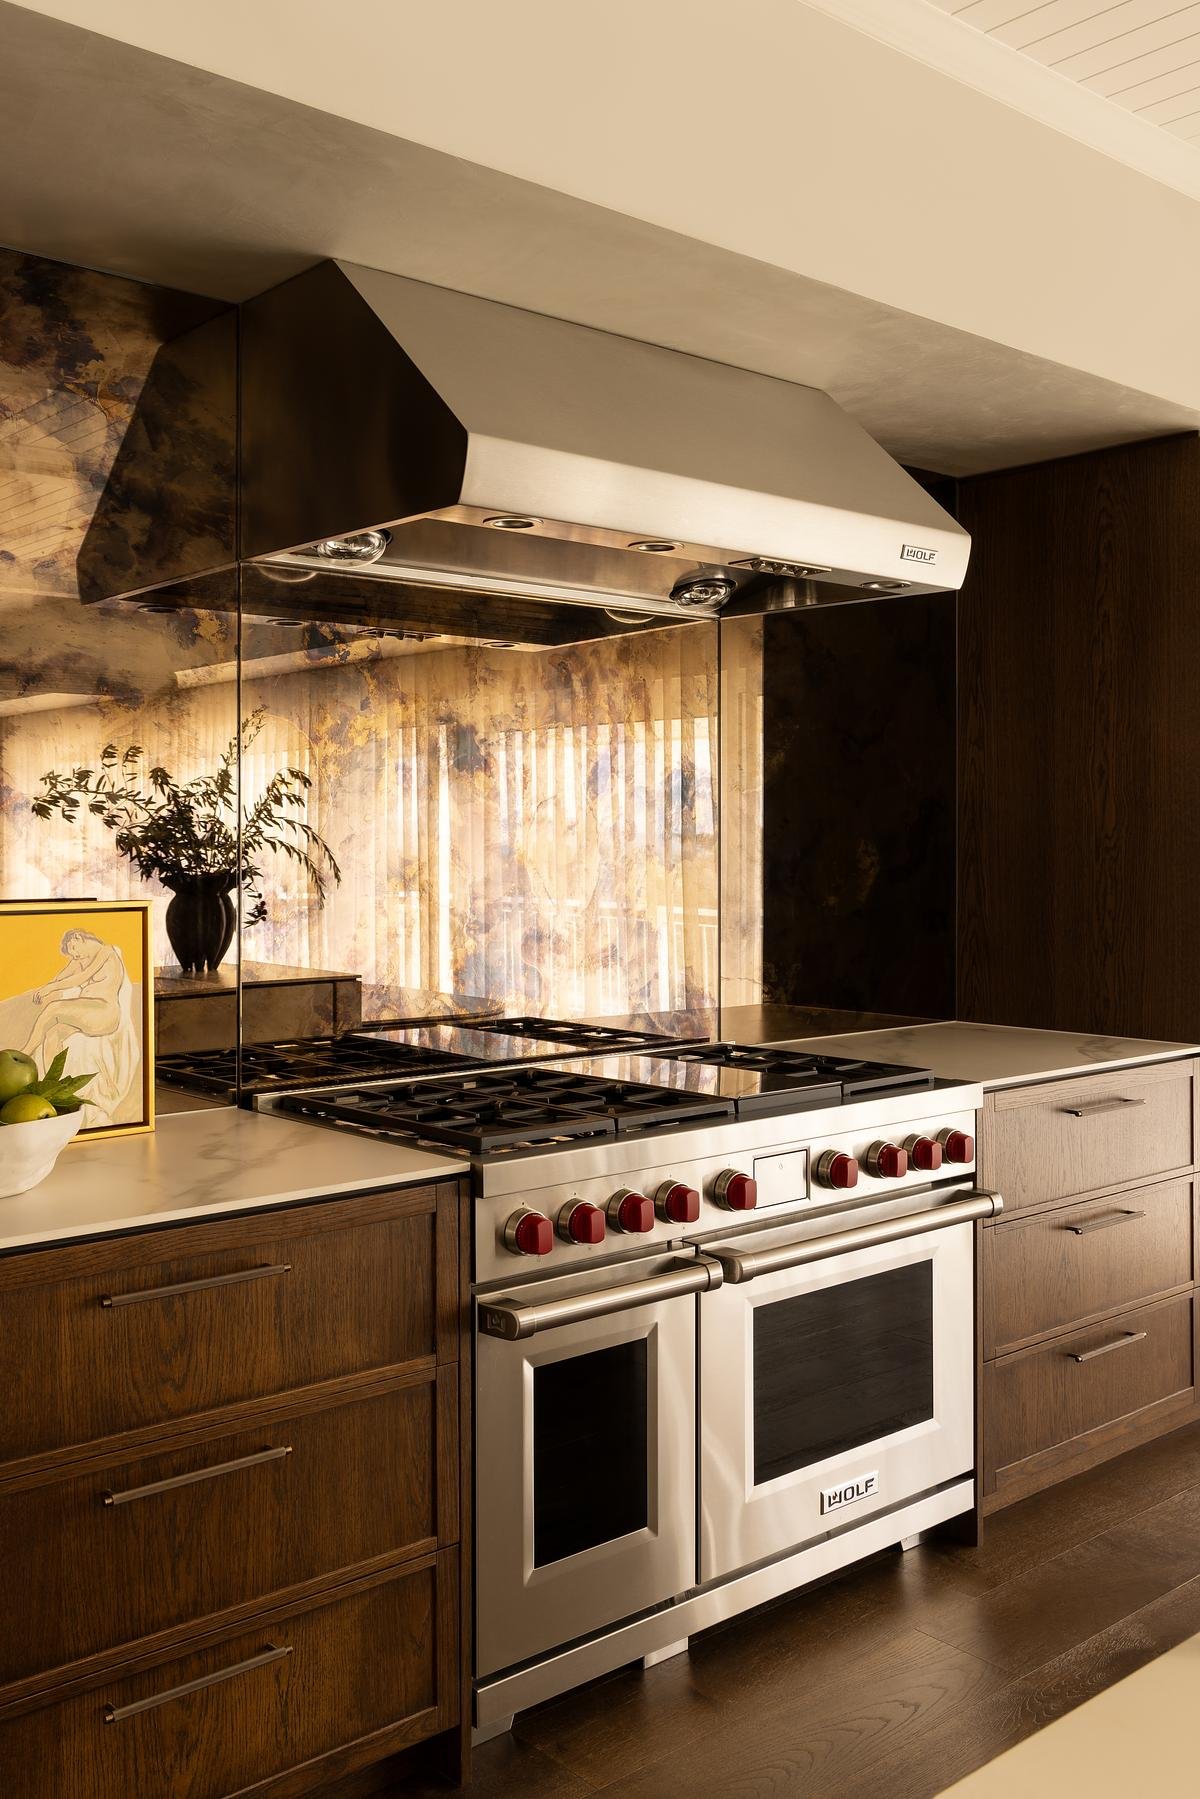

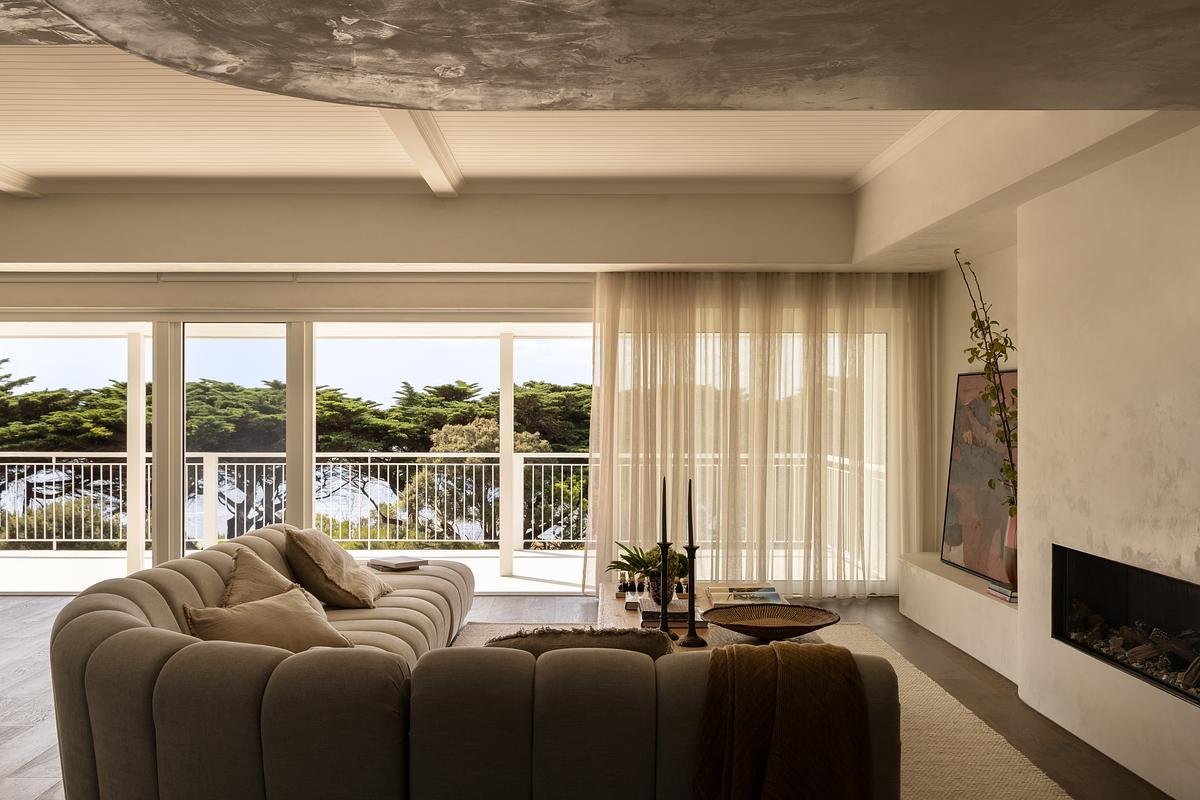
The kitchen moves in a different register entirely. Dark oak cabinetry, a Wolf range and an oxidised splashback rich in gold and indigo bring a moody depth to the working heart of the home. In contrast, the living room softens. A curved plaster volume holds a linear fireplace. A channeled sectional sofa faces it squarely. An abstract canvas in deep ochres and burgundies anchors the wall. Sheer drapes filter the coastal light, holding the room in a state of permanent quiet.

In the bathroom, the 1879 bones assert themselves most boldly. An original brick arch, its mortar aged and its surface worn over generations, frames a candlelit niche below an exposed overhead shower. The effect is intimate and entirely unexpected. A ruin made liveable. Made beautiful.

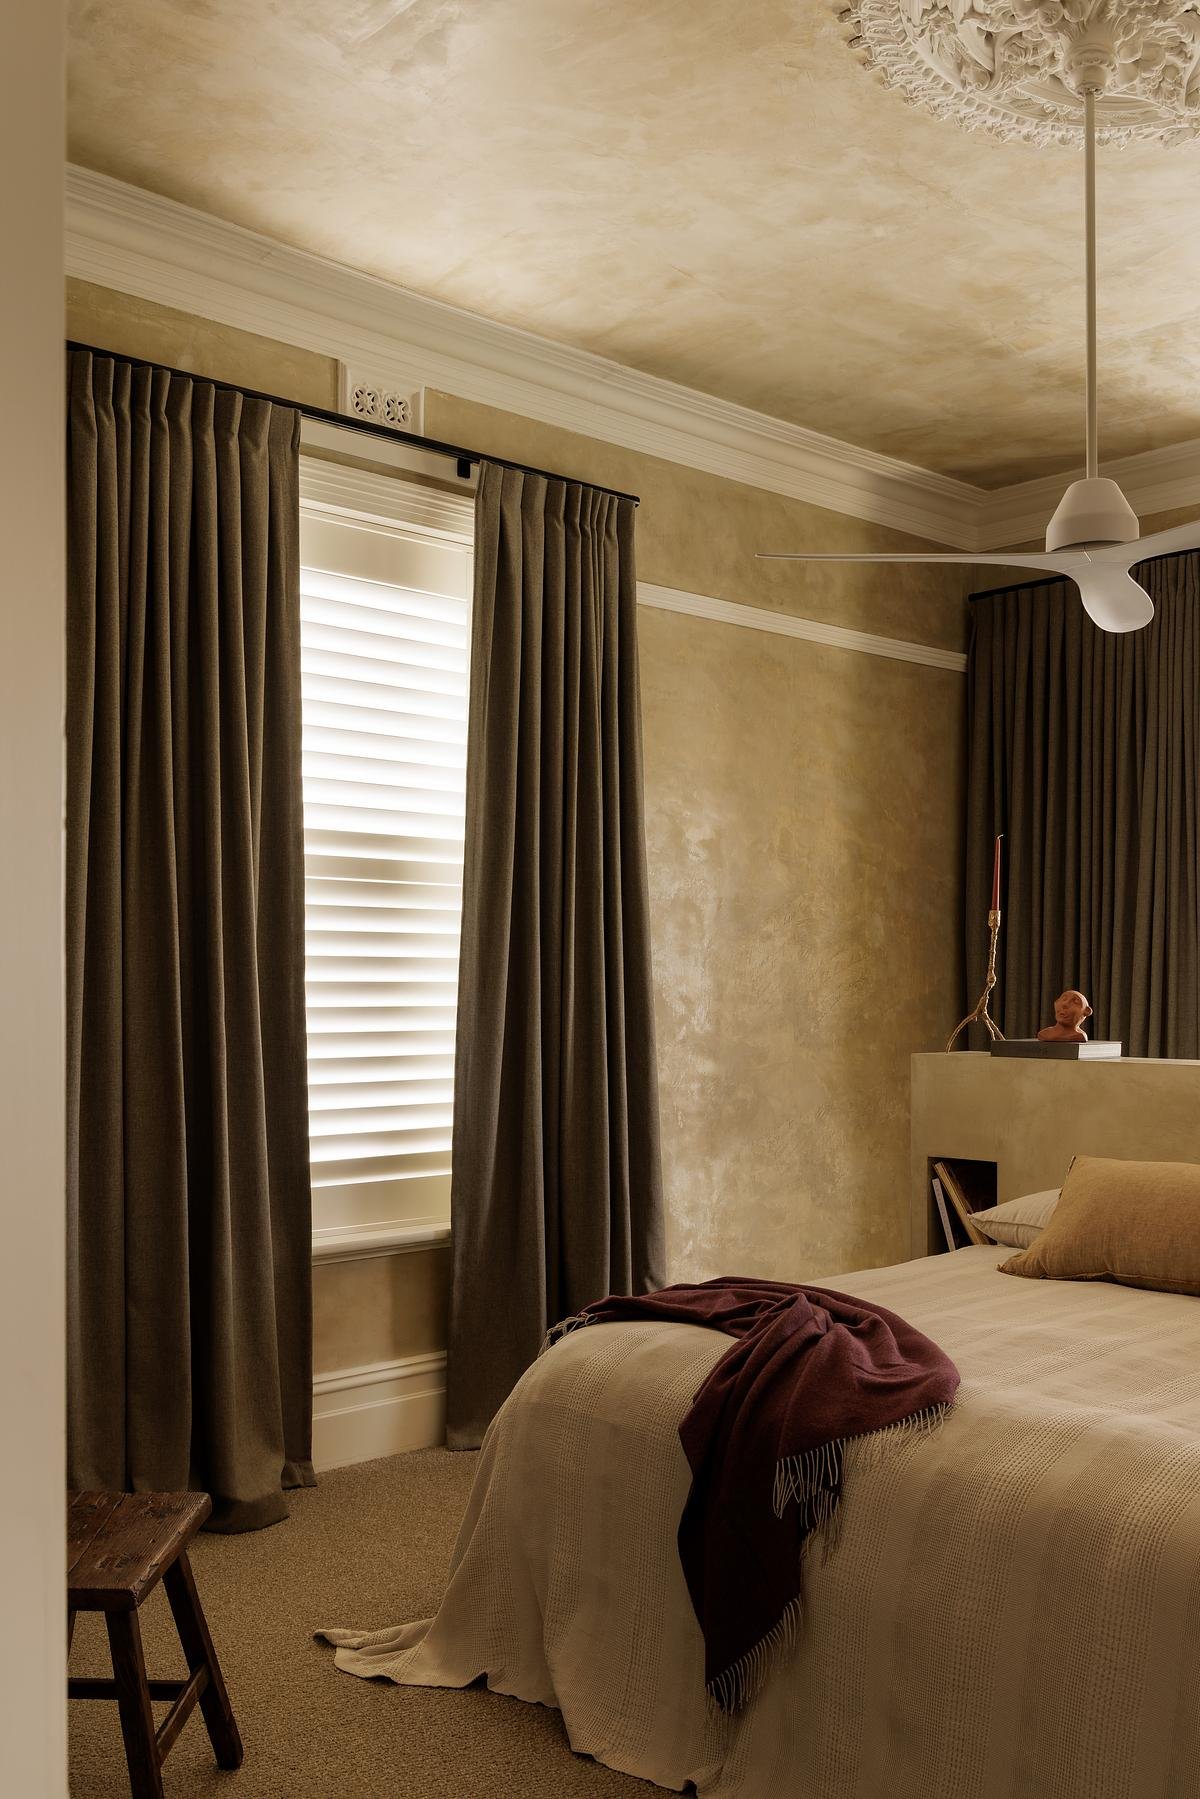
The bedrooms carry the limewashed softness of the wider home. An ornate original ceiling medallion survives intact, set now against textured plaster the colour of wet sand. Velvet drapes pool at the floor. A deep burgundy throw crosses the bed. The room is a study in layered quiet. Old detail, new ease.

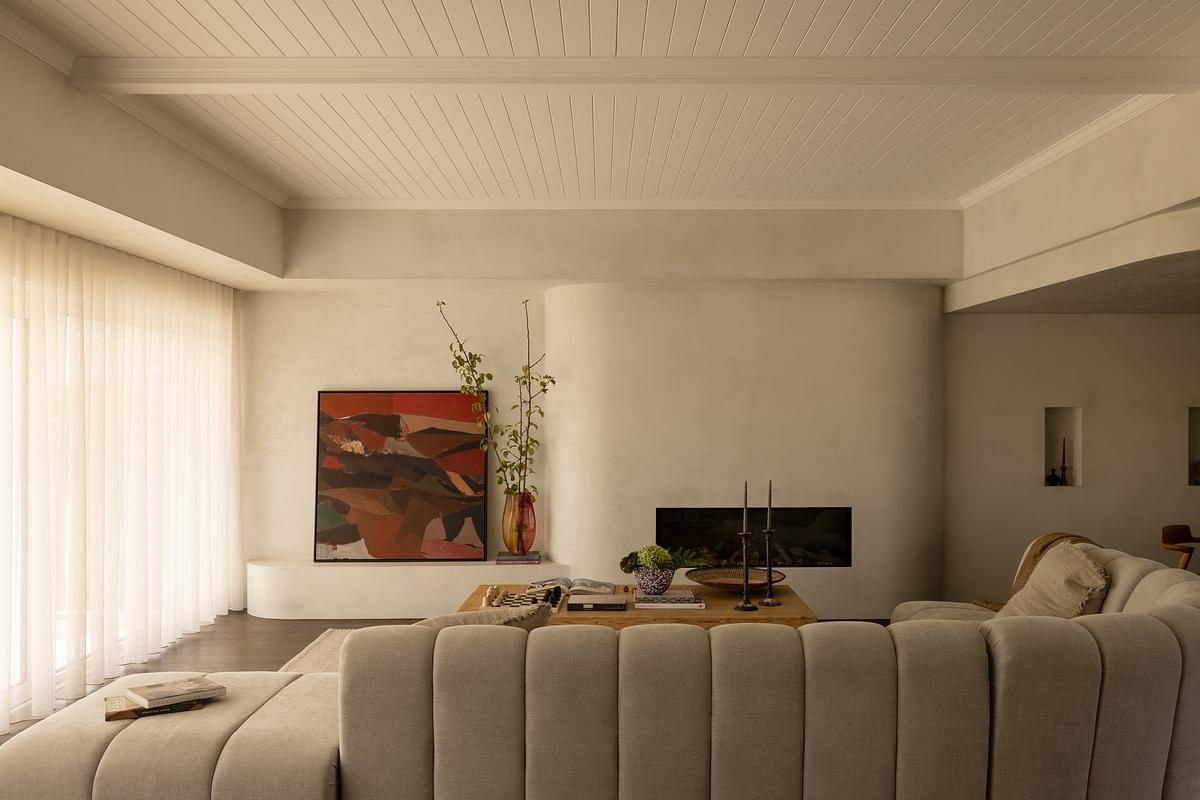
White rendered arched courtyard with sculptural stone sphere and central gardenLiving room with curved plaster fireplace, channeled sofa and abstract artworkKitchen with dark oak cabinetry, Wolf range and oxidised gold and indigo splashback
Bathroom with original 1879 brick arch framing a candlelit niche and exposed shower
Bedroom with limewashed textured plaster walls, ornate ceiling medallion and velvet drapes
Raw limestone wall with arched niche holding woven vessel and dark timber floors
Entry corridor with herringbone timber floors, limewashed plaster walls and black pendant lights
Courtyard with rendered arched openings and mature palm tree against white render
Dining room

Want to go further with colour?

The free Alira Colour Guide walks through each of these five questions in depth, with specific guidance on reading undertones, testing at scale, and building a whole-home palette. Delivered to your inbox immediately.

Get the Free Guide
No cost · Instant delivery

Continue Reading

Featured Home

Madison Residence

A home shaped by warmth, craftsmanship and considered design.

Read →
Featured Home

Brighton Restoration

Where heritage charm meets relaxed, contemporary living.

Read →
Featured Home

Bisque

A home where restraint becomes the defining design feature.

Read →
Living & Design

Amari House

Sculptural curves, warm natural materials and thoughtful restraint transform a modest coastal cottage into a home designed to be lived in for generations.

Read →
Featured Home

Sorrento House

Pale timber, soft stone and quiet coastal luxury built from restraint alone.

Read →
Featured Home

Brighton Sands

Sculptural forms, restrained materiality and beautifully considered light create a home where architecture feels both expressive and effortlessly liveable.

Read →
Featured Home

Past Romance

Double height ceilings, an arched bay window and a bookshelf that hides a room.

Read →
Featured Home

By The Sea

Stone, rattan and a Currumbin Beach home where every room looks at the ocean.

Read →
Featured Home

Madagascar House

A sculptural bronze door, curved white render and travertine chosen with complete conviction.

Read →

Girraween House

Warm timber, stone and softly curved forms catching golden afternoon light.

Read →

Midtown House

French mouldings, natural stone and unlacquered brass in a home built to be lived in fully.

Read →
Living & Design

Devonshire Residence

Limewashed warmth, natural texture and midcentury ease.

Read →
Living & Design

Toorak House

Walnut warmth, veined stone and considered restraint.

Read →
Living & Design

Rozelle Cloche

A courtyard home of recycled brick, zinc and considered craft.

Read →
Living & Design

Rosalie

Warm timber, stone and a Brisbane home organised around the light.

Read →
Living & Design

Northcote Residence

Curved form, abundant light and enduring warmth.

Read →
Living & Design

Project Casablanca

Sculptural forms and quiet sophistication.

Read →
Living & Design

Villa Alcyone

Rendered arches, an outdoor kitchen and a Queensland home where Mediterranean ease takes root.

Read →
Living & Design

Wingspan

A curved staircase, canal views and a Gold Coast home for the way people actually live.

Read →