Toorak House

By Sarah Dowton
6 min read

A Toorak residence of walnut timber, softly veined stone and the kind of considered detail that only becomes clearer the longer you look.

There is a moment in Toorak House, standing at the kitchen island, when you notice that everything you can see from where you stand has been considered at the same level of attention.

The kitchen is where Toorak House announces its intentions most clearly. Cream painted cabinetry, detailed with fine reveals and fitted with brushed bronze hardware, lines the perimeter with a classical confidence that never veers into pastiche. Against this, the walnut island introduces a note of richness, its stone benchtop softly veined in tones of amber and cream. Behind the working bench, a stone splashback rises to the full height of the cabinetry above, its surface illuminated by a recessed light strip that draws the veining into relief as the day fades. The effect is considered and calm, a kitchen designed to be used as much as admired.

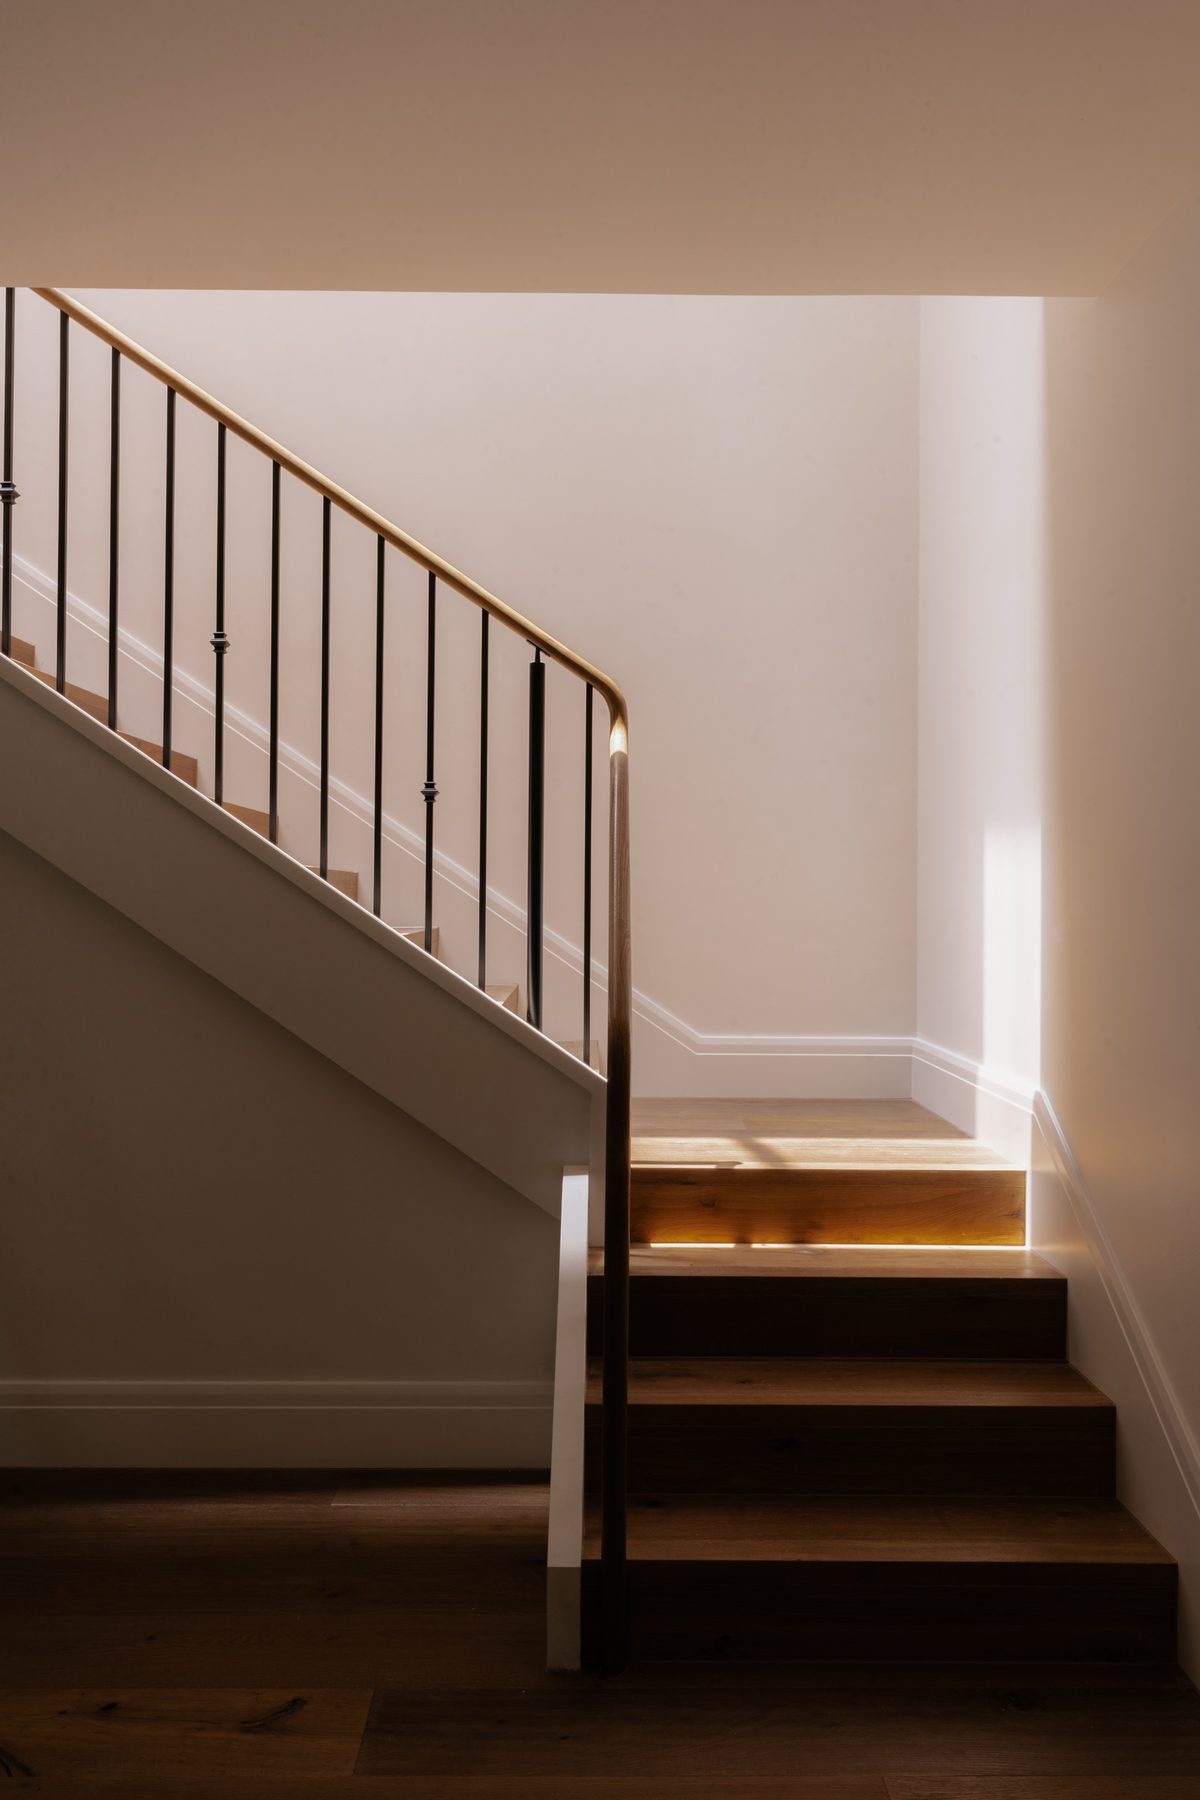
Connecting the levels of the home, the staircase reads as a piece of architectural craft in its own right. Timber treads are paired with a slender iron balustrade and a timber handrail, the composition sitting cleanly within the white envelope of the stair hall. Recessed lighting beneath each tread casts a gentle glow upward, so that moving through the home at night carries its own quiet pleasure.

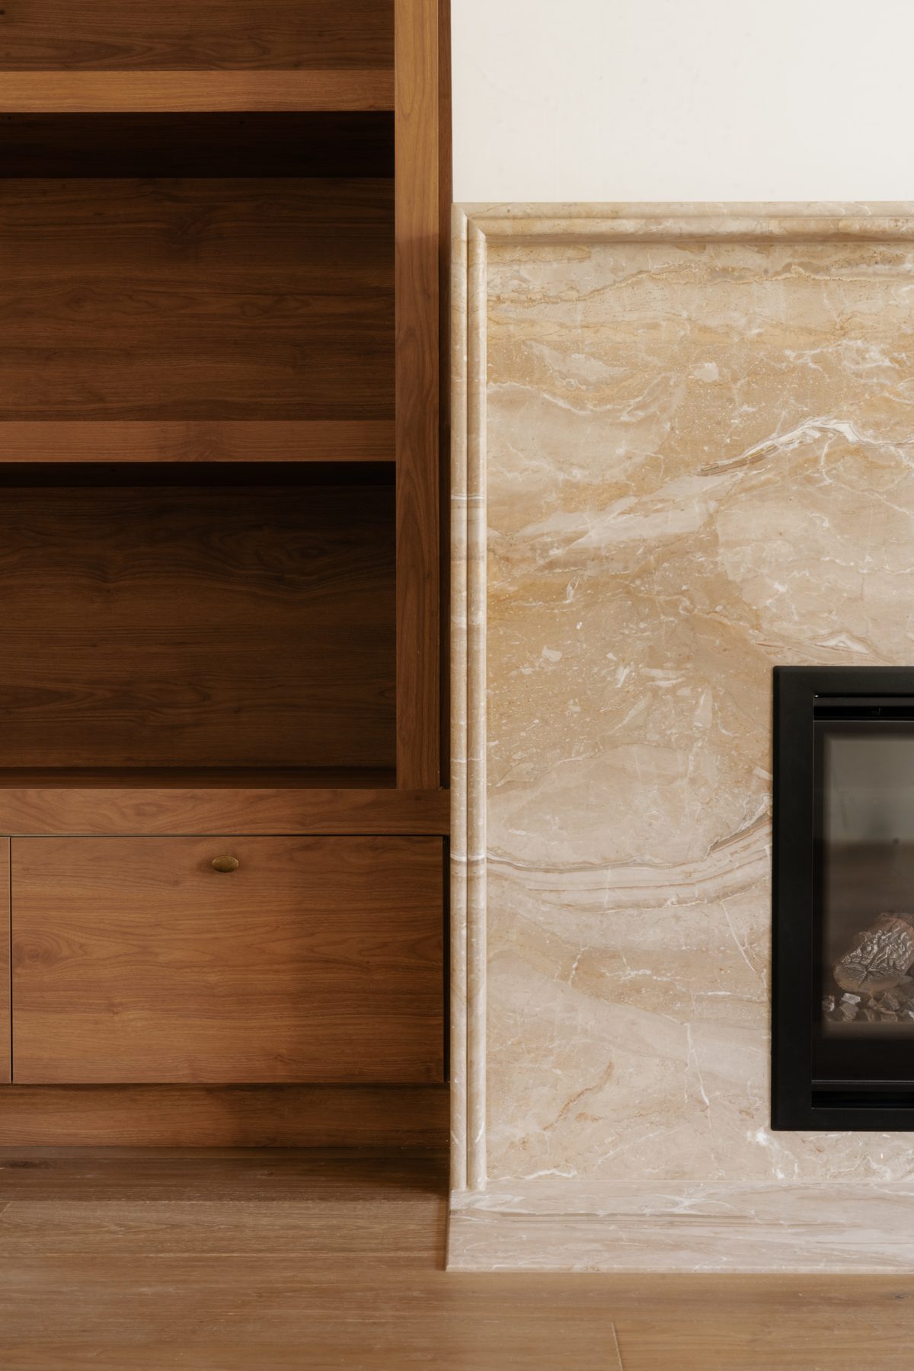
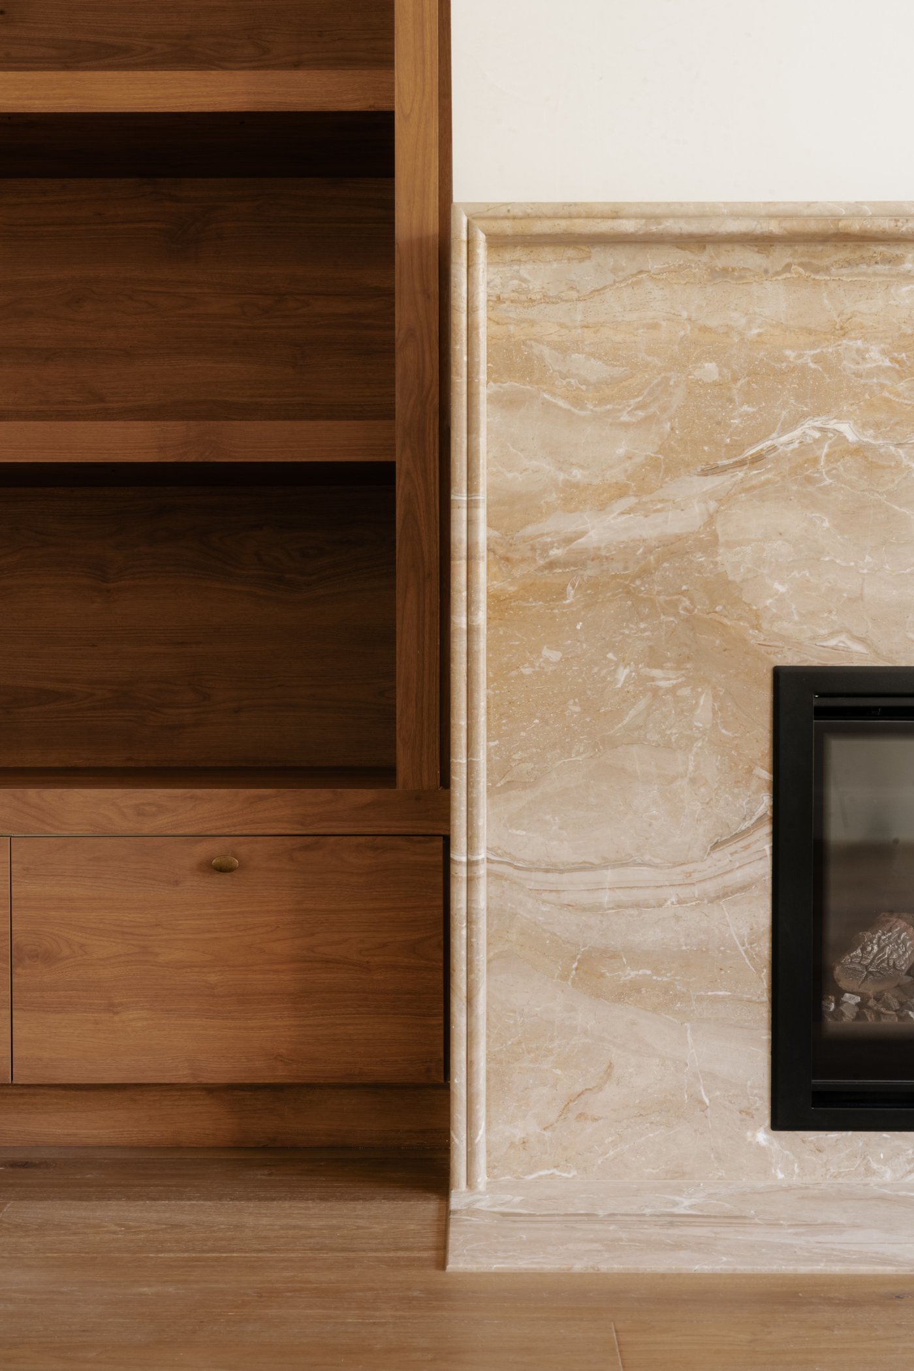
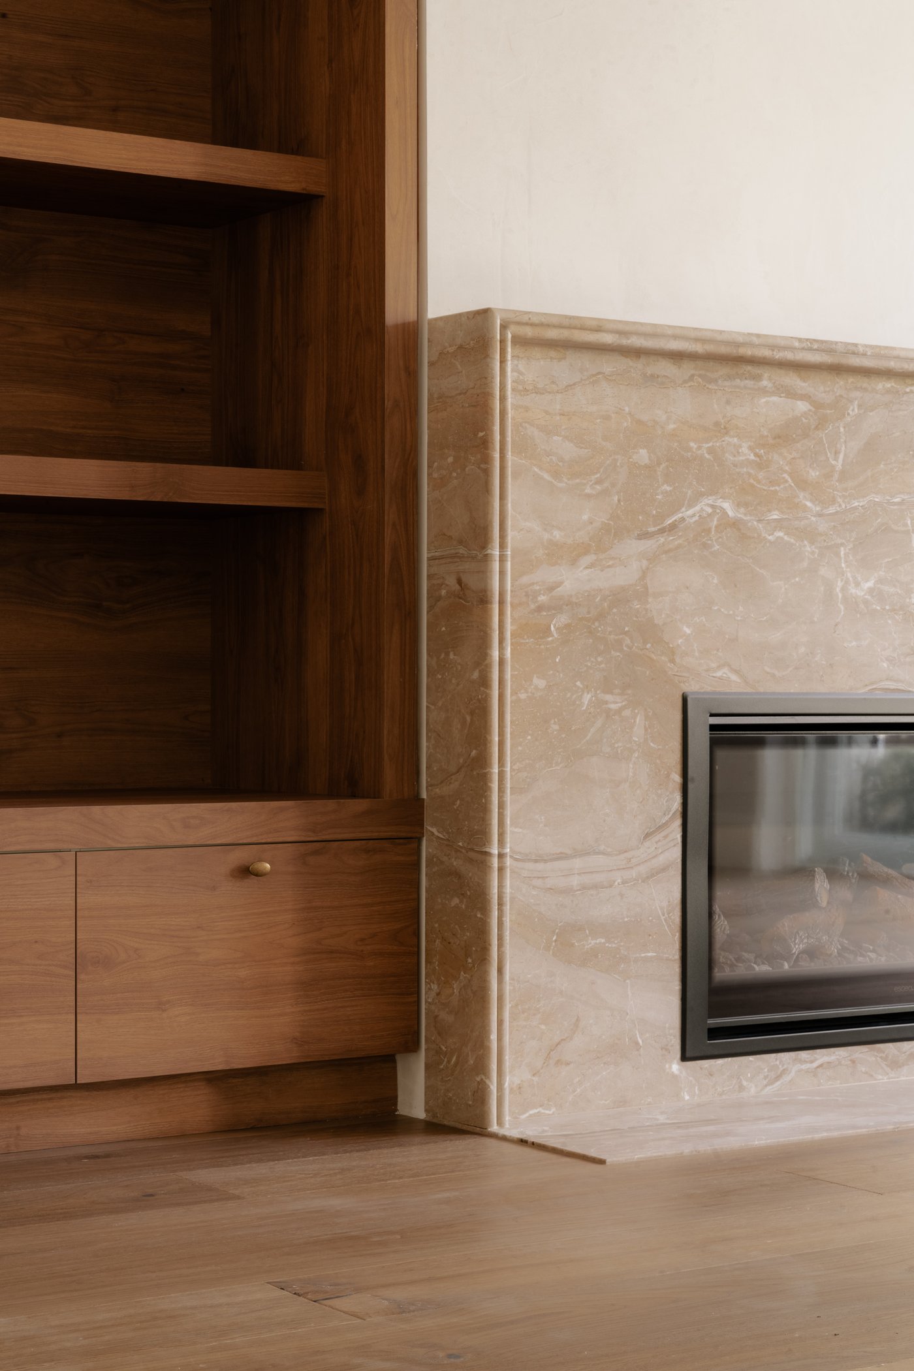
The living spaces are anchored by a fireplace that brings together the two most recurring materials of the home: stone and walnut. A stone surround, its surface carrying the same veined character as the kitchen splashback, frames the firebox with generous proportions. Beside it, custom walnut joinery provides deep open shelving and closed storage below, the two elements sitting together in a way that feels entirely natural. It is a composition that rewards close attention and improves with familiarity.

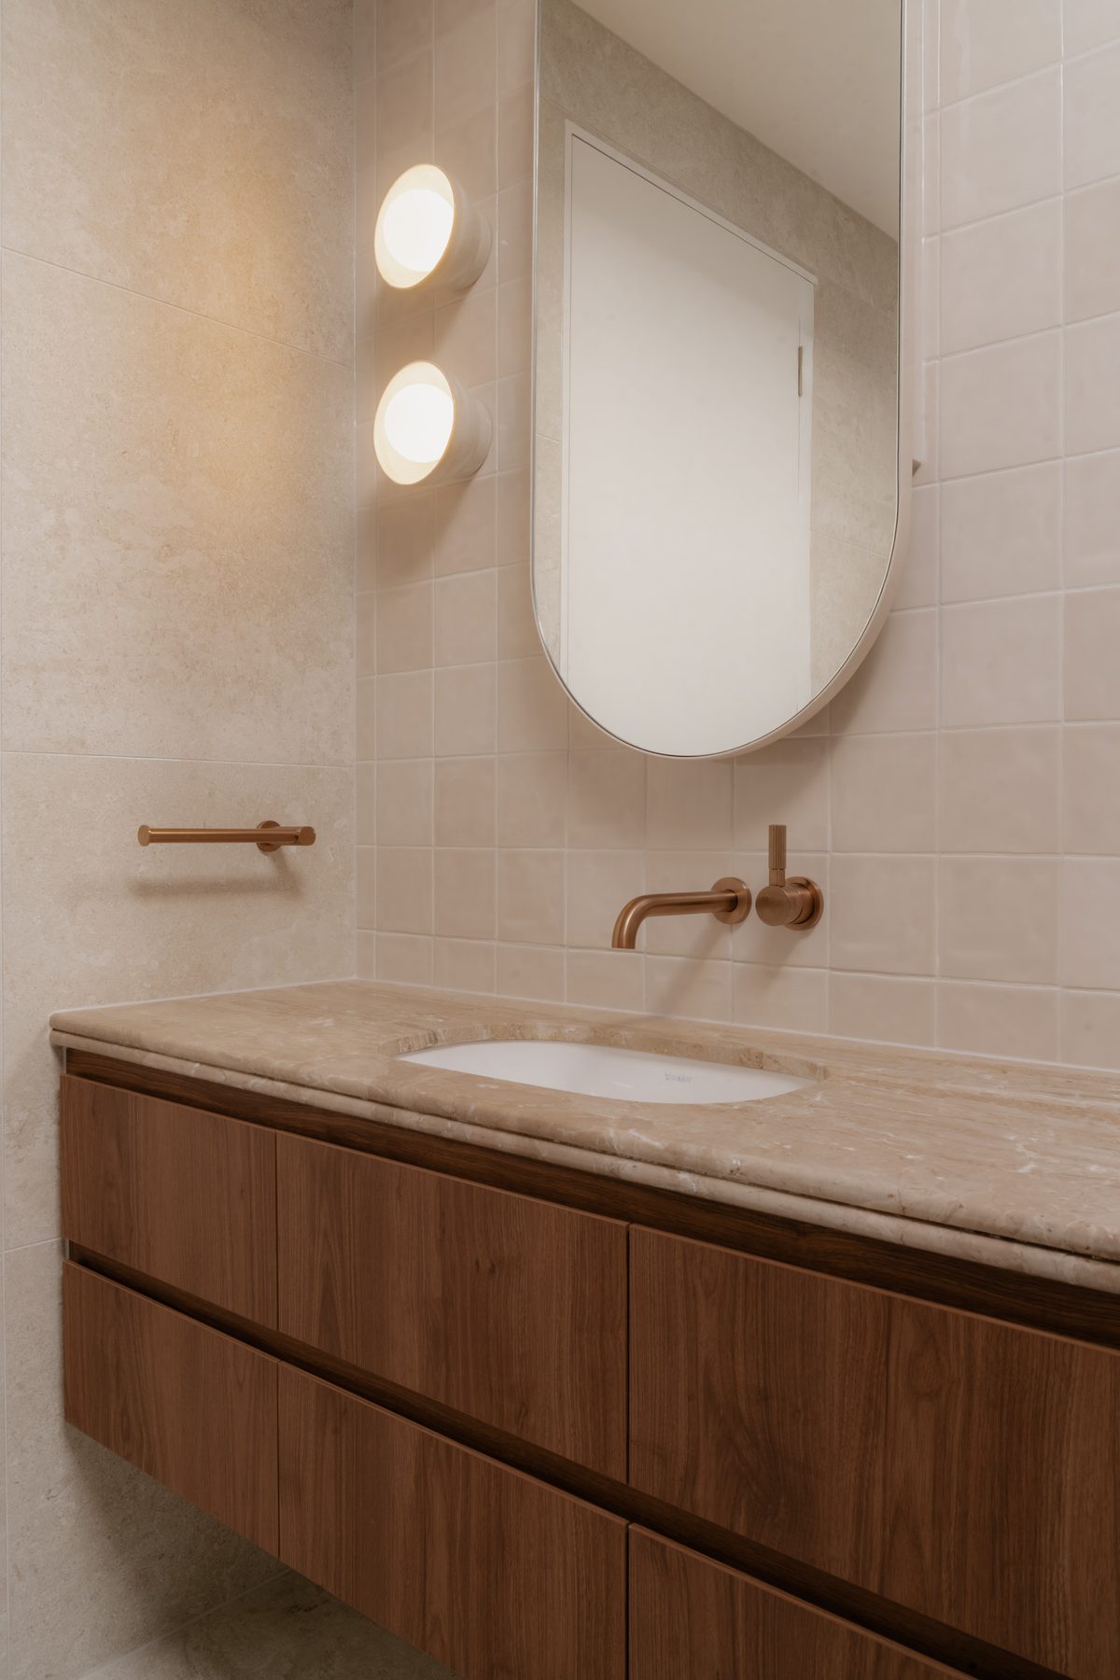
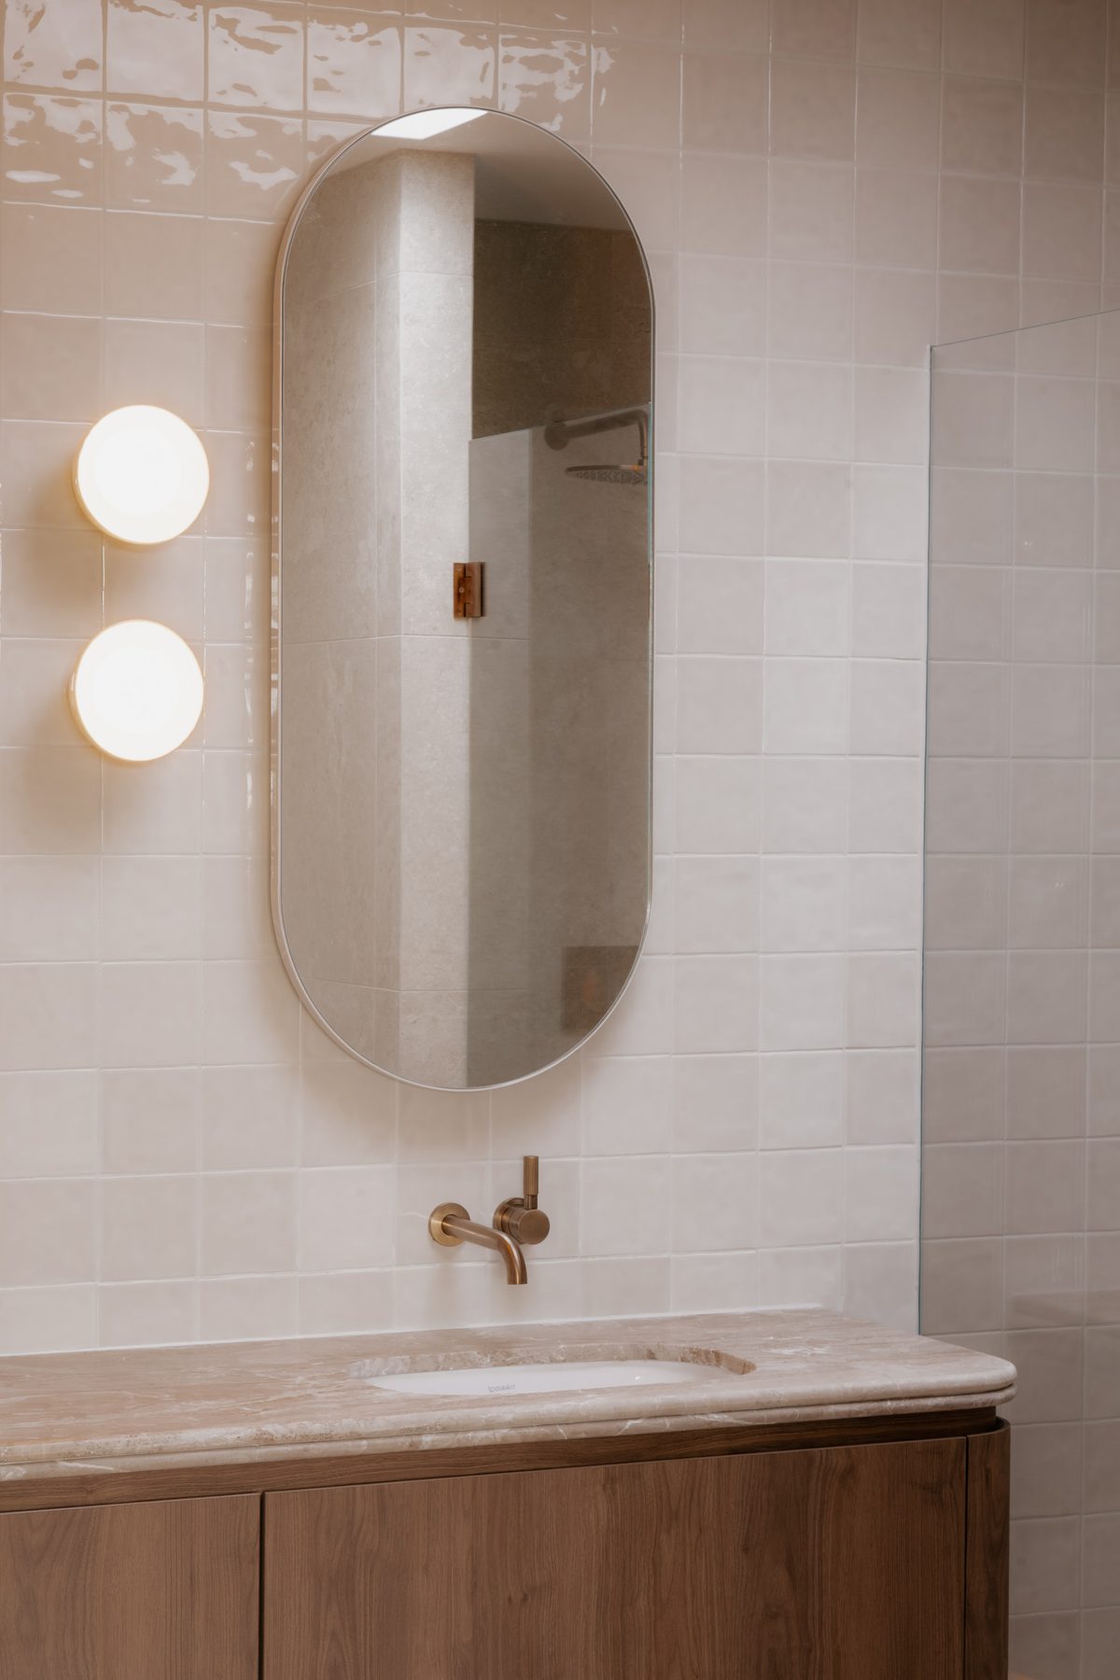
The bathrooms carry the material language of the home with consistency and care. Each space introduces walnut vanities beneath stone benchtops, with brass tapware set into the wall and oval mirrors that sit at exactly the right scale for the room. Each bathroom feels resolved in its own right while remaining connected to the whole. The main ensuite introduces a double vanity arrangement, its paired mirrors and symmetrical tapware creating a composition that feels considered without being rigid.

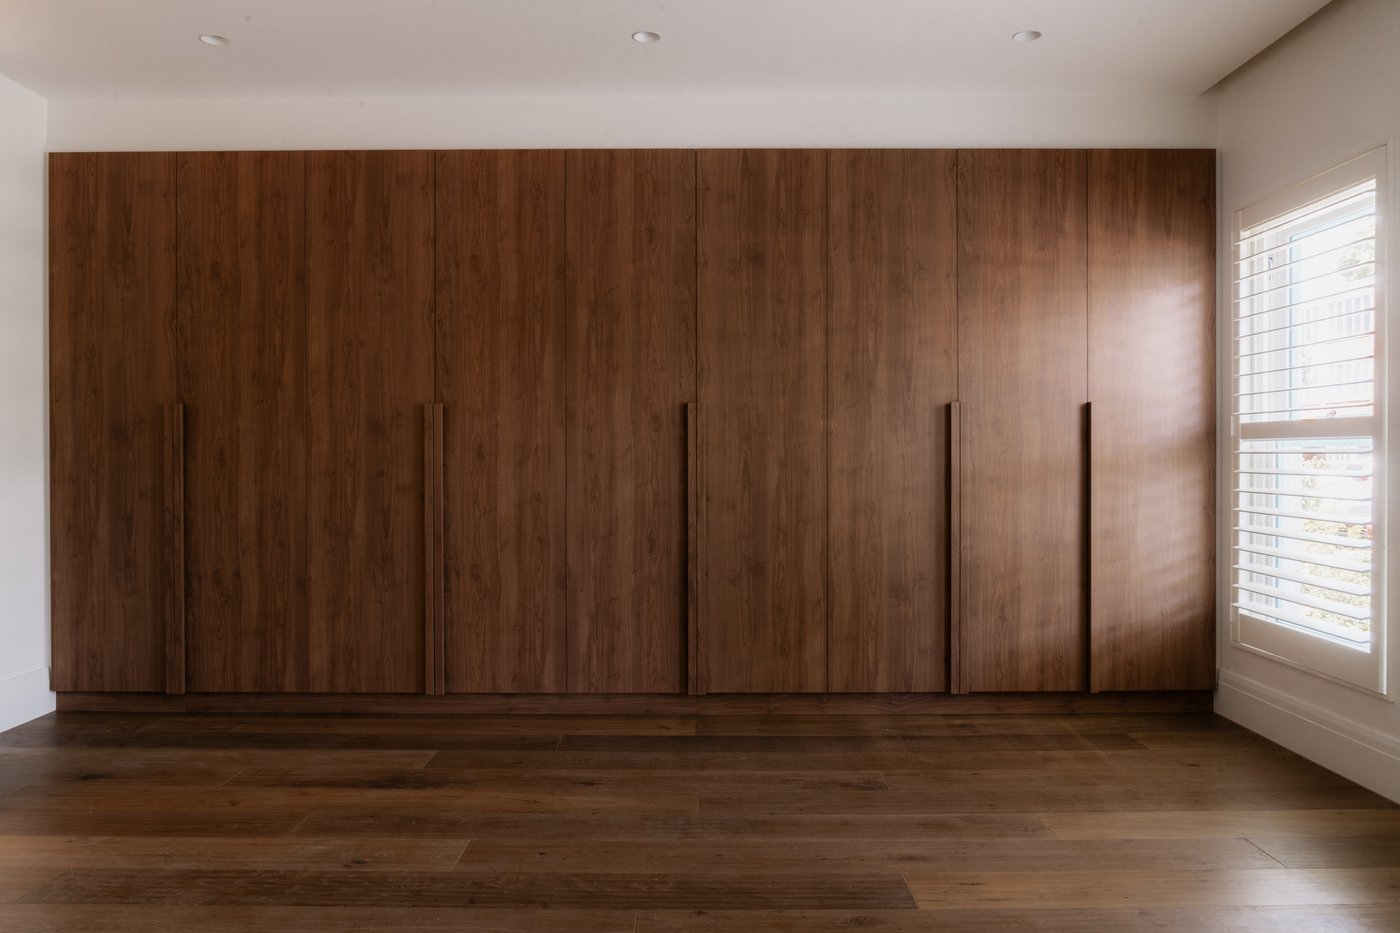
In the bedrooms, walnut wardrobes spanning the full height of each wall bring a calm authority to the sleeping spaces. Fitted with recessed pull handles, they read as architectural elements rather than furniture additions, bringing the depth of the timber into the room and reinforcing the consistency of the home's material thinking throughout every level.

Toorak House is a home that asks nothing of the people who live in it except to be present. The materials have been chosen for how they will age. The details have been considered for how they will feel over time. The spaces have been shaped for how they will be used day after day. It is this commitment to the long view, more than any individual decision, that gives Toorak House its particular character and places it firmly among homes designed not for a season but for a life.
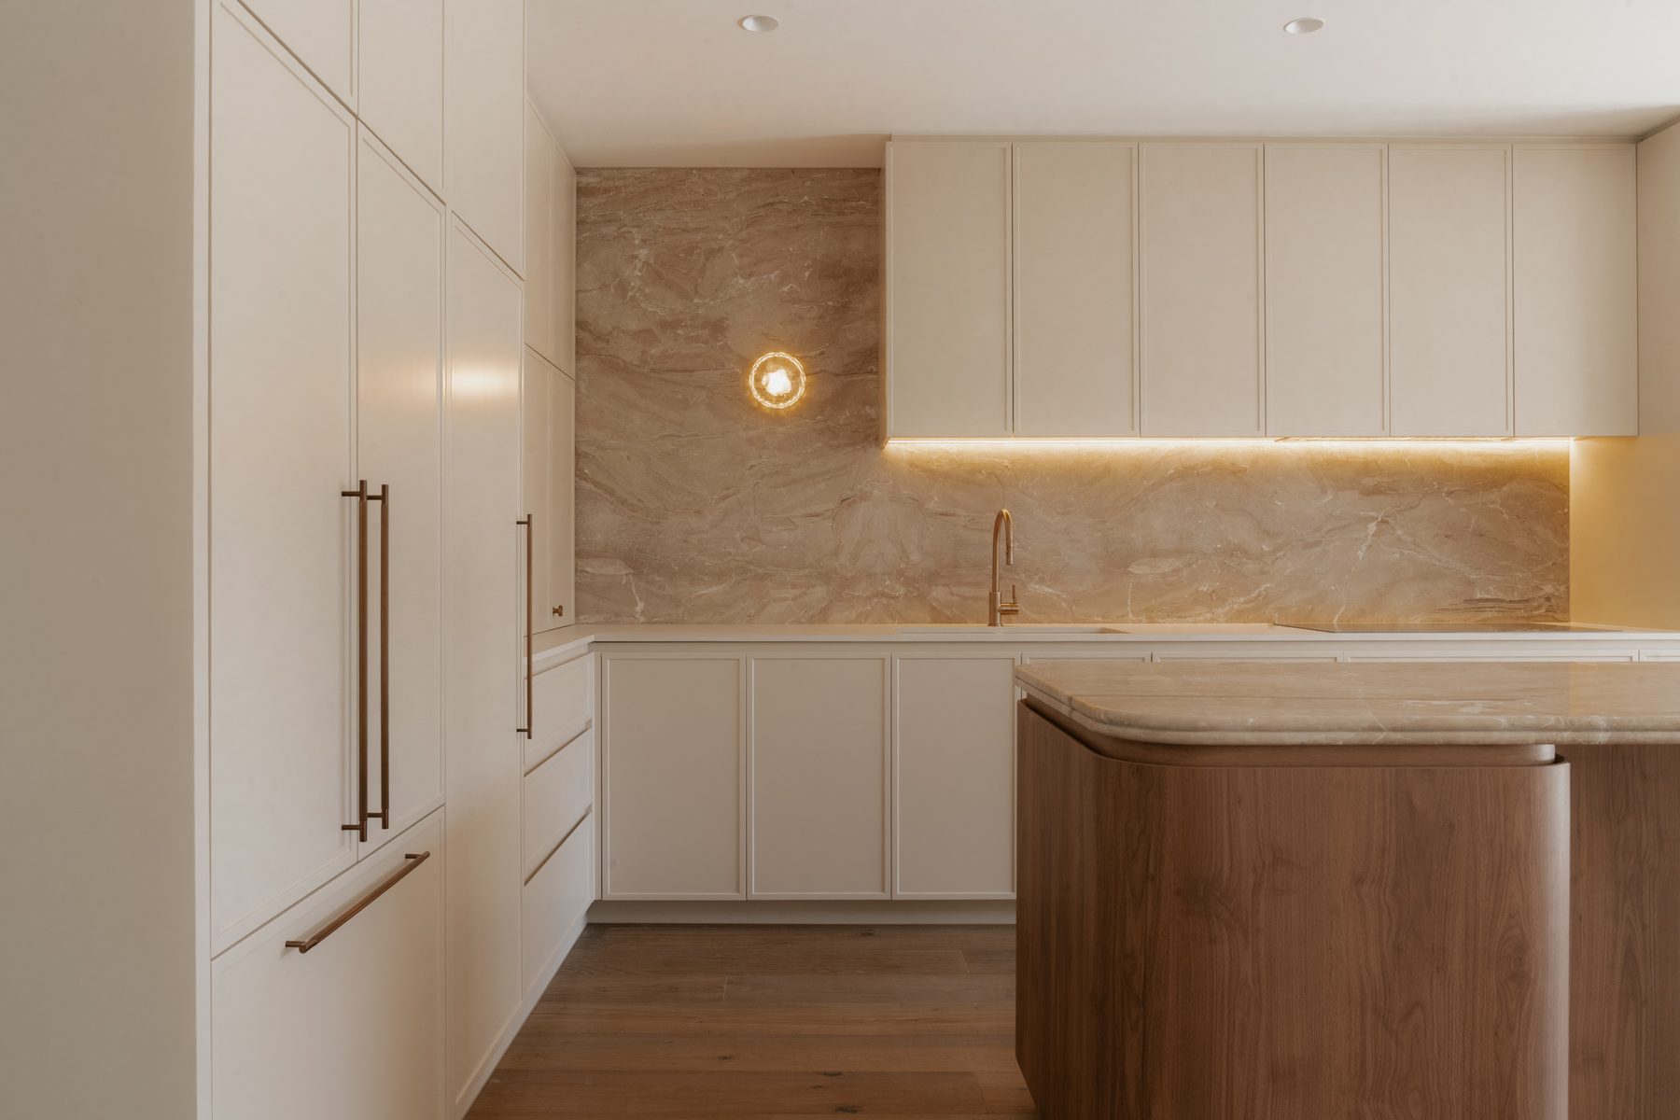
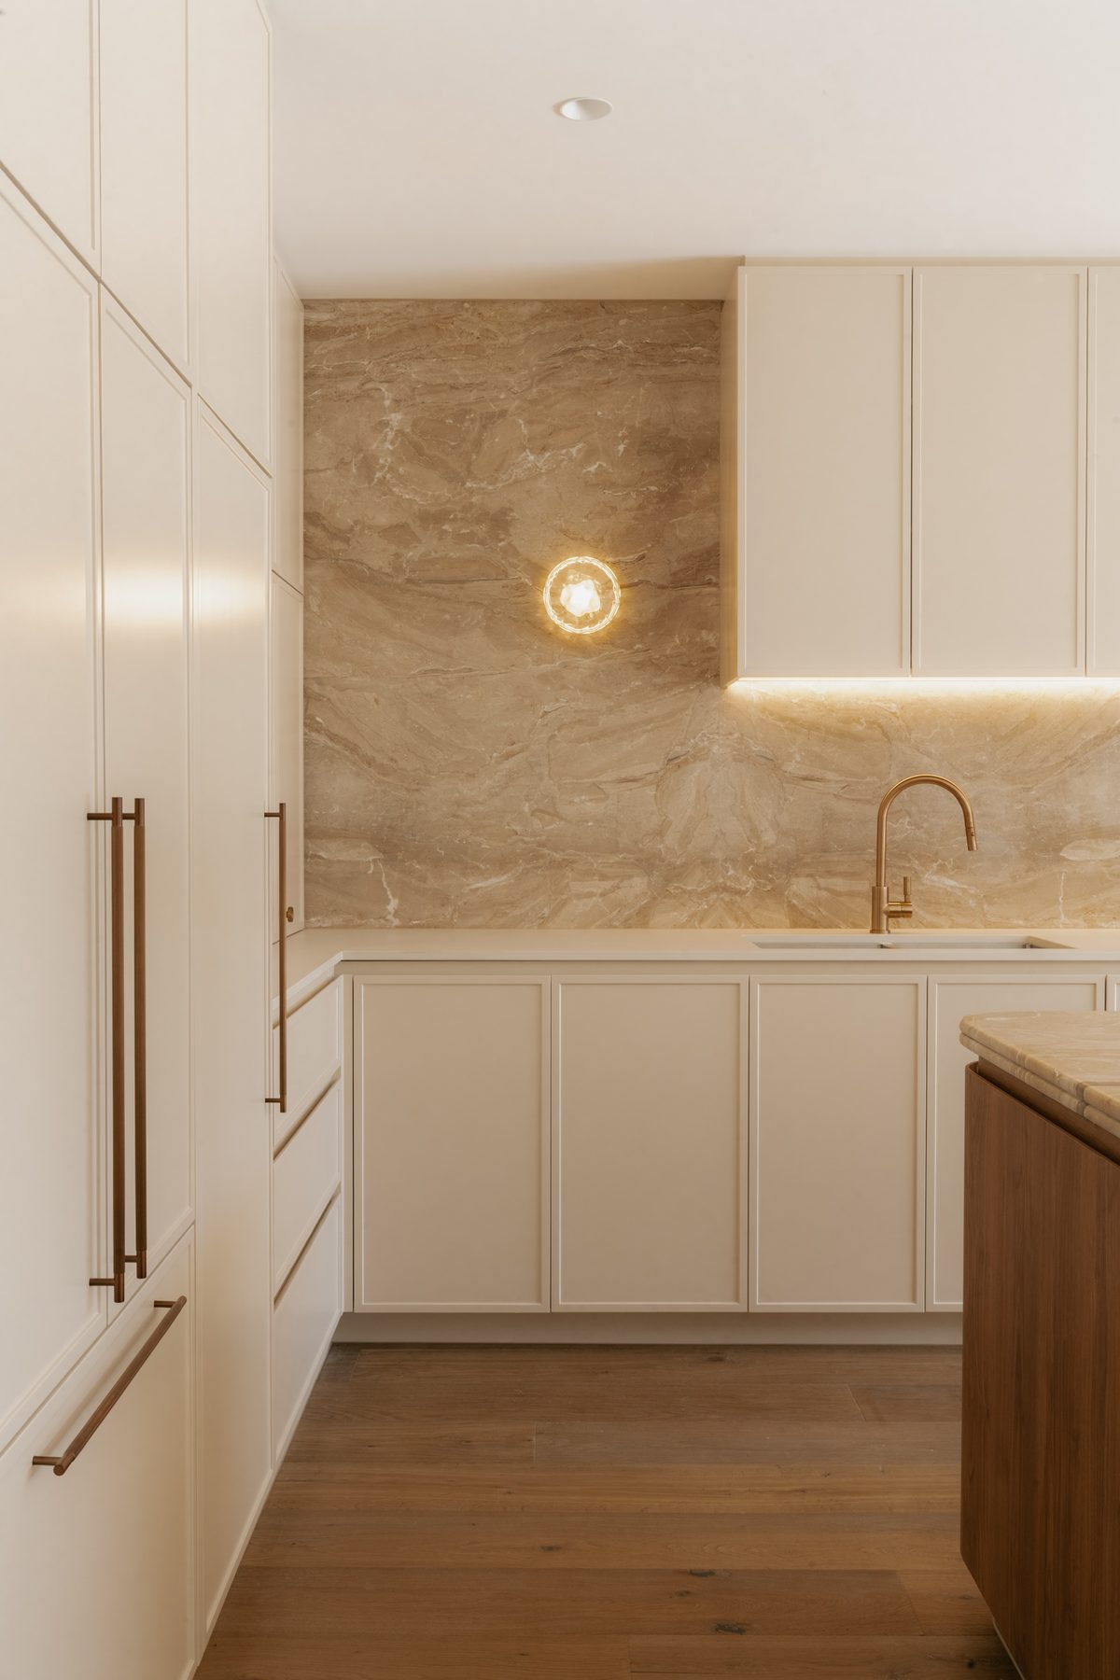
Toorak House kitchen detail with white cabinetry, bronze bar handles and veined stone splashback with warm recessed lightingToorak House kitchen showing full height veined stone splashback with wall light, cream cabinetry and brass tap, interior design by Tote Design StudioToorak House kitchen with warm greige cabinetry, stone splashback, Miele appliances and home lift entry, Toorak Melbourne
Toorak House staircase with timber treads, iron balustrade and recessed lighting beneath each tread, contemporary residential interior design Melbourne
Toorak House living room with veined stone fireplace surround and custom walnut shelving joinery, interior design by Tote Design Studio
Toorak House fireplace detail with warm veined stone surround and walnut bookcase beside gas insert, interior design by Tote Design Studio
Toorak House main ensuite with double stone vanity, walnut cabinetry, dual oval mirrors and brass tapware set into the wall
Toorak House ensuite with stone benchtop, walnut vanity, oval mirror, brass tapware and globe wall sconces, Toorak Victoria
Toorak House bathroom with cream tiles, oval capsule mirror, brass tapware, stone benchtop and walnut vanity

Want to go further with colour?

The free Alira Colour Guide walks through each of these five questions in depth, with specific guidance on reading undertones, testing at scale, and building a whole-home palette. Delivered to your inbox immediately.

Get the Free Guide
No cost · Instant delivery

Continue Reading

Featured Home

Madison Residence

A home shaped by warmth, craftsmanship and considered design.

Read →
Featured Home

Brighton Restoration

Where heritage charm meets relaxed, contemporary living.

Read →
Featured Home

Bisque

A home where restraint becomes the defining design feature.

Read →
Living & Design

Amari House

Sculptural curves, warm natural materials and thoughtful restraint transform a modest coastal cottage into a home designed to be lived in for generations.

Read →
Featured Home

Sorrento House

Pale timber, soft stone and quiet coastal luxury built from restraint alone.

Read →
Featured Home

Brighton Sands

Sculptural forms, restrained materiality and beautifully considered light create a home where architecture feels both expressive and effortlessly liveable.

Read →
Featured Home

Past Romance

Double height ceilings, an arched bay window and a bookshelf that hides a room.

Read →
Featured Home

By The Sea

Stone, rattan and a Currumbin Beach home where every room looks at the ocean.

Read →
Featured Home

Madagascar House

A sculptural bronze door, curved white render and travertine chosen with complete conviction.

Read →

Girraween House

Warm timber, stone and softly curved forms catching golden afternoon light.

Read →

Midtown House

French mouldings, natural stone and unlacquered brass in a home built to be lived in fully.

Read →

A Coastal Alchemy

Rendered arches, raw limestone and a Sorrento home of 1879 drawn quietly into the present.

Read →
Living & Design

Devonshire Residence

Limewashed warmth, natural texture and midcentury ease.

Read →
Living & Design

Rozelle Cloche

A courtyard home of recycled brick, zinc and considered craft.

Read →
Living & Design

Rosalie

Warm timber, stone and a Brisbane home organised around the light.

Read →
Living & Design

Northcote Residence

Curved form, abundant light and enduring warmth.

Read →
Living & Design

Project Casablanca

Sculptural forms and quiet sophistication.

Read →
Living & Design

Villa Alcyone

Rendered arches, an outdoor kitchen and a Queensland home where Mediterranean ease takes root.

Read →
Living & Design

Wingspan

A curved staircase, canal views and a Gold Coast home for the way people actually live.

Read →