Girraween House

By Sarah Dowton
6 min read

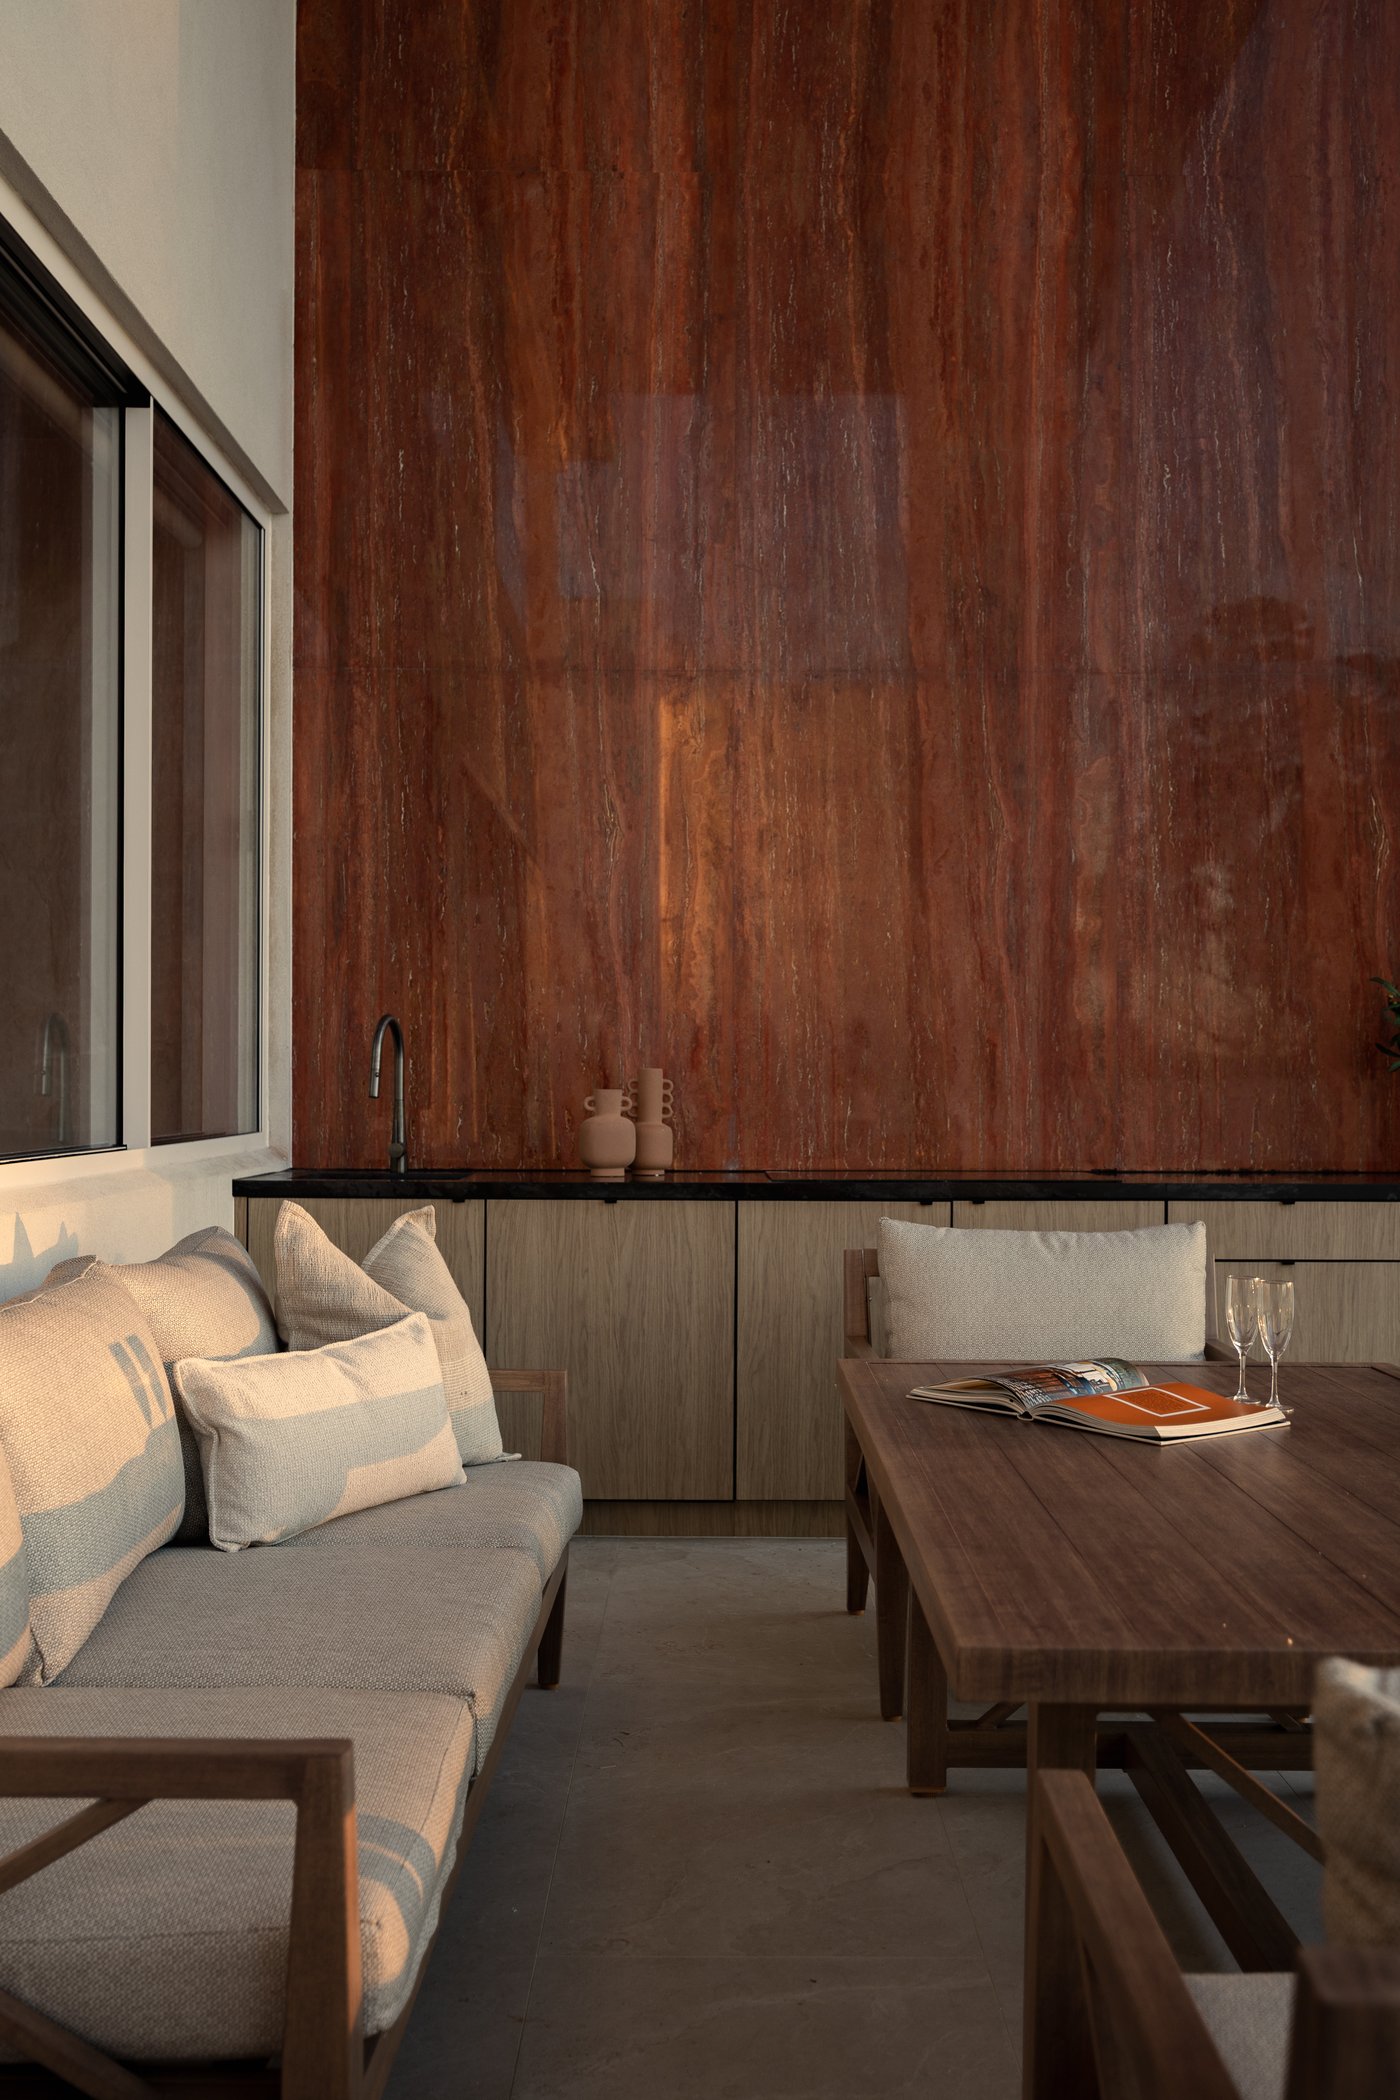
Warmth is the defining material of Girraween House.

There is a quality to a home where nothing has been placed by accident, and Girraween House carries it from the river pebbles set into the stone at the staircase base to the amber glass pendants above.

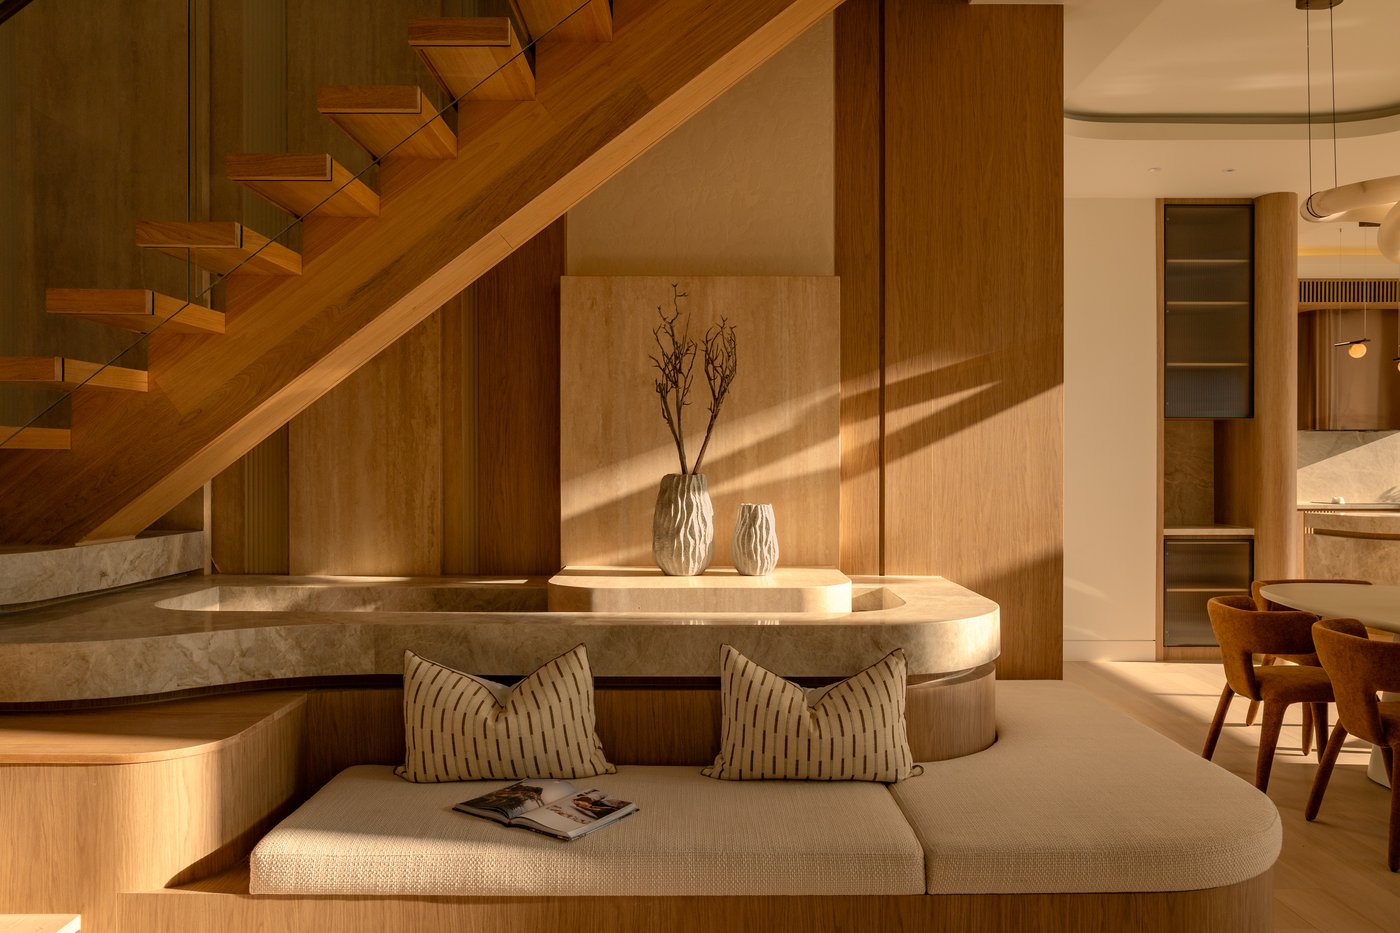
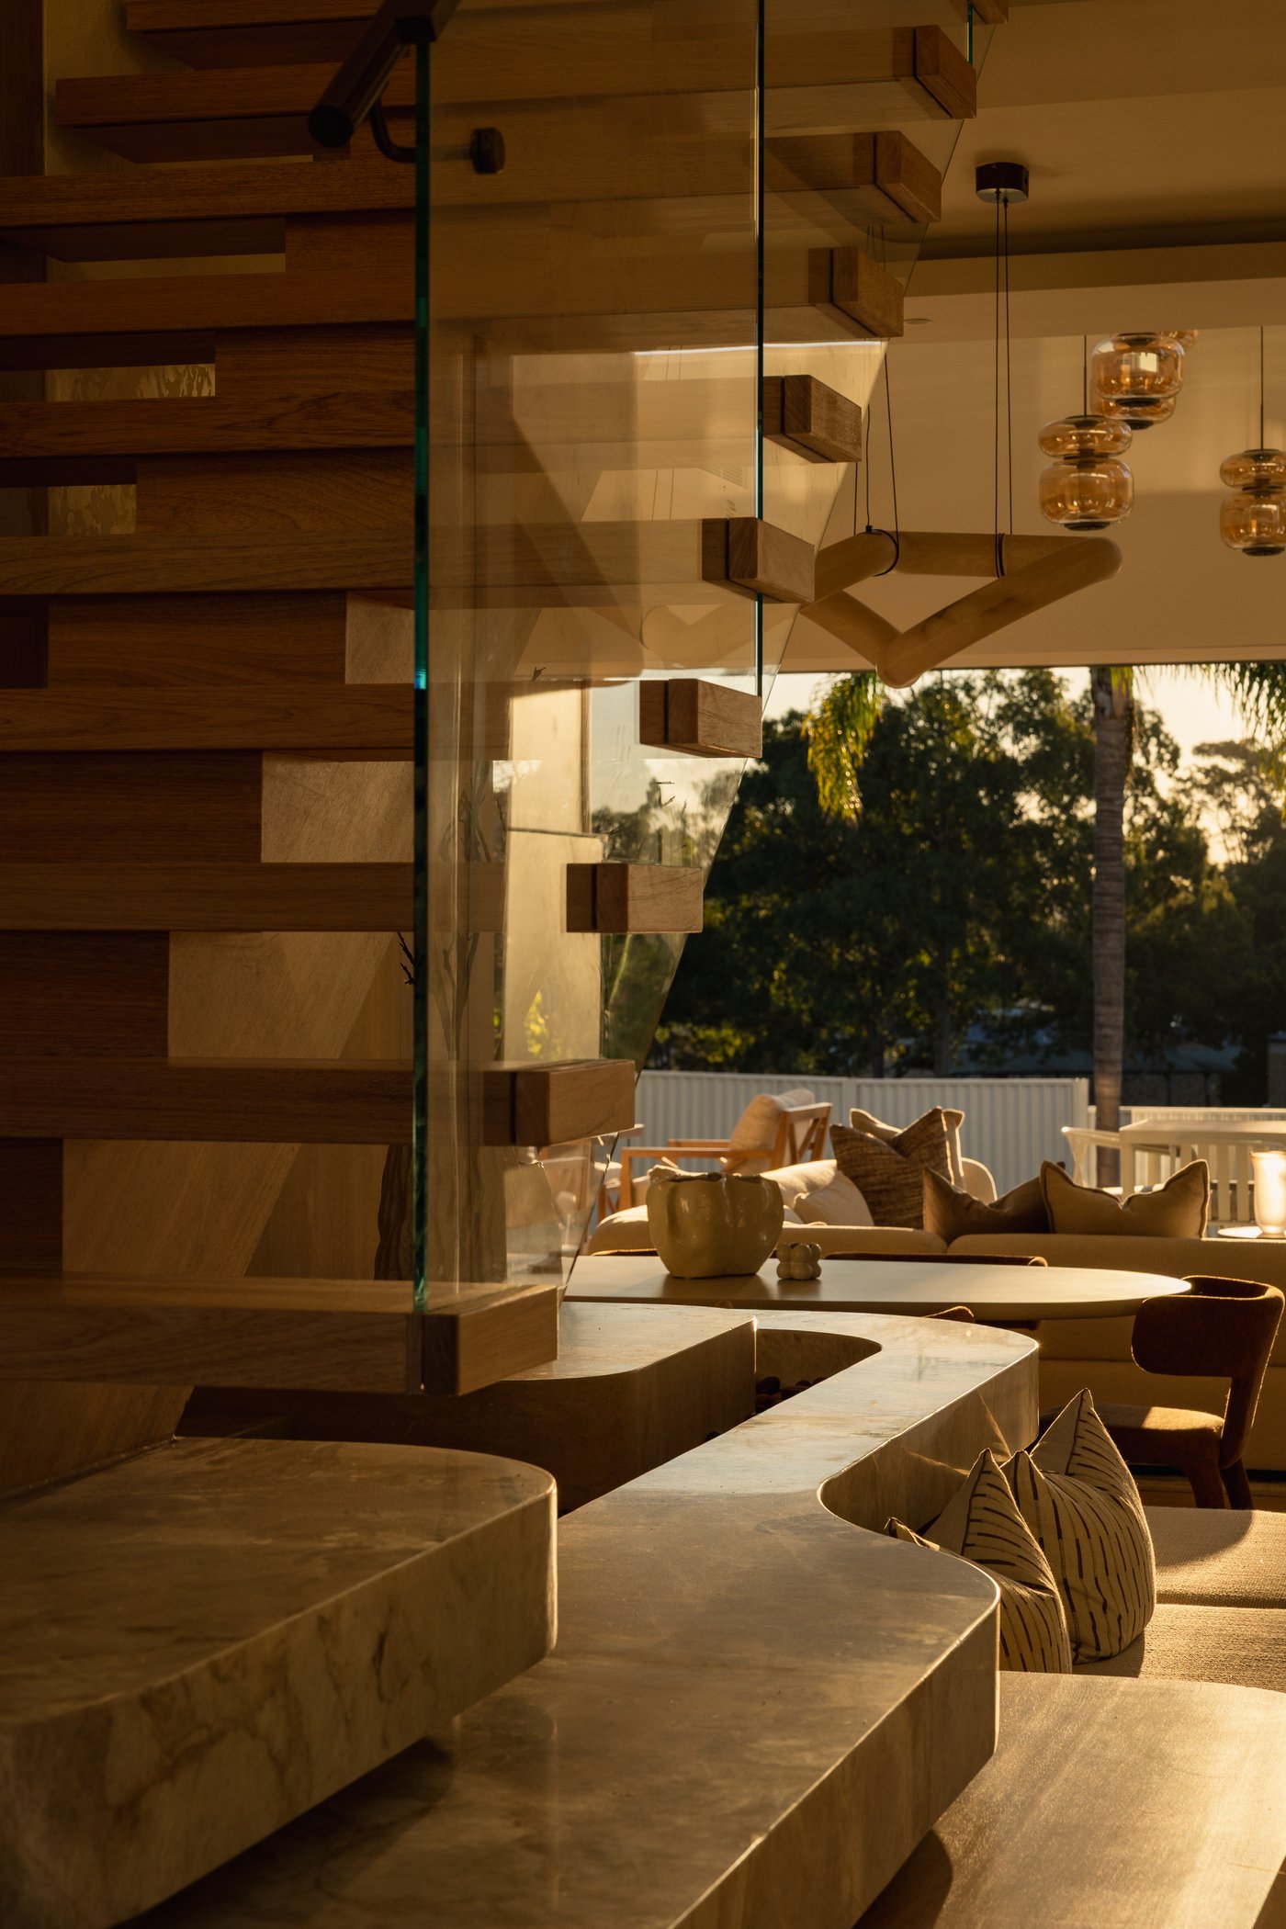
At the base of the floating staircase, a sculptural stone feature curves organically, its surface inset with those river pebbles and dressed with striped linen cushions. It is the home's first gesture and its most telling. The White Project Co. has a particular gift for making material feel soft, for turning stone and timber into surfaces that invite rather than impress.

That staircase rises from the stone base on floating timber treads, each one cantilevered without a riser so that the kitchen and living spaces remain visible below as you ascend. Viewed from above, the composition of treads, void and dining area beneath rewards the kind of photography Andy Monck brings to this project: architecture that looks better the more clearly you can see how it is put together.

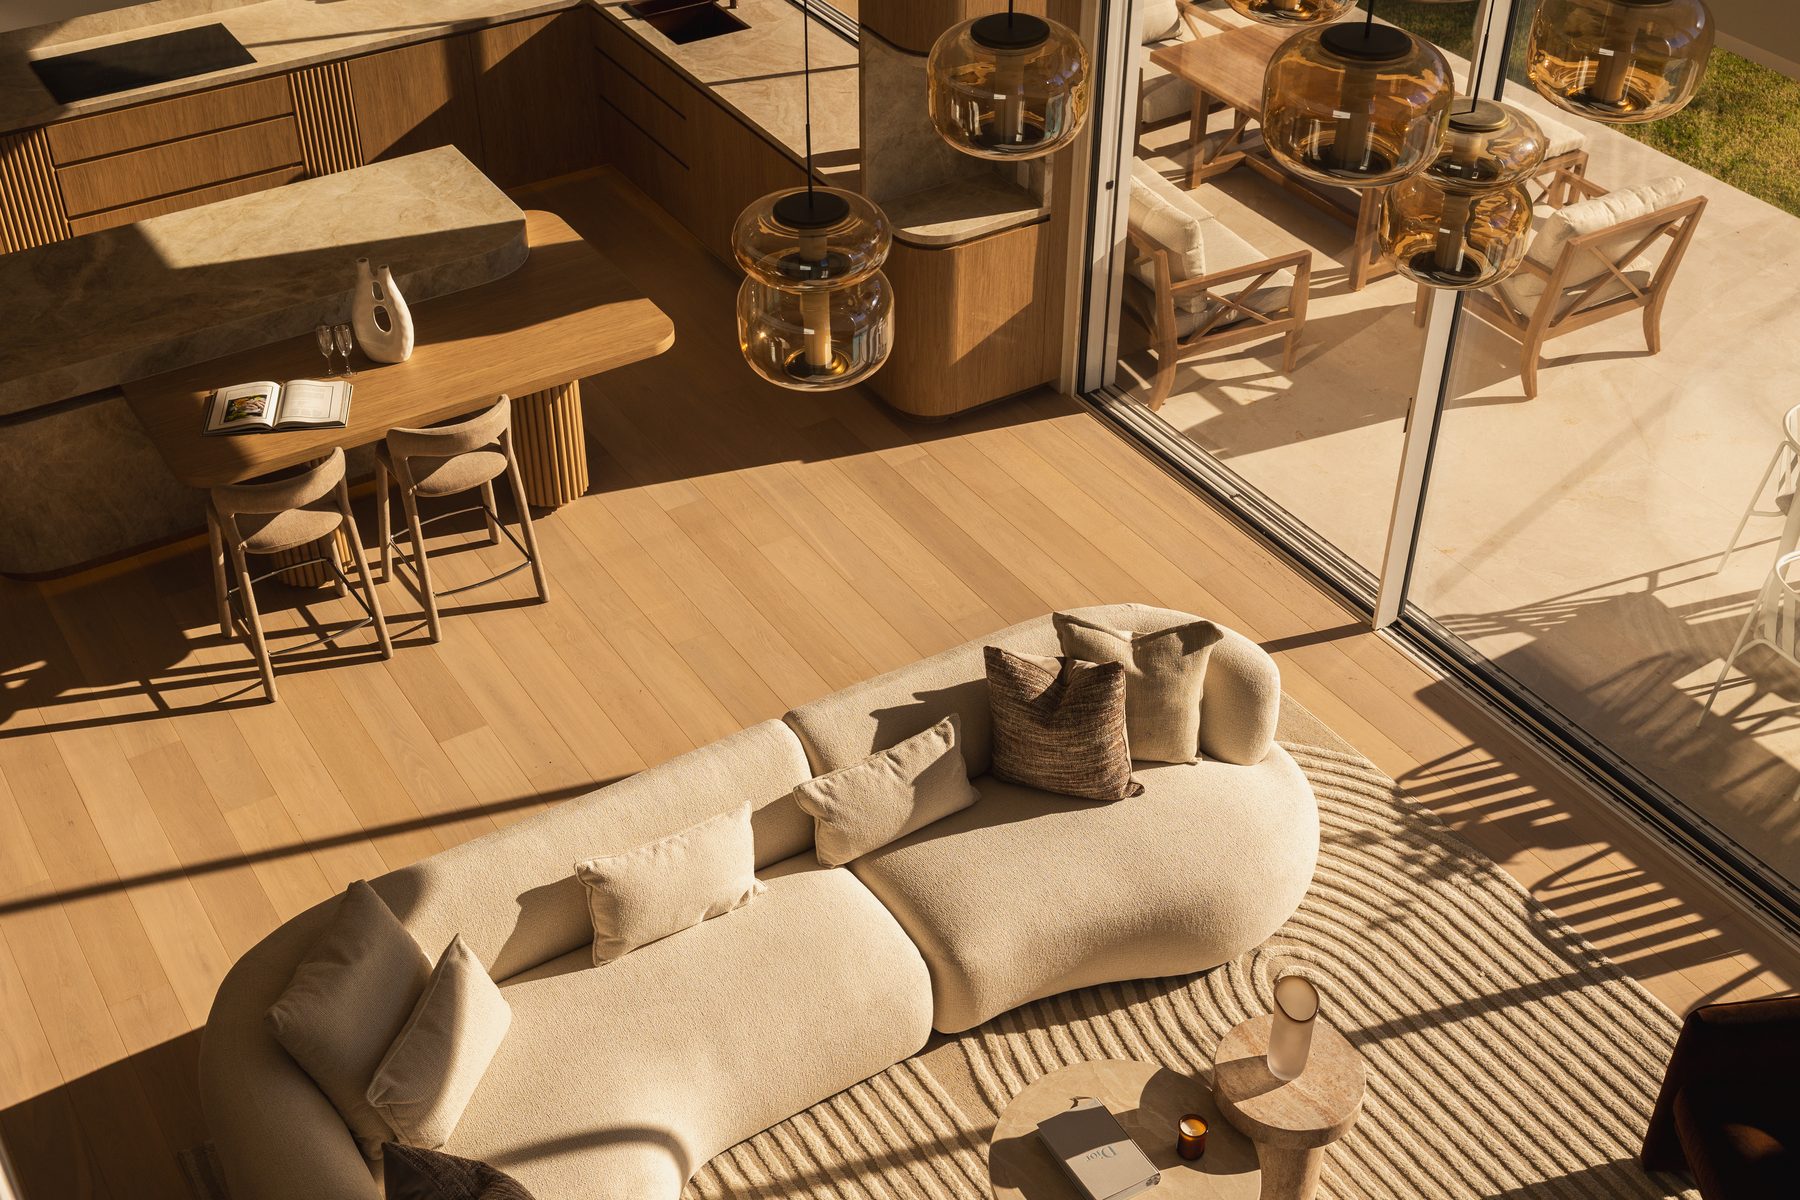
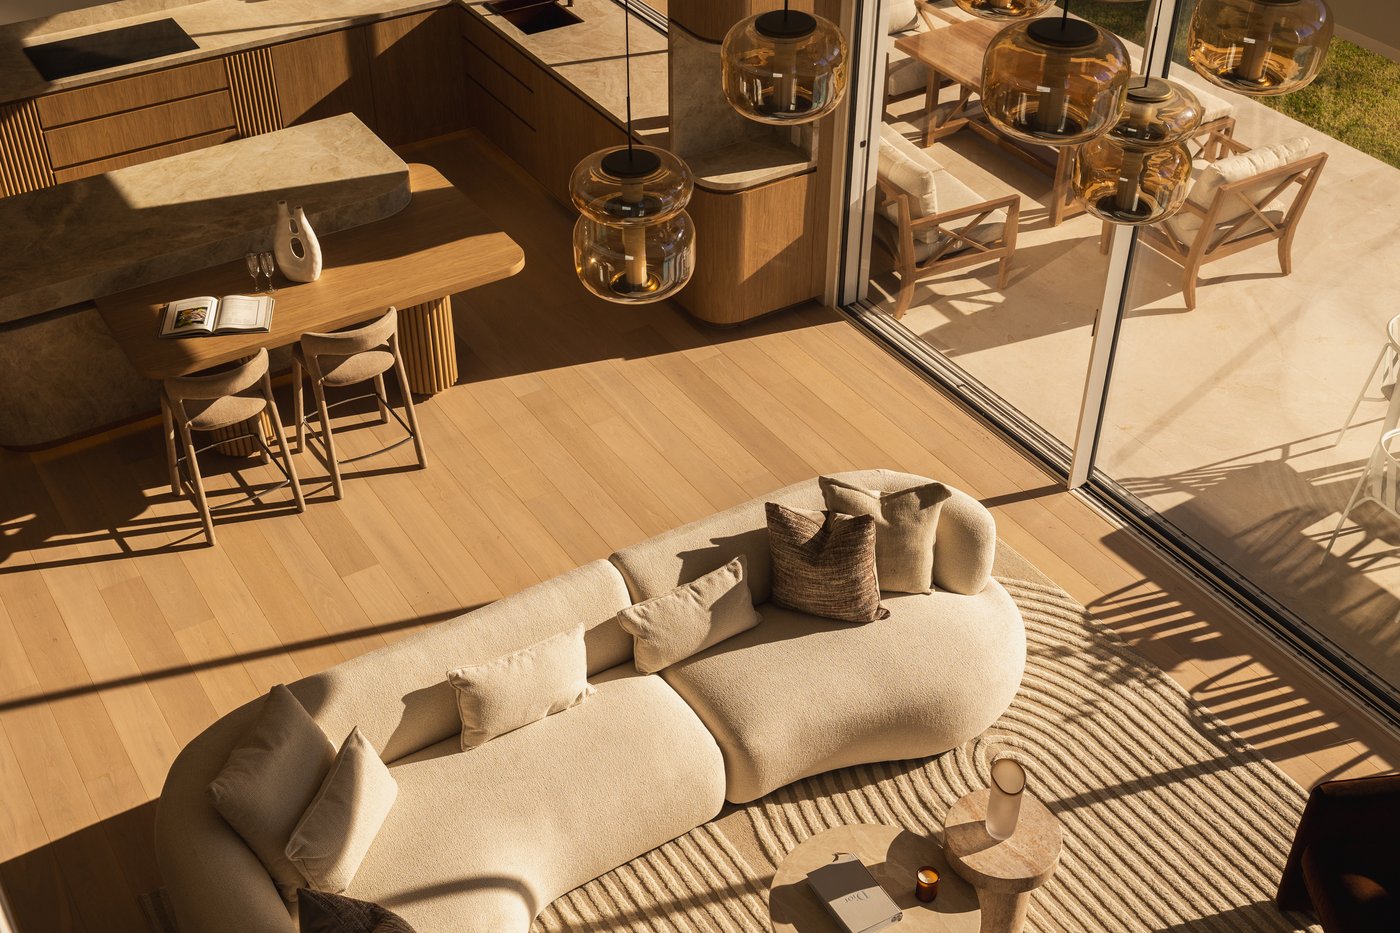
The open plan living, dining and kitchen unfolds across the ground floor, anchored by a cascading cluster of amber glass pendants that fall through the double volume void. Their glow deepens as the afternoon light moves through the full width of glass, drawing the eye outward to the terrace, the pool and the garden beyond. Curved bouclé sofas and a broad striped rug bring the space back down to human scale.

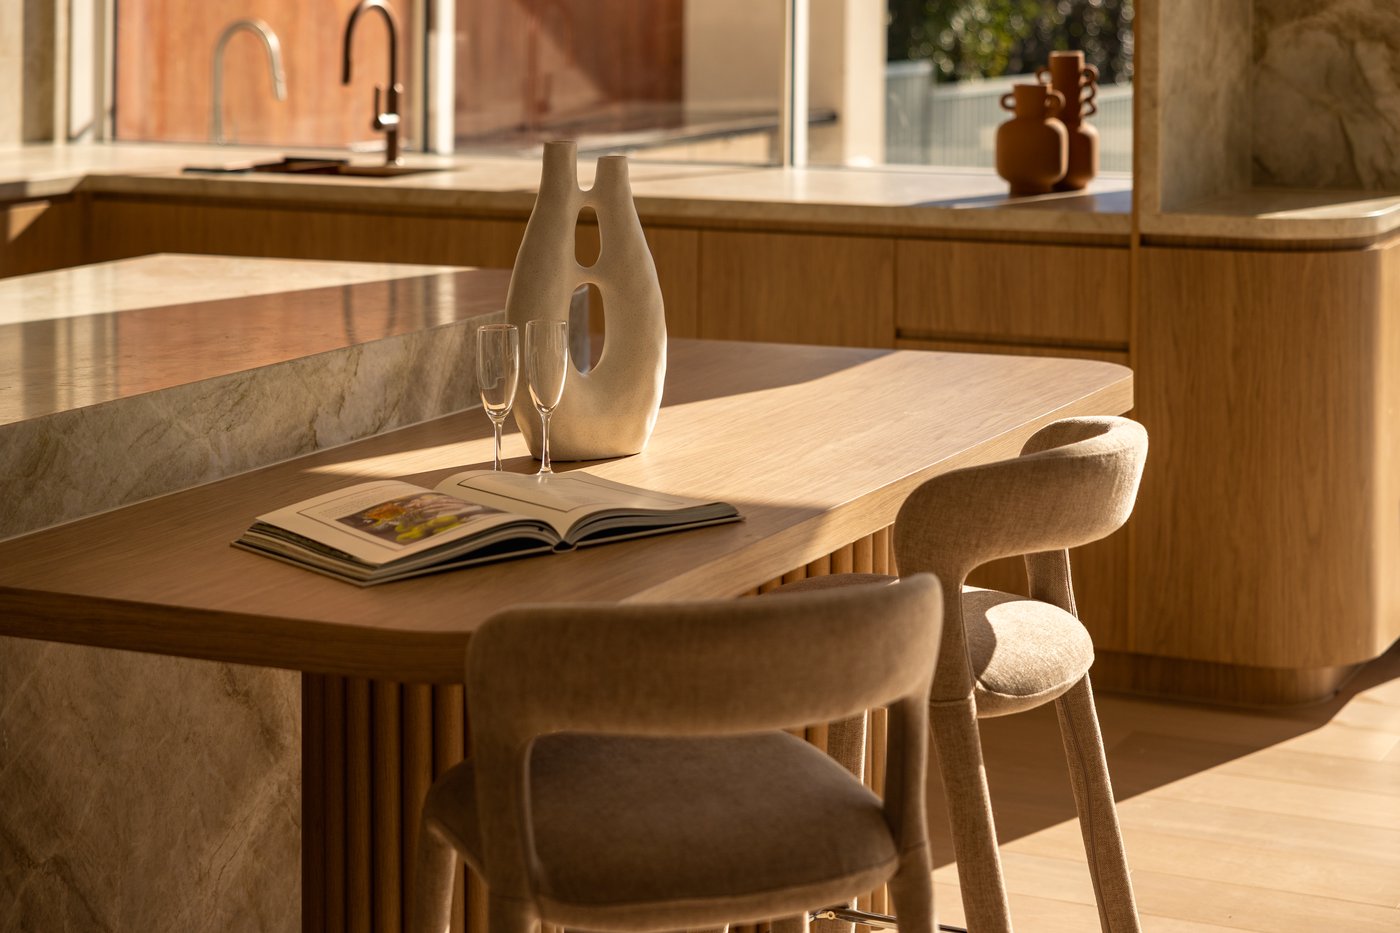
In the kitchen, a fluted island with a softly curved profile anchors the room. Veined natural stone tiles the splashback, running to the full height of the cabinetry above, and a polished bronze dome rangehood sits at the centre of it with the composure of something that knows exactly where it belongs. Timber cabinetry runs the perimeter, globe pendants glow without drawing attention to themselves, and the room lands somewhere between considered and easy. Above the dining table, a sculptural ceiling installation, its form organic and almost botanical, gives the space a sense of artfulness that extends throughout the home.

After dark, the pool at the terrace edge becomes a still mirror for the lit interior above, holding the amber glow of the pendant clusters in its surface. As afternoon deepens into golden hour and then into evening, Girraween House reveals itself differently at each transition. It is a home that rewards the kind of attention that only comes from spending time inside it.
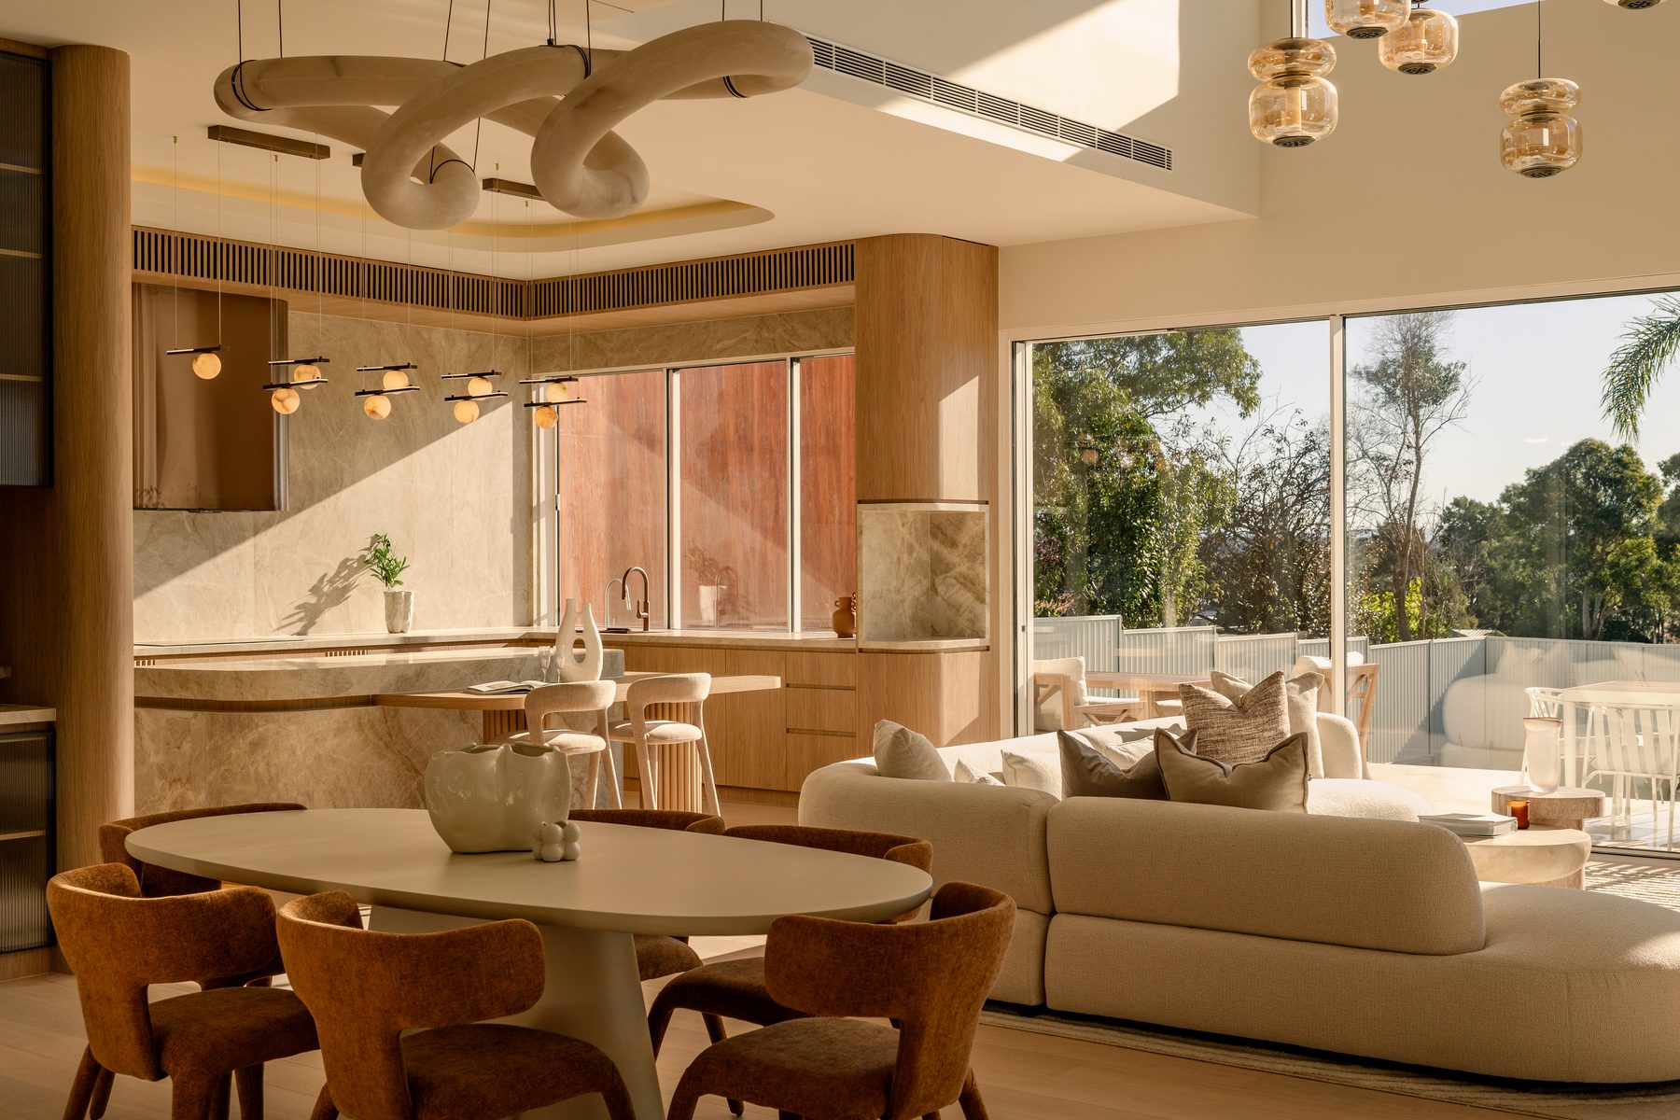
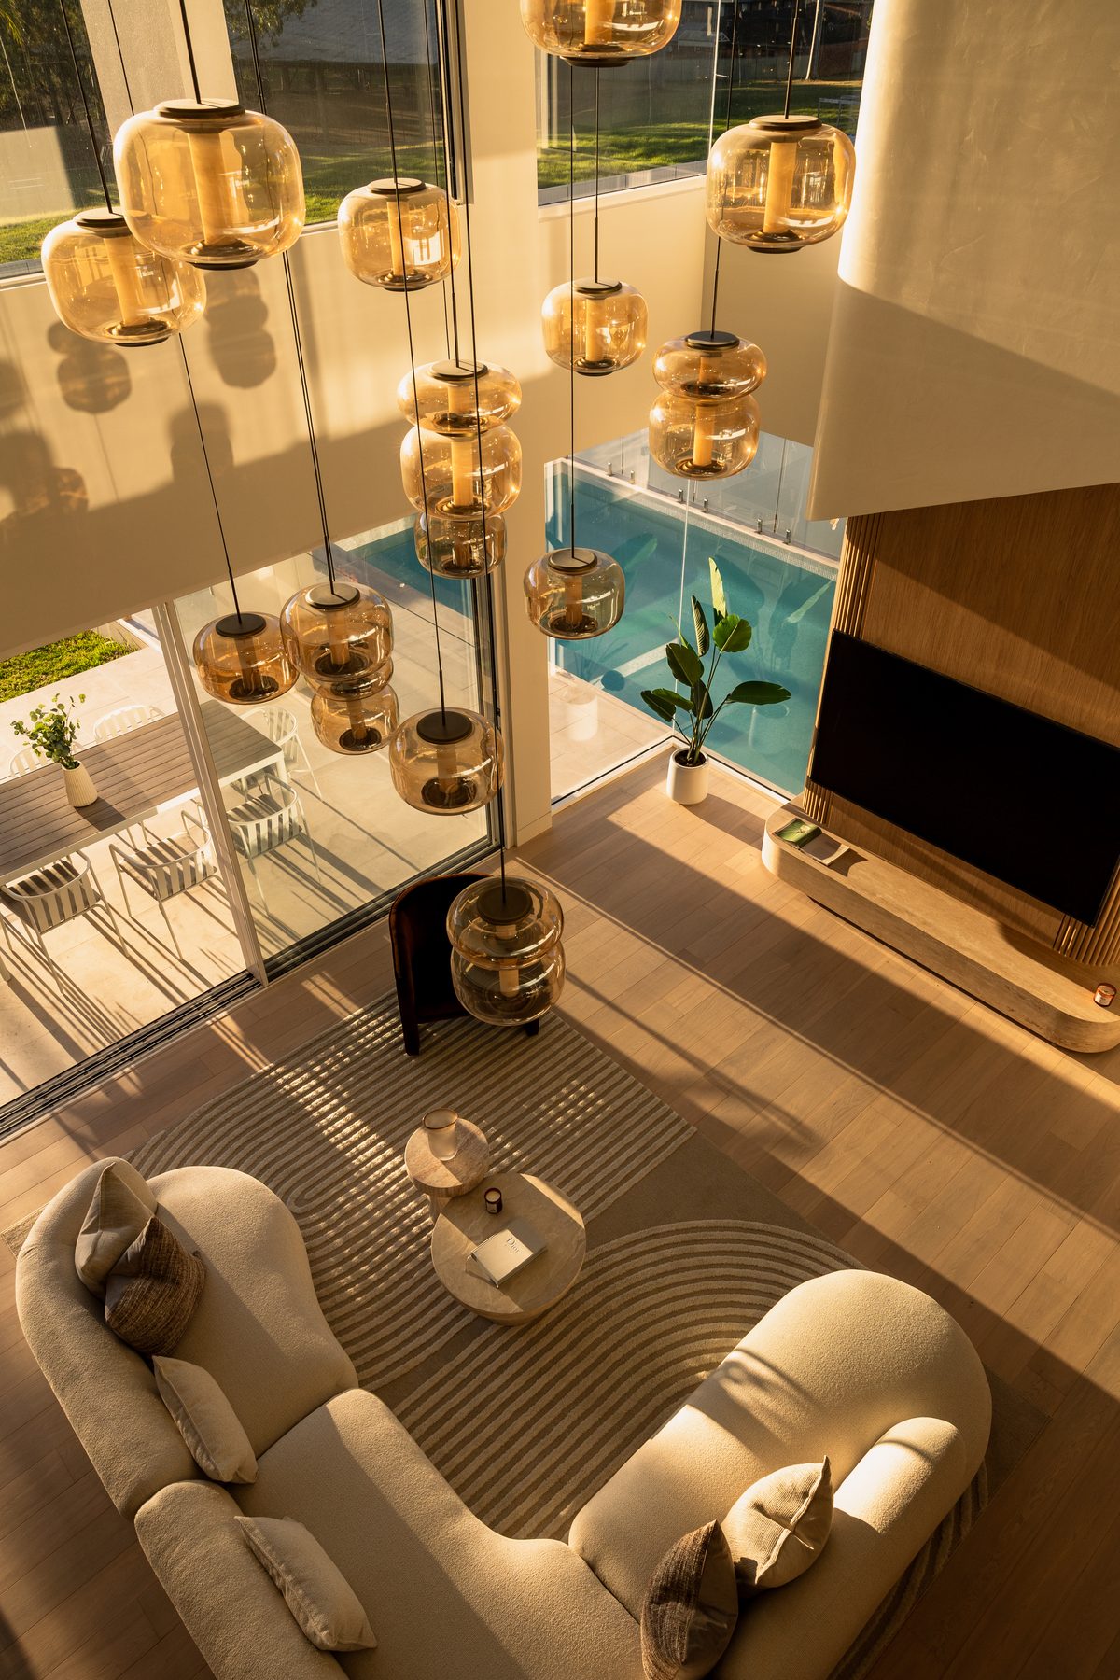
Open plan living, dining and kitchen with sculptural ceiling installation, Girraween HouseOverhead view of double-height living room with cascading amber glass pendants, Girraween HouseLiving room with curved sofa and amber glass pendant cluster, Girraween House
Overhead view of floating timber staircase and dining area, Girraween House
Kitchen with veined stone splashback and brushed bronze rangehood, Girraween House
Aerial view of open plan living and kitchen with curved sofa, Girraween House
Fluted timber media wall and pool view at golden hour, Girraween House
Aerial exterior view of Girraween House with pool and terrace
Night exterior of Girraween House with pool reflecting warm interior light

Want to go further with colour?

The free Alira Colour Guide walks through each of these five questions in depth, with specific guidance on reading undertones, testing at scale, and building a whole-home palette. Delivered to your inbox immediately.

Get the Free Guide
No cost · Instant delivery

Continue Reading

Featured Home

Madison Residence

A home shaped by warmth, craftsmanship and considered design.

Read →
Featured Home

Brighton Restoration

Where heritage charm meets relaxed, contemporary living.

Read →
Featured Home

Bisque

A home where restraint becomes the defining design feature.

Read →
Living & Design

Amari House

Sculptural curves, warm natural materials and thoughtful restraint transform a modest coastal cottage into a home designed to be lived in for generations.

Read →
Featured Home

Sorrento House

Pale timber, soft stone and quiet coastal luxury built from restraint alone.

Read →
Featured Home

Brighton Sands

Sculptural forms, restrained materiality and beautifully considered light create a home where architecture feels both expressive and effortlessly liveable.

Read →
Featured Home

Past Romance

Double height ceilings, an arched bay window and a bookshelf that hides a room.

Read →
Featured Home

By The Sea

Stone, rattan and a Currumbin Beach home where every room looks at the ocean.

Read →
Featured Home

Madagascar House

A sculptural bronze door, curved white render and travertine chosen with complete conviction.

Read →

Midtown House

French mouldings, natural stone and unlacquered brass in a home built to be lived in fully.

Read →

A Coastal Alchemy

Rendered arches, raw limestone and a Sorrento home of 1879 drawn quietly into the present.

Read →
Living & Design

Devonshire Residence

Limewashed warmth, natural texture and midcentury ease.

Read →
Living & Design

Toorak House

Walnut warmth, veined stone and considered restraint.

Read →
Living & Design

Rozelle Cloche

A courtyard home of recycled brick, zinc and considered craft.

Read →
Living & Design

Rosalie

Warm timber, stone and a Brisbane home organised around the light.

Read →
Living & Design

Northcote Residence

Curved form, abundant light and enduring warmth.

Read →
Living & Design

Project Casablanca

Sculptural forms and quiet sophistication.

Read →
Living & Design

Villa Alcyone

Rendered arches, an outdoor kitchen and a Queensland home where Mediterranean ease takes root.

Read →
Living & Design

Wingspan

A curved staircase, canal views and a Gold Coast home for the way people actually live.

Read →