Midtown House
A Midtown Toronto home reimagined for a growing family by M House Inc, where French mouldings, oak herringbone floors and unlacquered brass create a sense of permanence and ease.
There are houses that tell you what they are on arrival, and houses that reveal themselves over the course of a morning. Midtown House is the second kind.
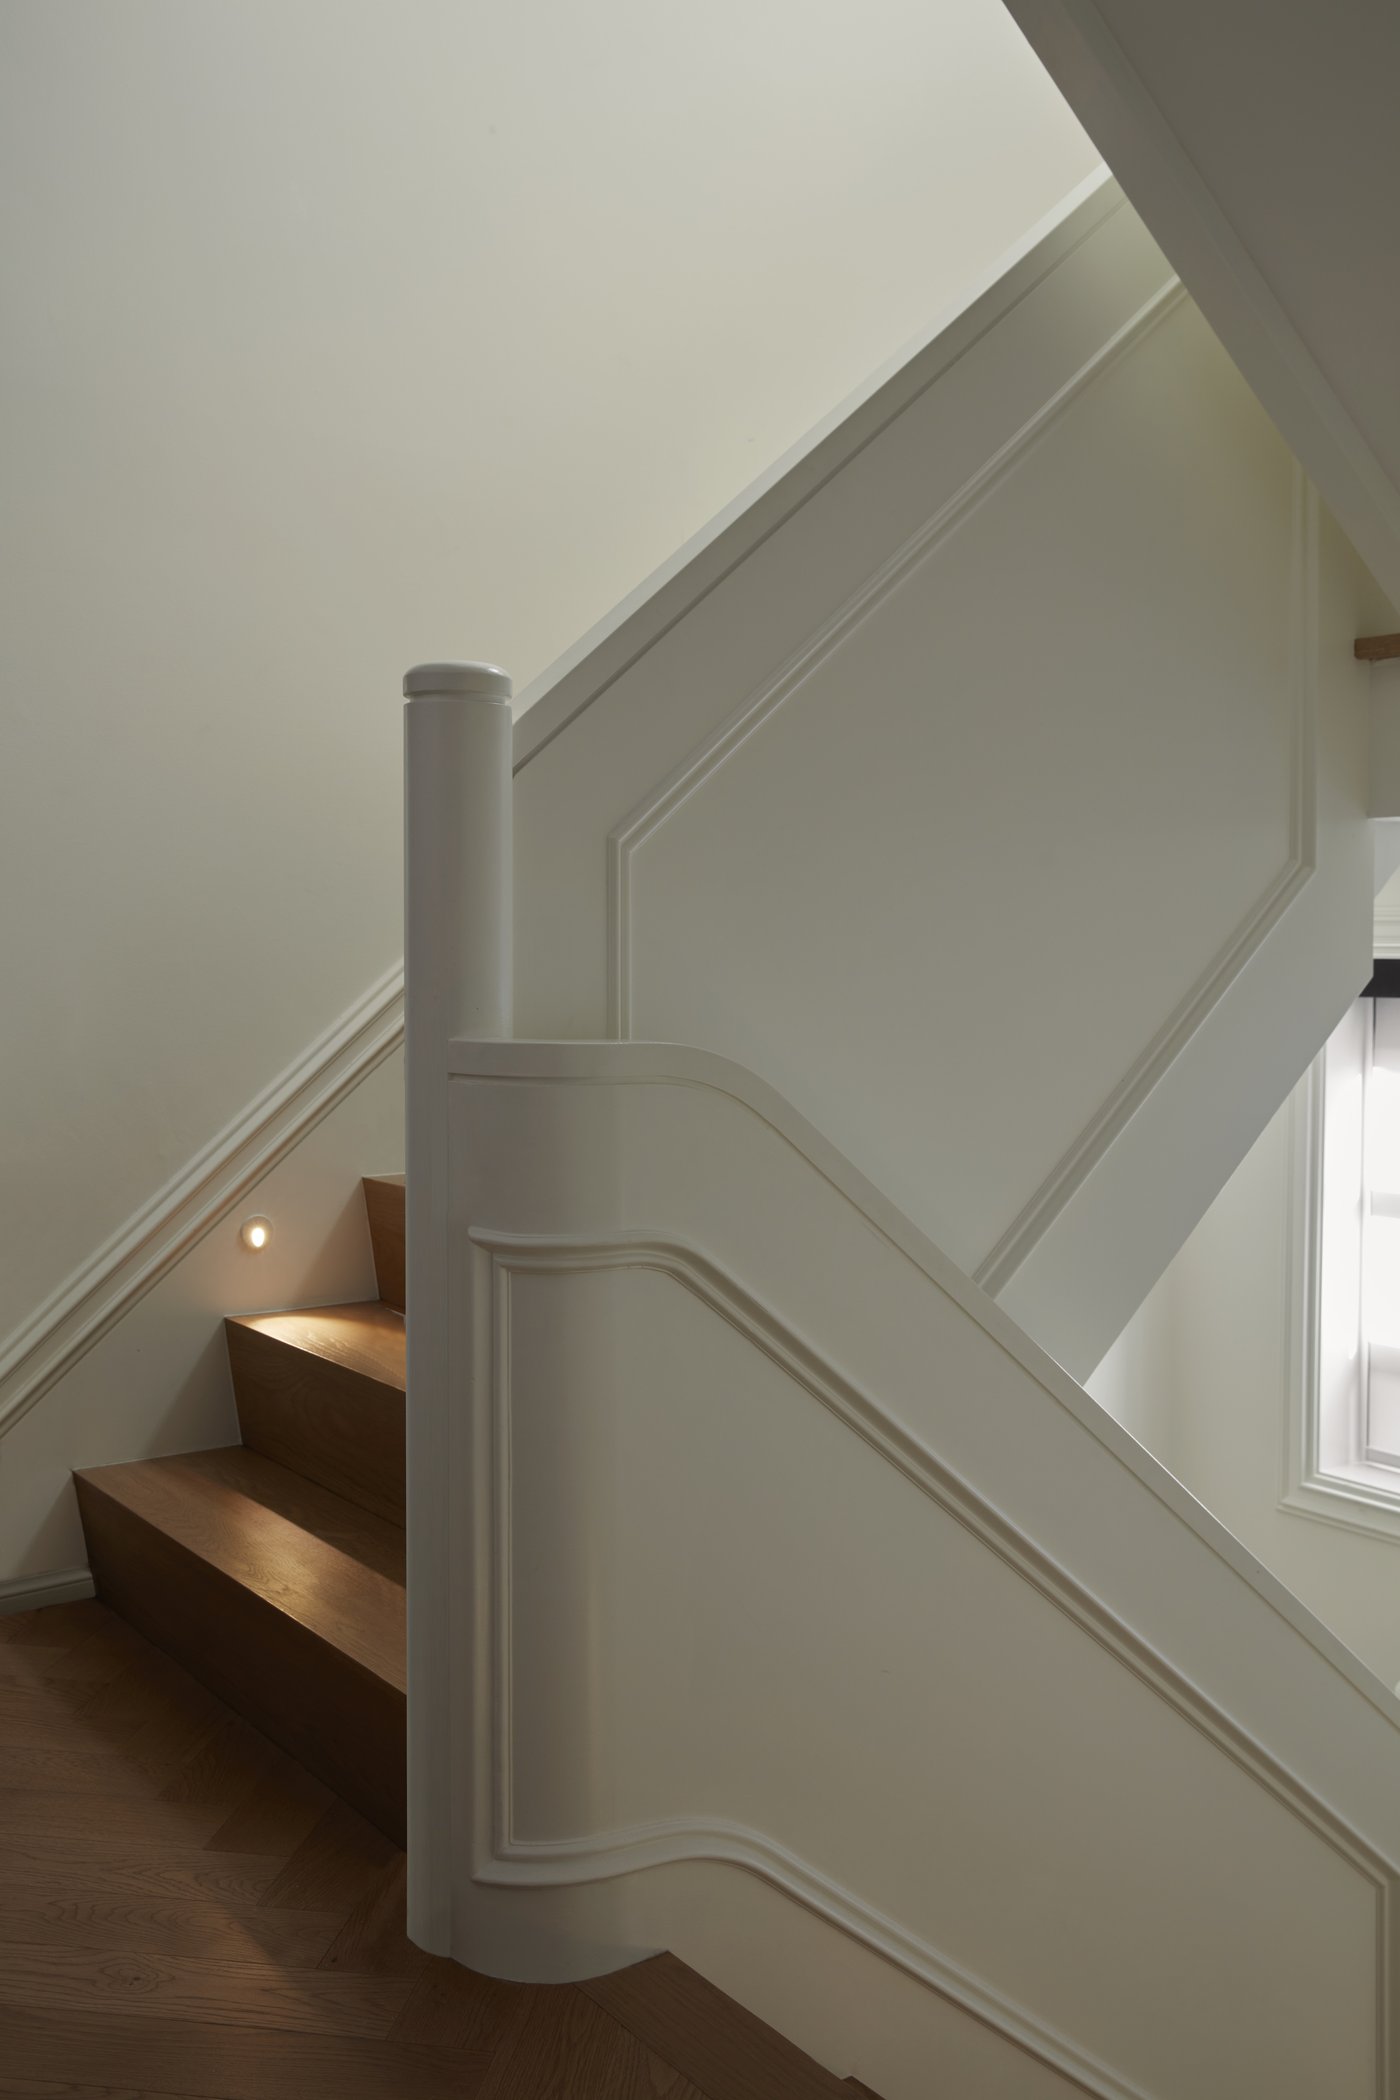
Midtown House began with a clear ambition: to give a growing Toronto family more room to live. What Heintzman Sanborn and M House Inc delivered was something larger than the brief alone. A home that layers classical architectural language with a softer, more contemporary way of life. French mouldings, oak herringbone floors and unlacquered brass recur through every room, not as decorative choices but as the materials of permanence. The kind of house that only becomes more itself with time.
The entry foyer establishes the tone with quiet confidence. A large antique gilt mirror leans against a paneled wall, its ornate frame in direct conversation with the architecture around it. Herringbone floors run underfoot. A white console holds two ceramic vessels. The staircase curves away in white and oak. Every element is considered without being arranged. It reads as found.
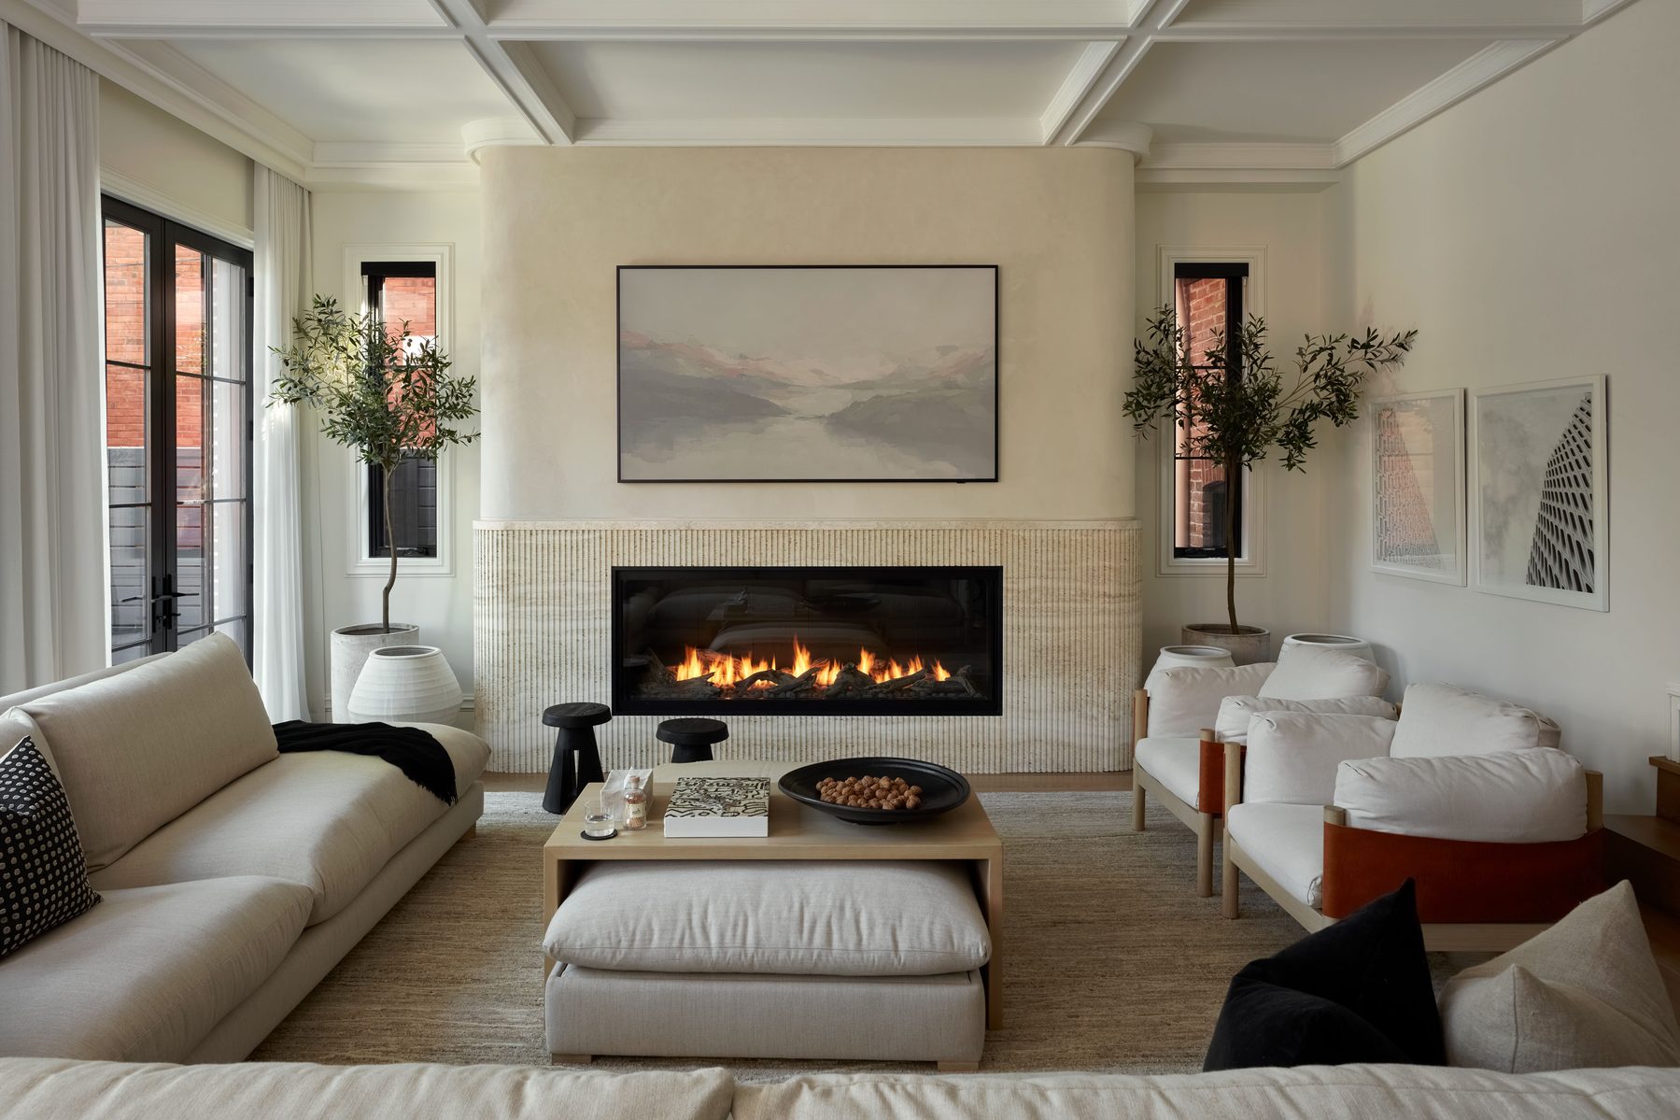
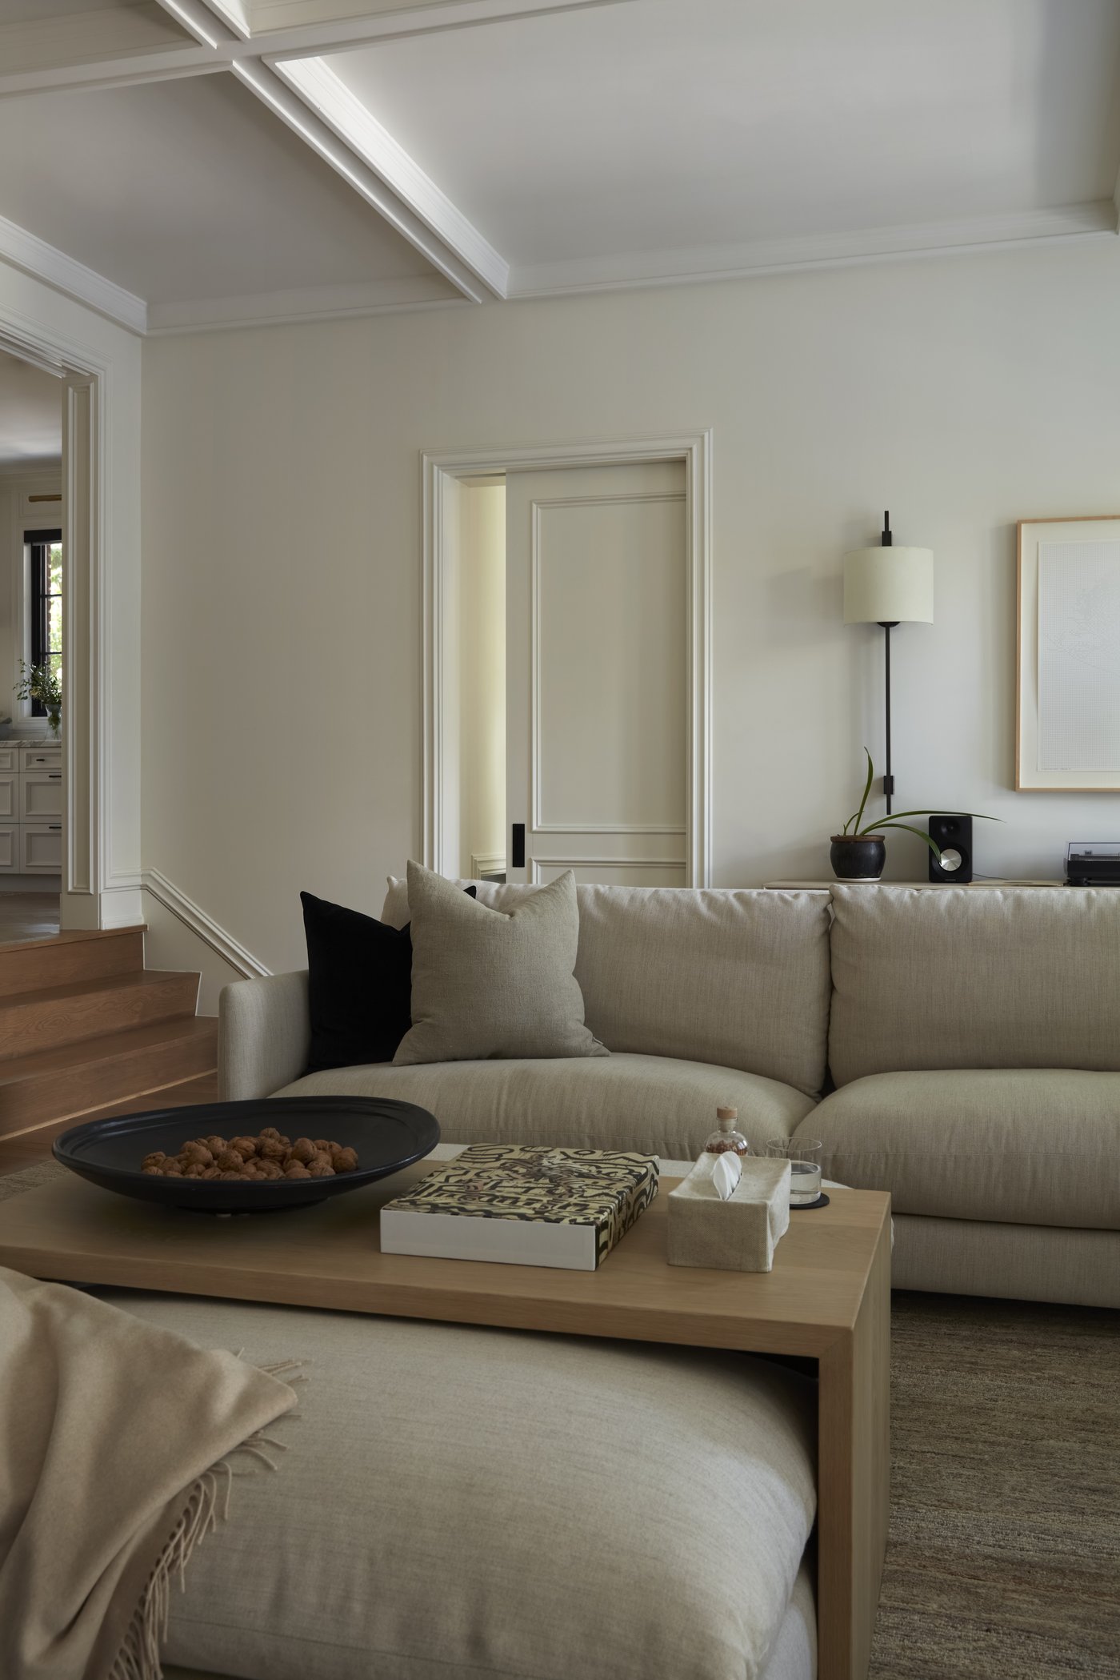
The living room is the heart of the house. A coffered ceiling gives the space weight without heaviness. A substantial stone fireplace surround fills one end, its reeded lower panel a detail that earns attention. Two olive trees stand in dark planters on either side, adding an easy asymmetry to an otherwise composed room. A landscape painting hangs above the flames. Linen sofas and white armchairs face each other across a timber coffee table. Everything here encourages people to stop and stay.
In the dining room, a large brass pendant hangs above a long dark wood table. Olive velvet scalloped chairs gather around it. Windows with black frames look out to a canopy of trees, their sheers filtering the light into something softer. A white fluted sideboard stands against the far wall, its brass handles the only ornament it needs. The herringbone floor continues throughout, binding each room with a thread of material consistency.
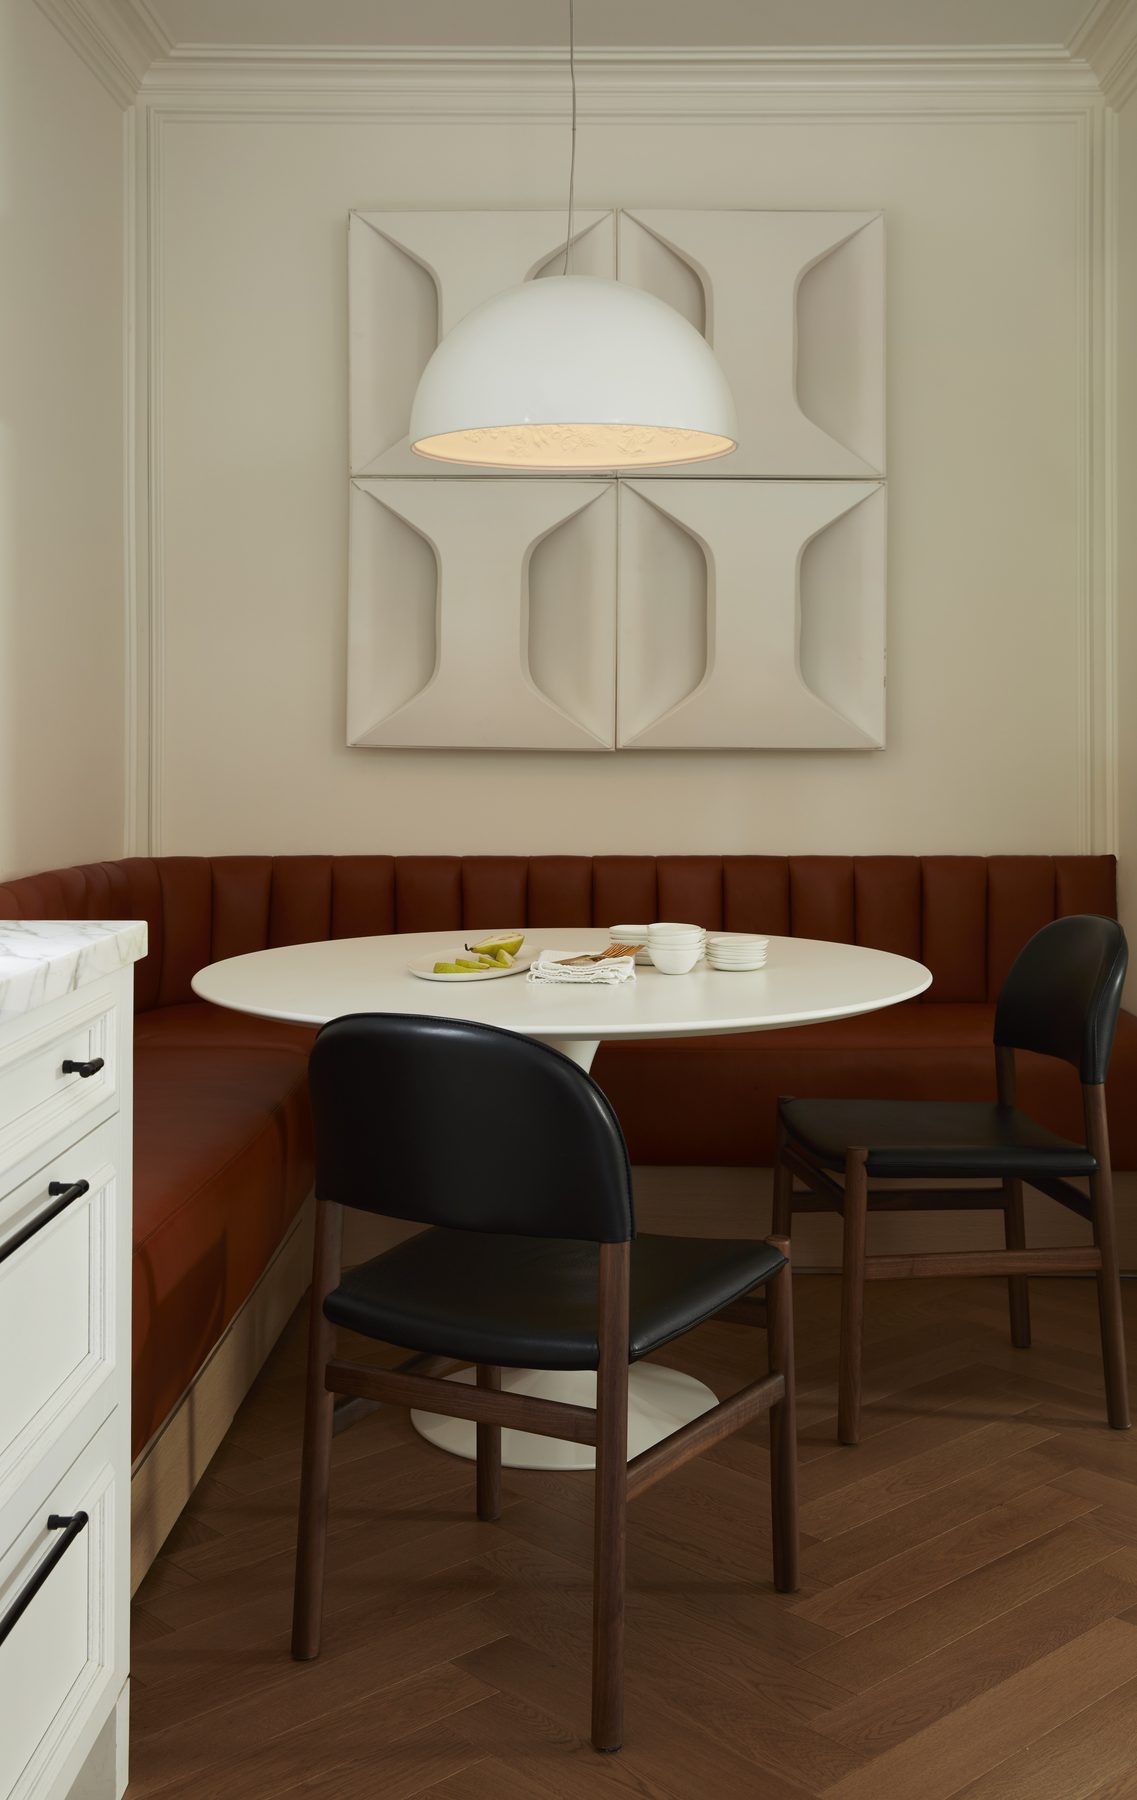
The kitchen has a character of its own. A cognac leather banquette wraps a corner, its channeled surface catching the light. A white tulip table sits at the centre with black walnut chairs facing across. Above, a white dome pendant hangs in front of a sculptural geometric wall panel, its dimensional relief adding texture without imposing. It is a room designed for mornings and long afternoons.
One room stands apart from the rest. The library and study, built around a treasured family piece, has a character entirely its own. Dark paneled shelving lines the walls. A painted scenic mural covers the surface behind the desk, its monochromatic landscape of classical bridges, trees and pavilions filling the room with depth and history. A desk with a glass top sits at the centre, a leather chair facing out. The room is intimate and unhurried. It is where the house holds something irreplaceable.
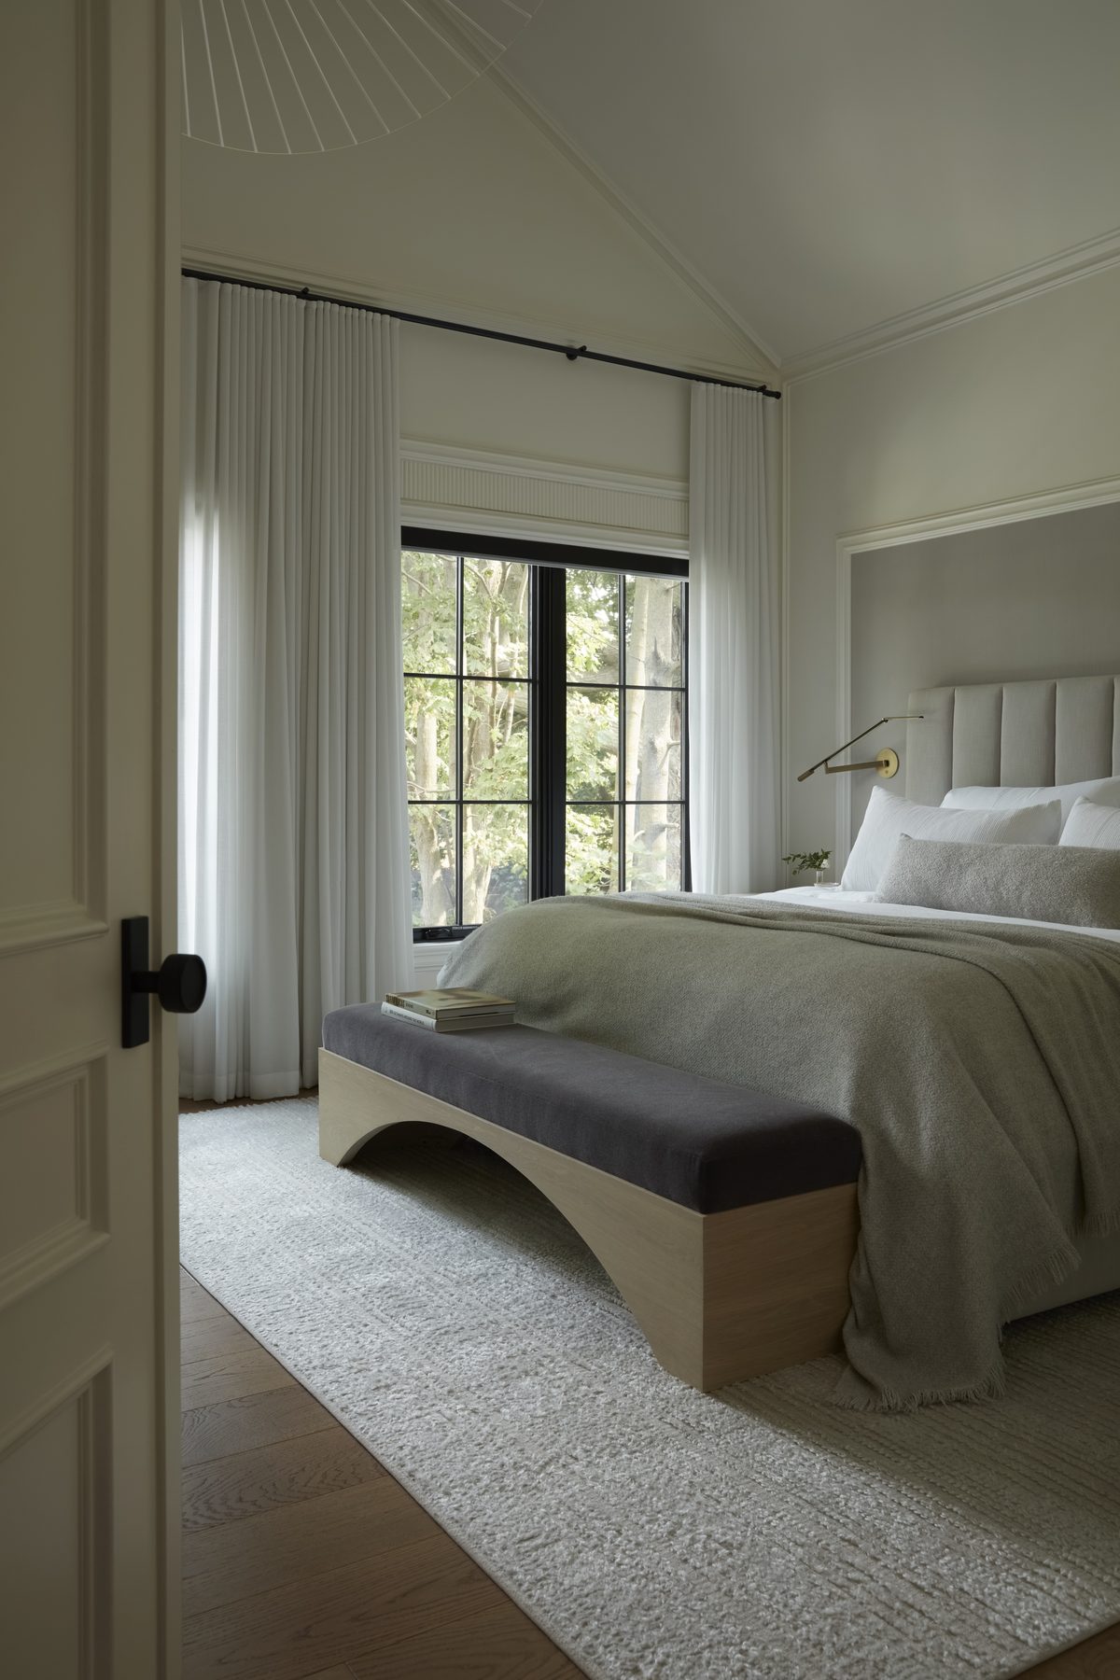
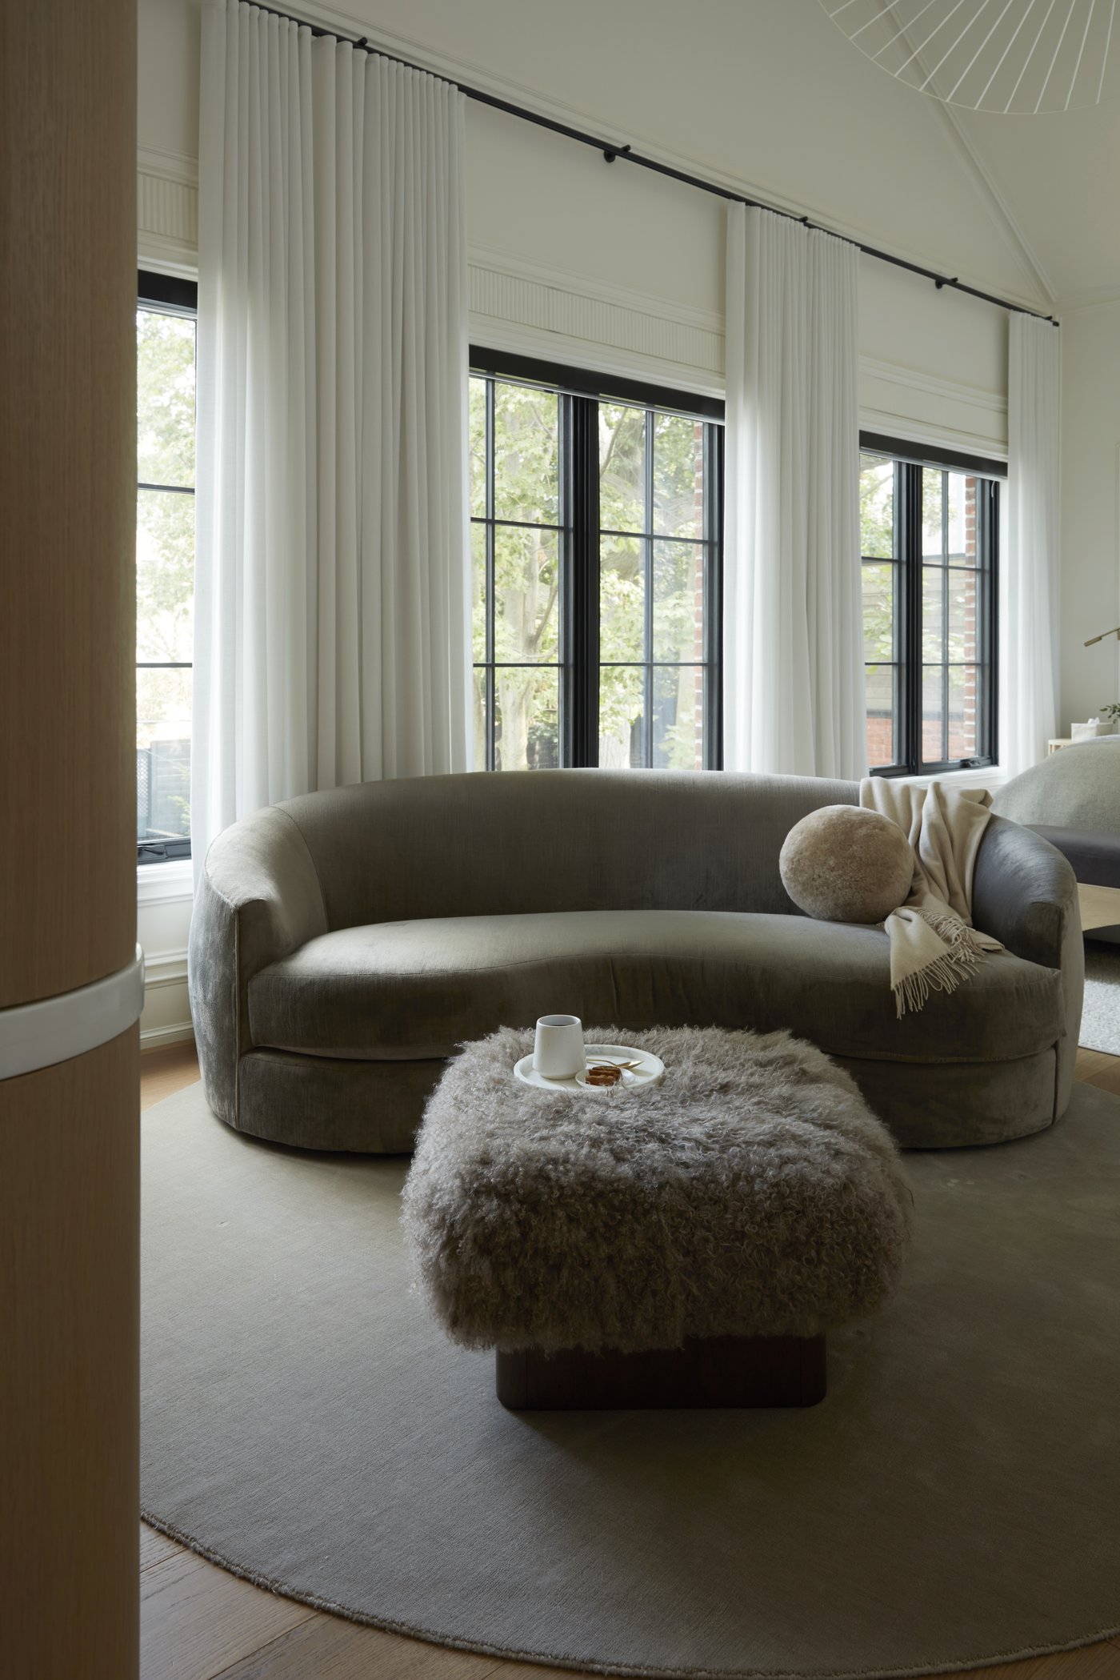
The primary bedroom arrives as a counterpoint. Soft and unhurried. A channeled upholstered headboard, linen bedding in sage and white, an arched bench at the foot of the bed. Windows with black frames look out to trees. Brass sconces angle in from the wall on either side. It is a room designed entirely for rest.


Credits








Want to go further with colour?
The free Alira Colour Guide walks through each of these five questions in depth, with specific guidance on reading undertones, testing at scale, and building a whole-home palette. Delivered to your inbox immediately.