Bisque
Restraint as the defining design decision.
Some homes make an impression through bold gestures. Bisque takes a different approach.
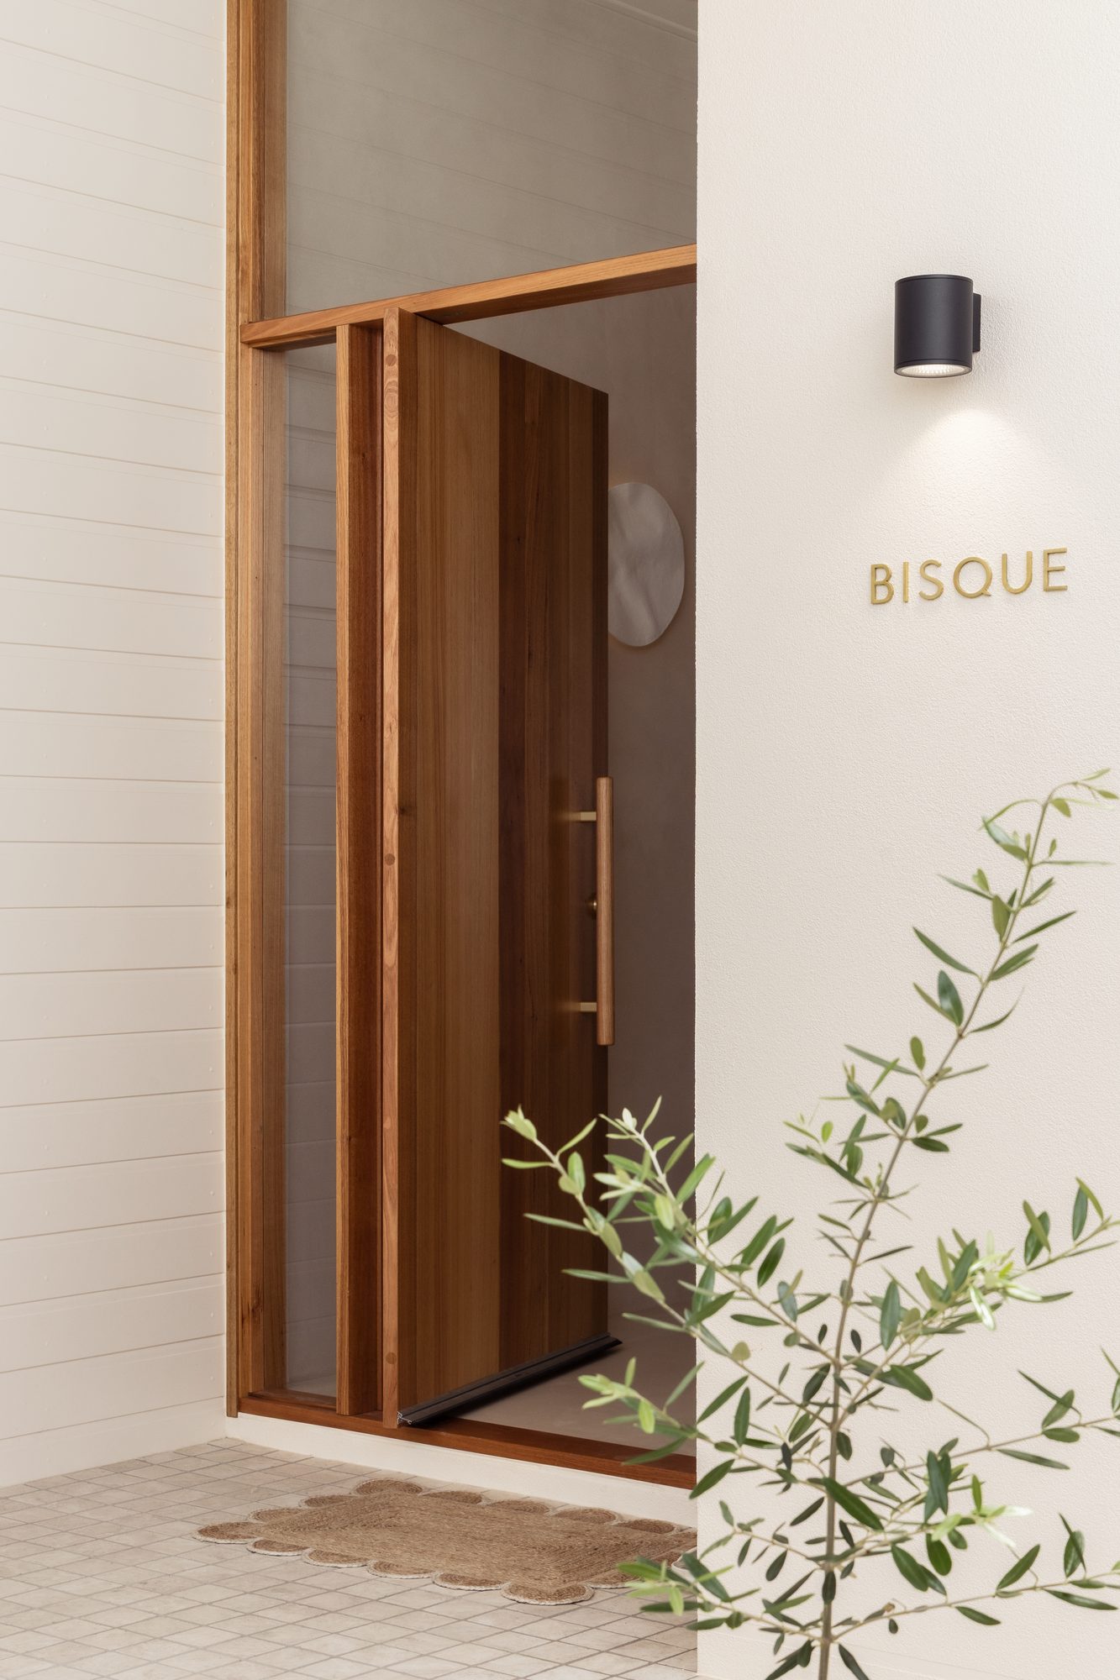
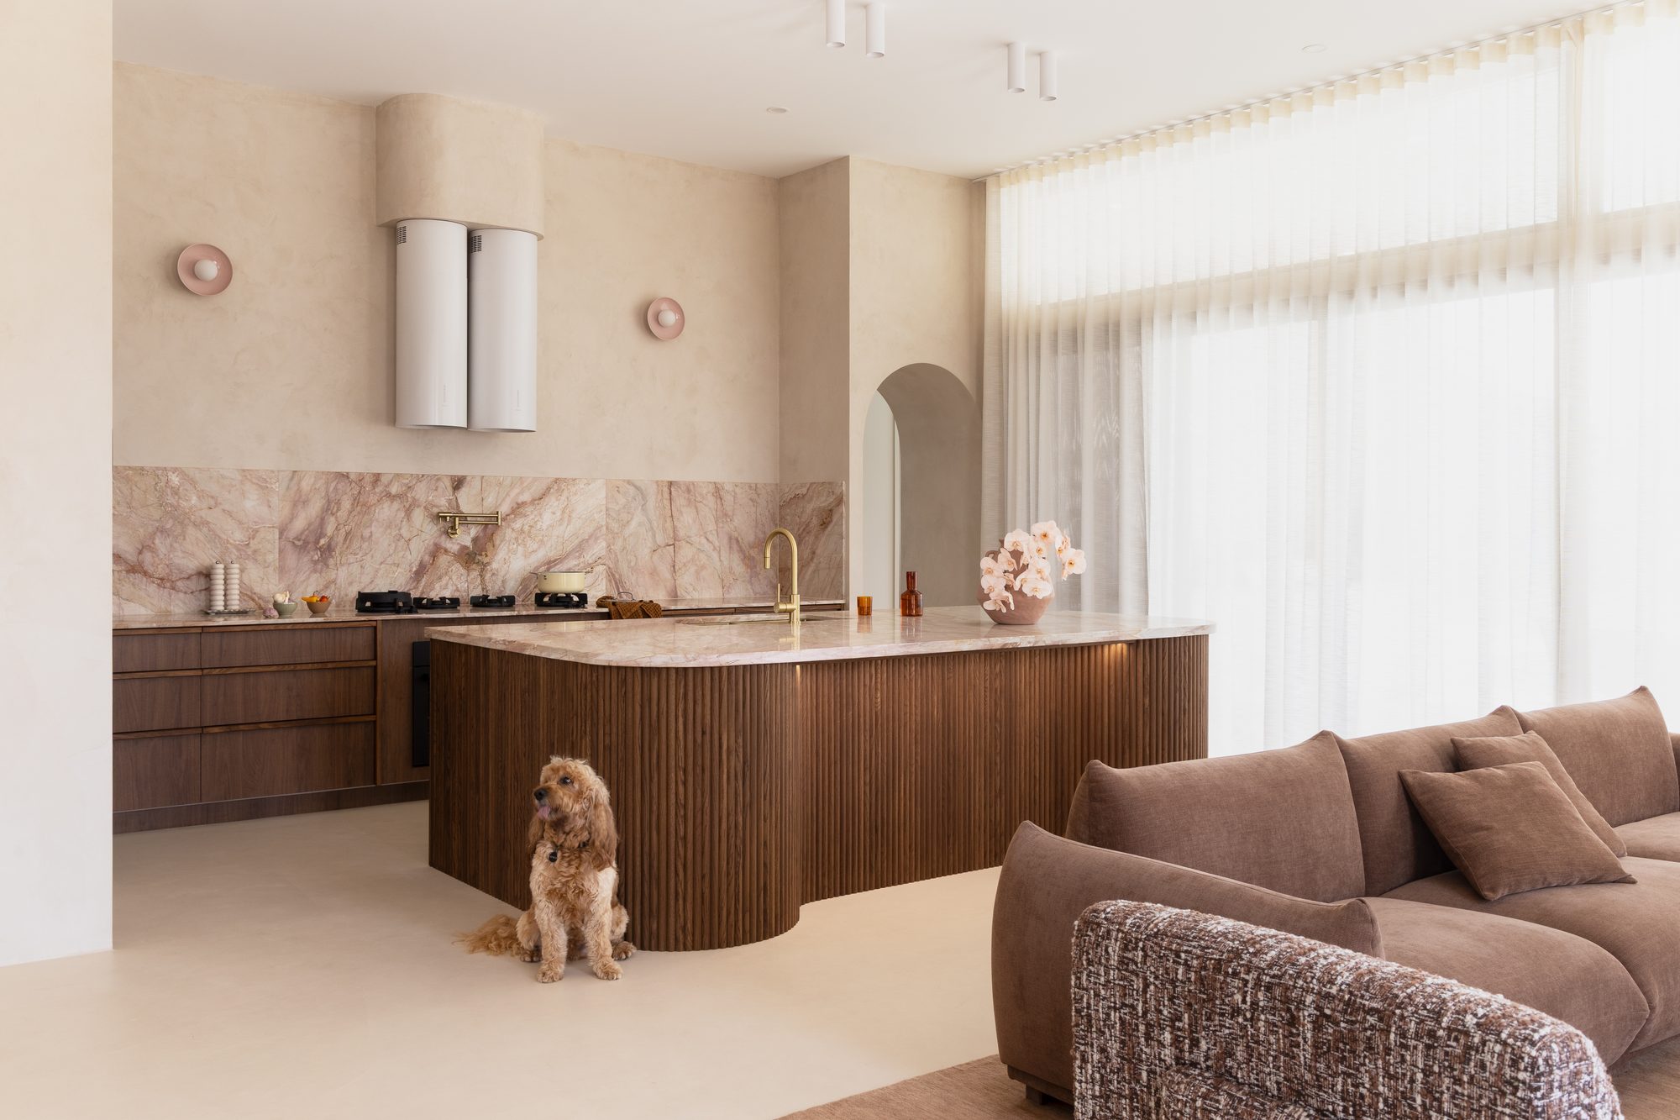
Designed by Reuben and Kenzie Cotter, Bisque is a home built on thoughtful material selection, sculptural forms and a consistent design language. Rather than relying on contrast or statement pieces, every finish has been carefully considered, allowing each space to feel connected while maintaining its own sense of character.
The result is a home that feels effortlessly cohesive from the moment you step inside.
A restrained material palette
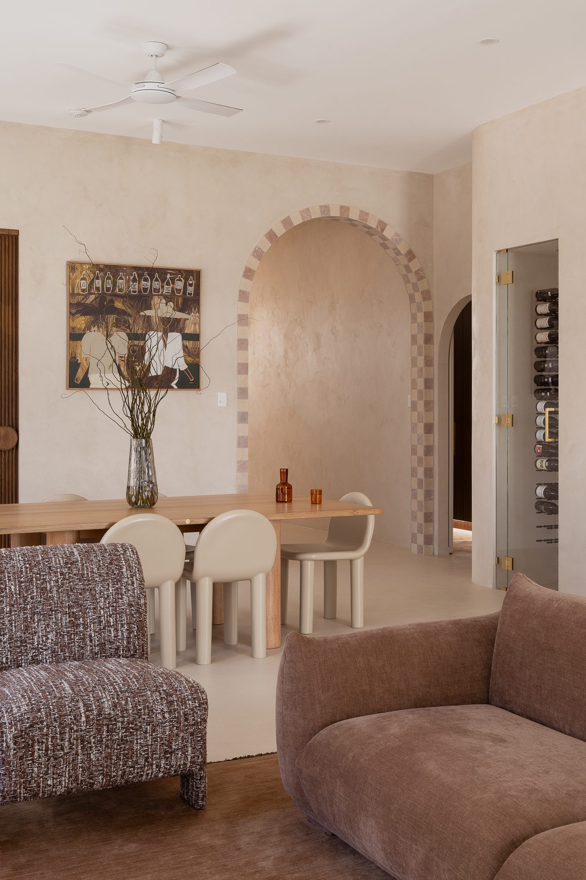
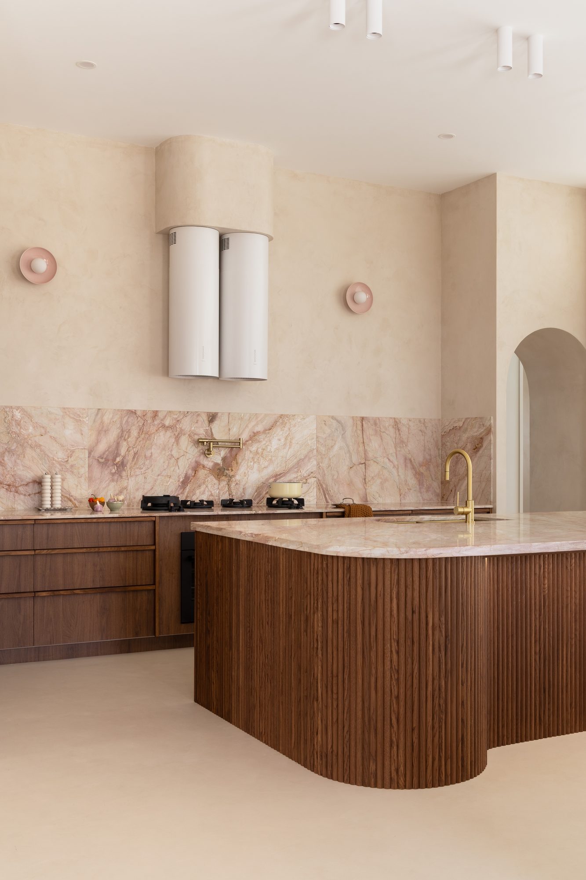
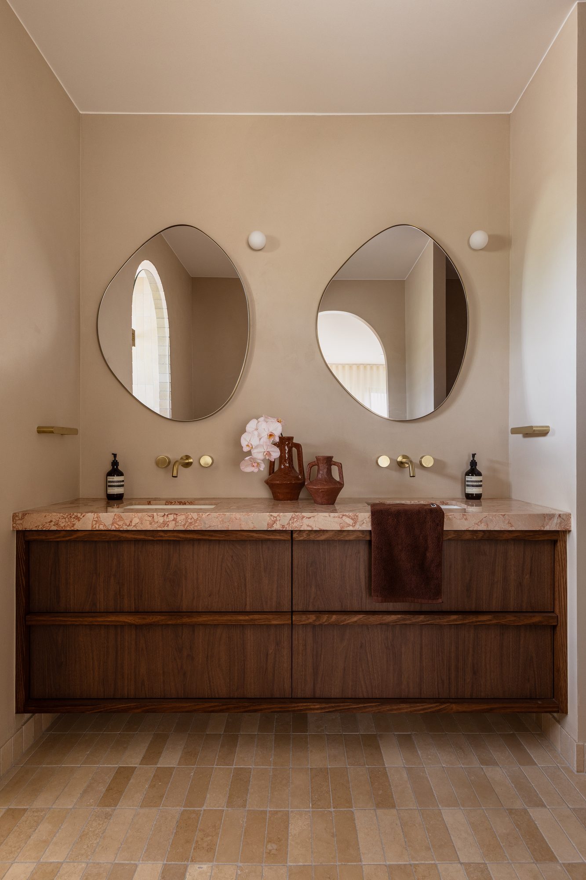
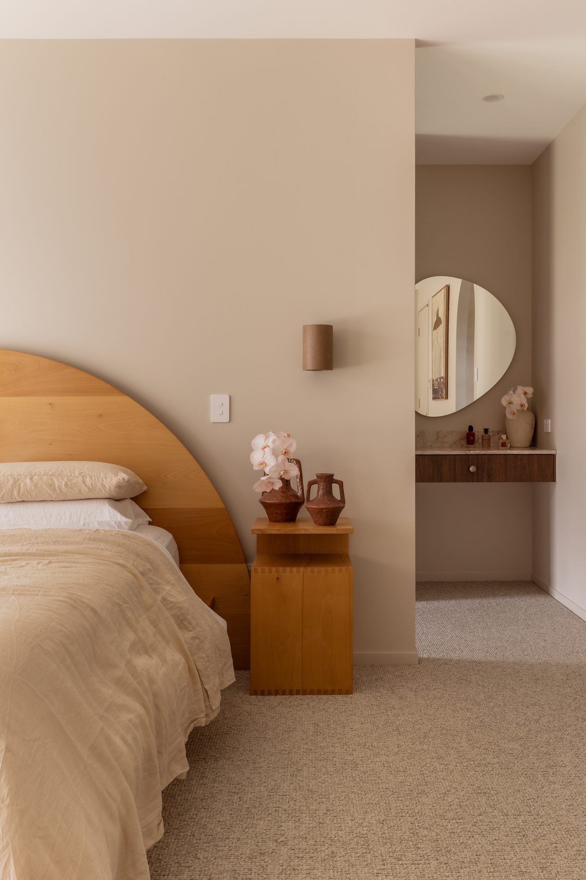
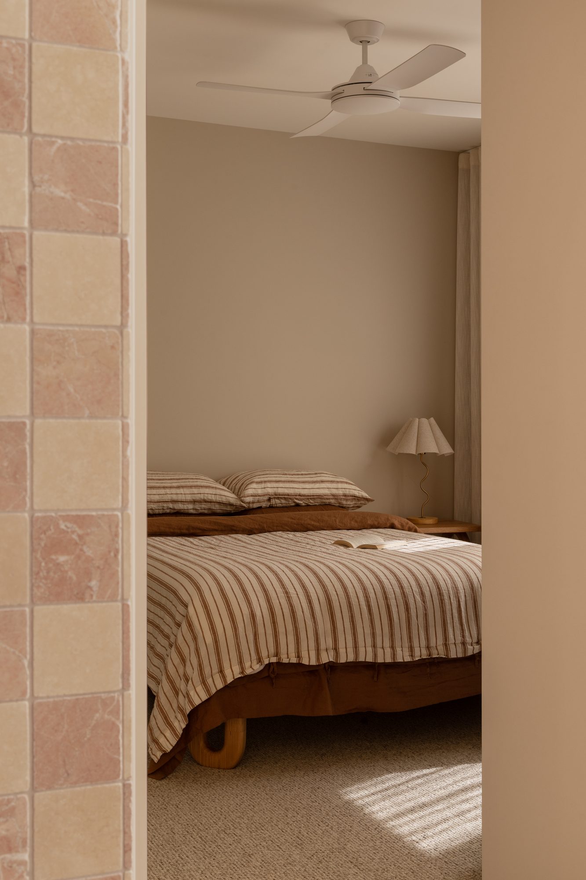
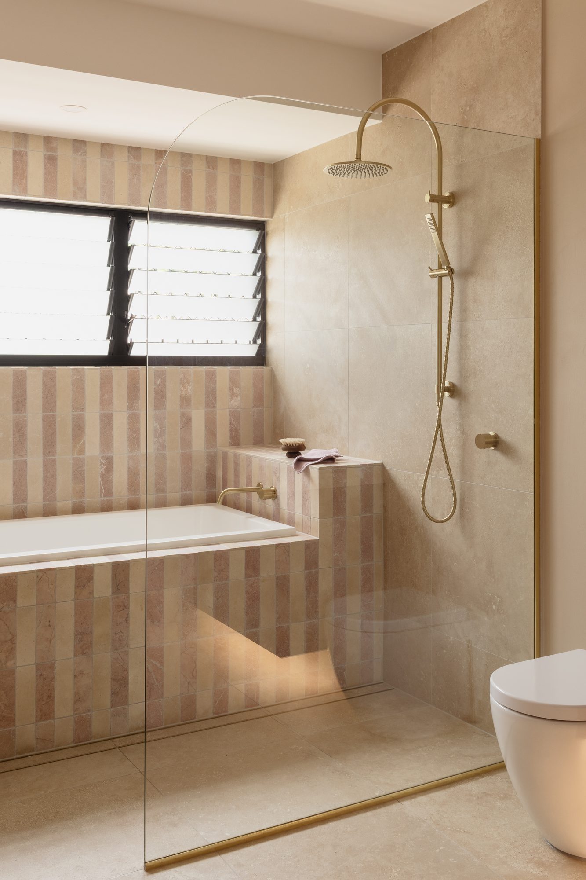
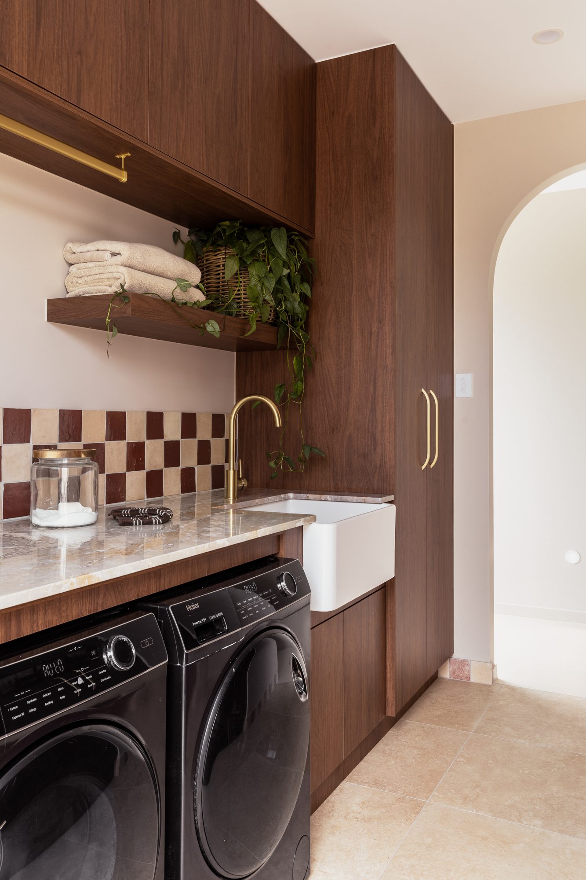
Soft plaster walls, rich timber and natural stone establish a warm, grounded foundation throughout the home. Rather than introducing new materials from room to room, the palette remains intentionally restrained, creating a natural flow that allows each space to transition seamlessly into the next.
Texture becomes the defining feature, with every finish contributing depth without overwhelming the architecture.
Curves that soften every space
Curved openings, rounded joinery and gentle architectural forms appear consistently throughout Bisque, creating rhythm and continuity across the home.
Instead of acting as decorative statements, these subtle curves soften transitions between spaces, reinforcing the calm and welcoming atmosphere that defines the project.
Materiality over ornament
One of Bisque’s greatest strengths is its confidence in simplicity.
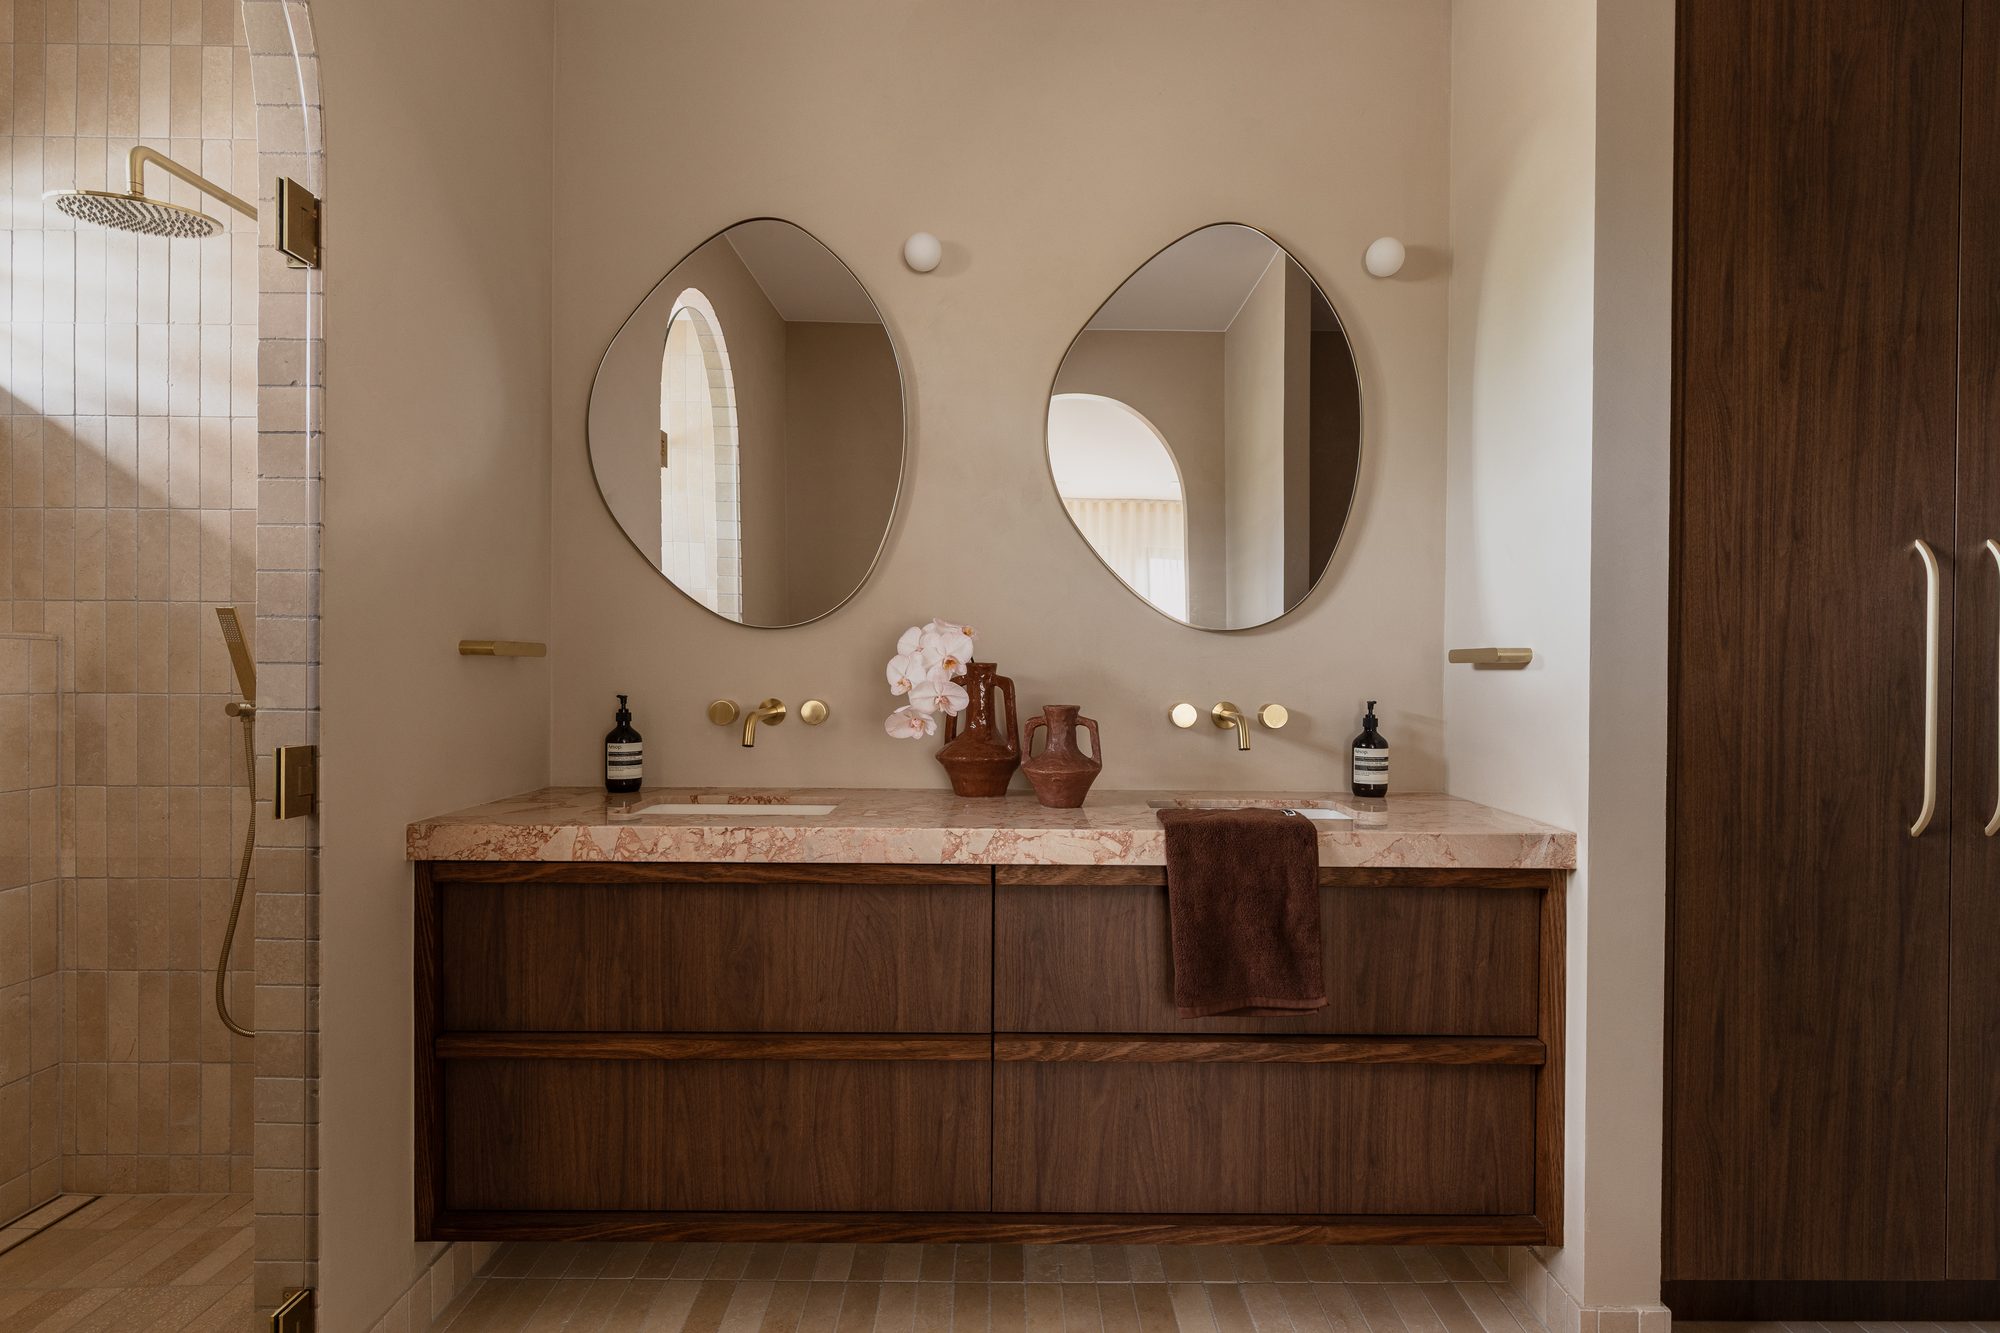
Rather than relying on decorative styling, the home allows rich timber, natural stone and refined finishes to become the focal point. Every material has been selected with purpose, demonstrating how thoughtful restraint can create interiors that feel both timeless and deeply inviting.
Fixtures that complete the design
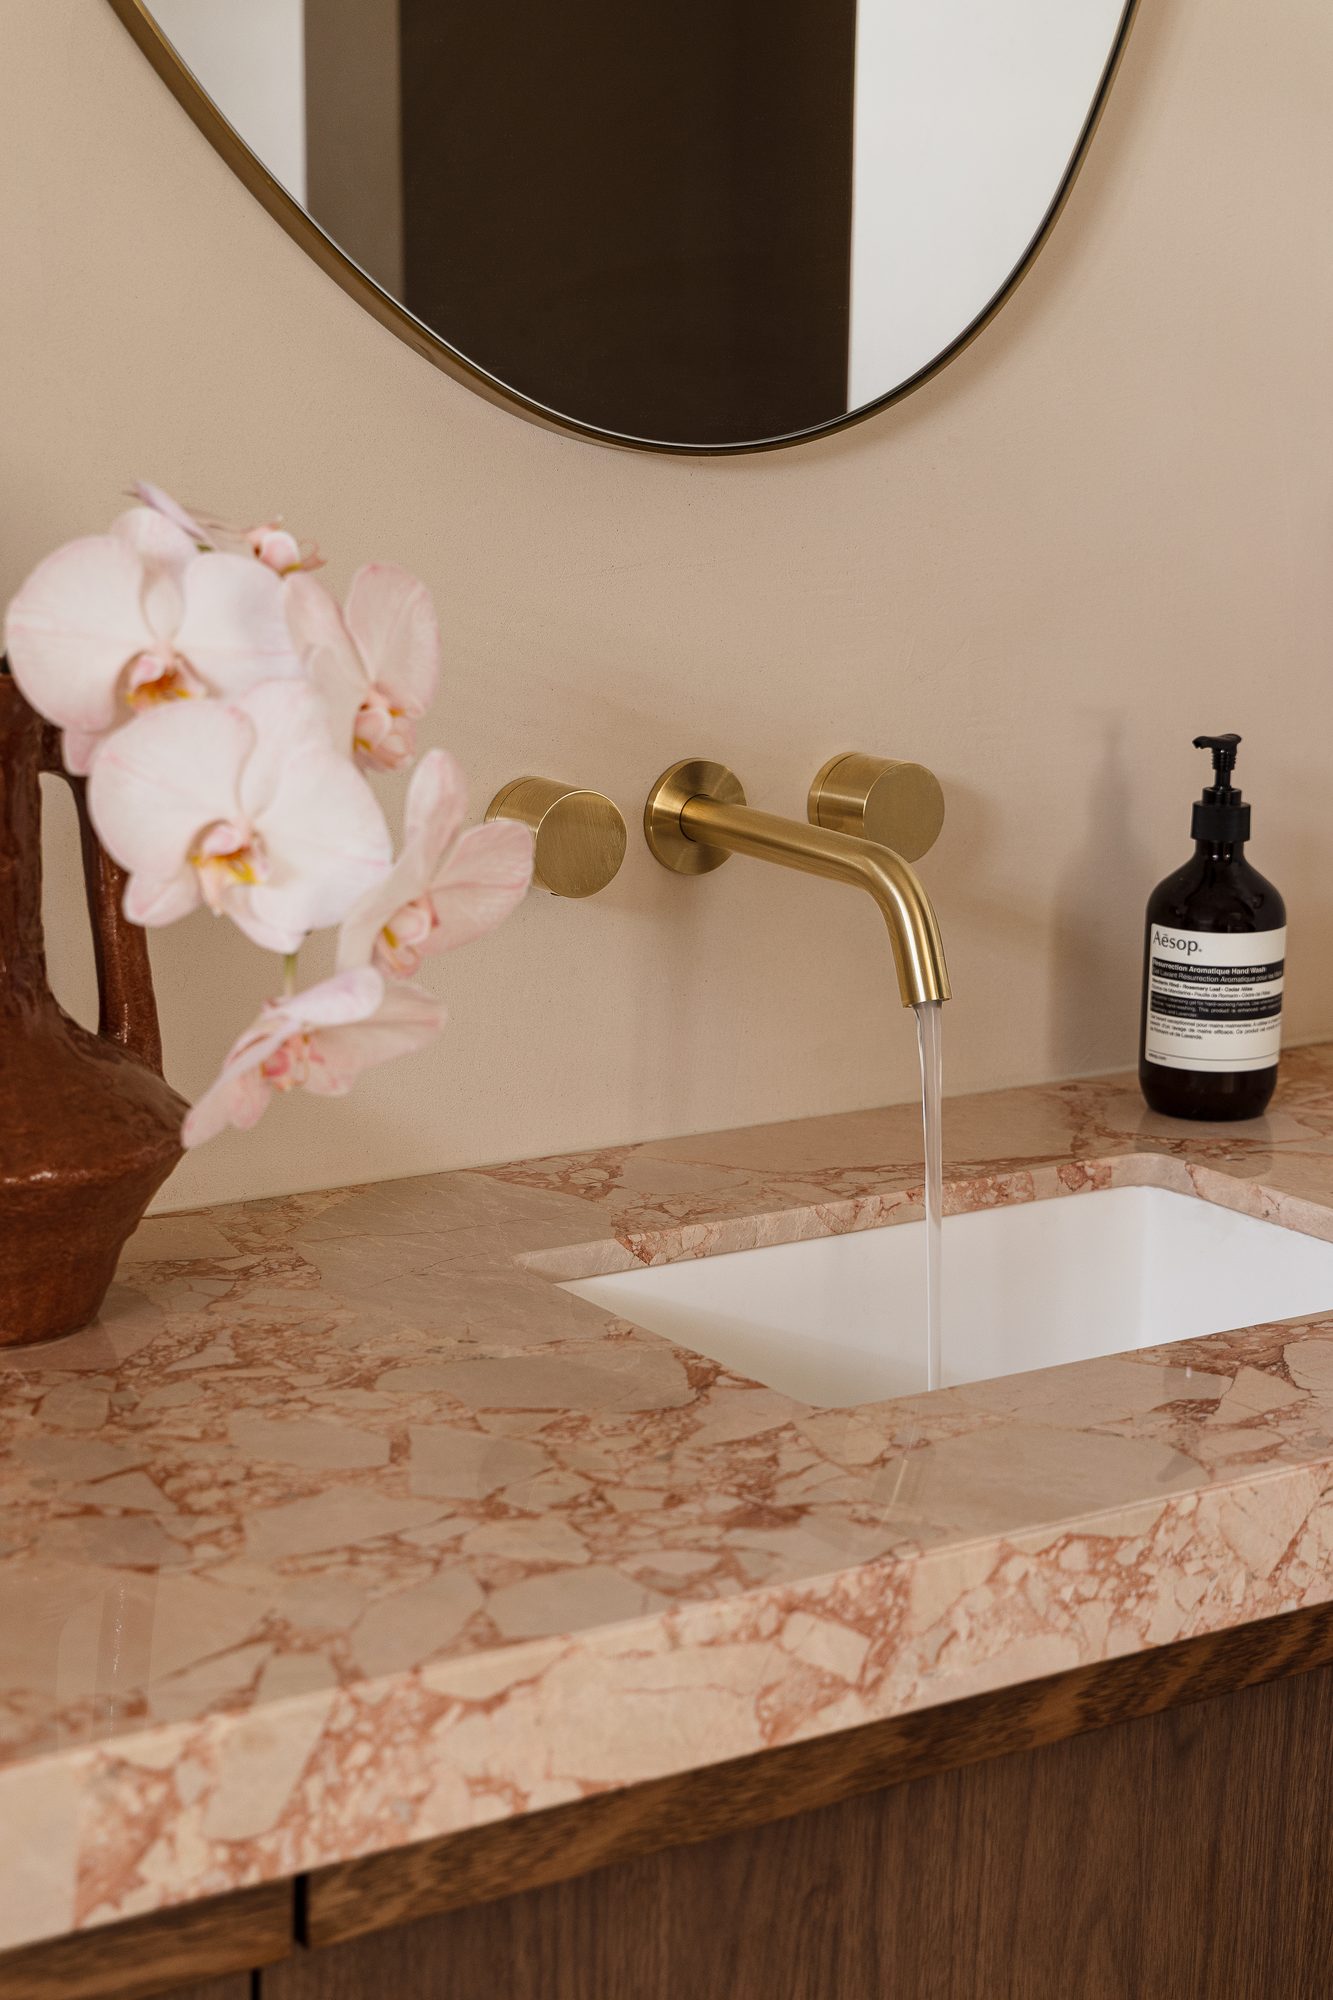
Throughout Bisque, the fixtures feel like a natural extension of the architecture rather than an addition to it. Their understated forms and warm finishes reinforce the home’s carefully considered material palette, creating cohesion across the kitchen, bathrooms and living spaces.
The selection of fixtures from ABI Interiors complements the home’s refined aesthetic, proving that considered details often have the greatest impact.
The Alira Perspective
What makes Bisque memorable isn’t a single room or standout feature.
It’s the consistency of every design decision.
From the restrained palette to the sculptural architecture and beautifully integrated fixtures, every element works together to create a home that feels balanced, refined and designed to endure. Bisque is a reminder that exceptional interiors aren’t always defined by what is added, but by the confidence to know when enough is enough.







Want to go further with colour?
The free Alira Colour Guide walks through each of these five questions in depth, with specific guidance on reading undertones, testing at scale, and building a whole-home palette. Delivered to your inbox immediately.