Rosalie
A Brisbane home designed around the light, with a skylit dining area, open plan living and a genuine connection to the garden.
There is an hour in the Brisbane afternoon when the light coming through the north-facing glazing turns an ordinary kitchen table into something worth pausing over. Rosalie understands that hour.
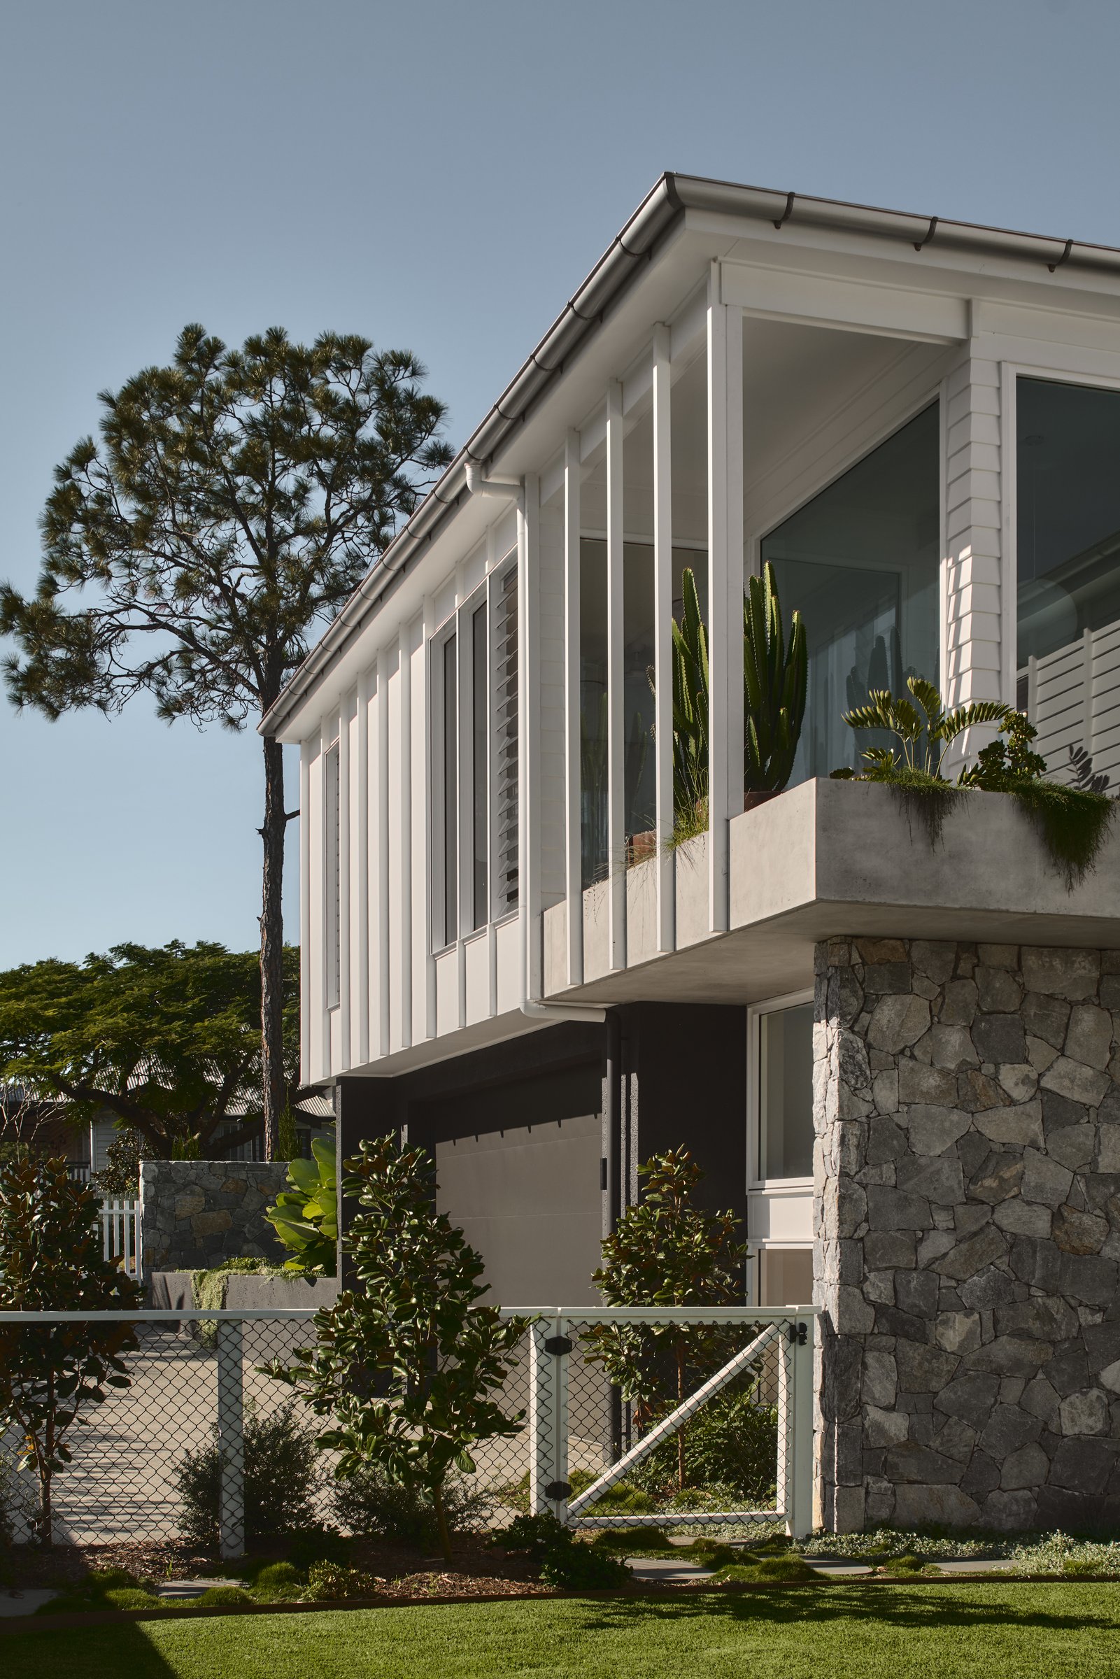
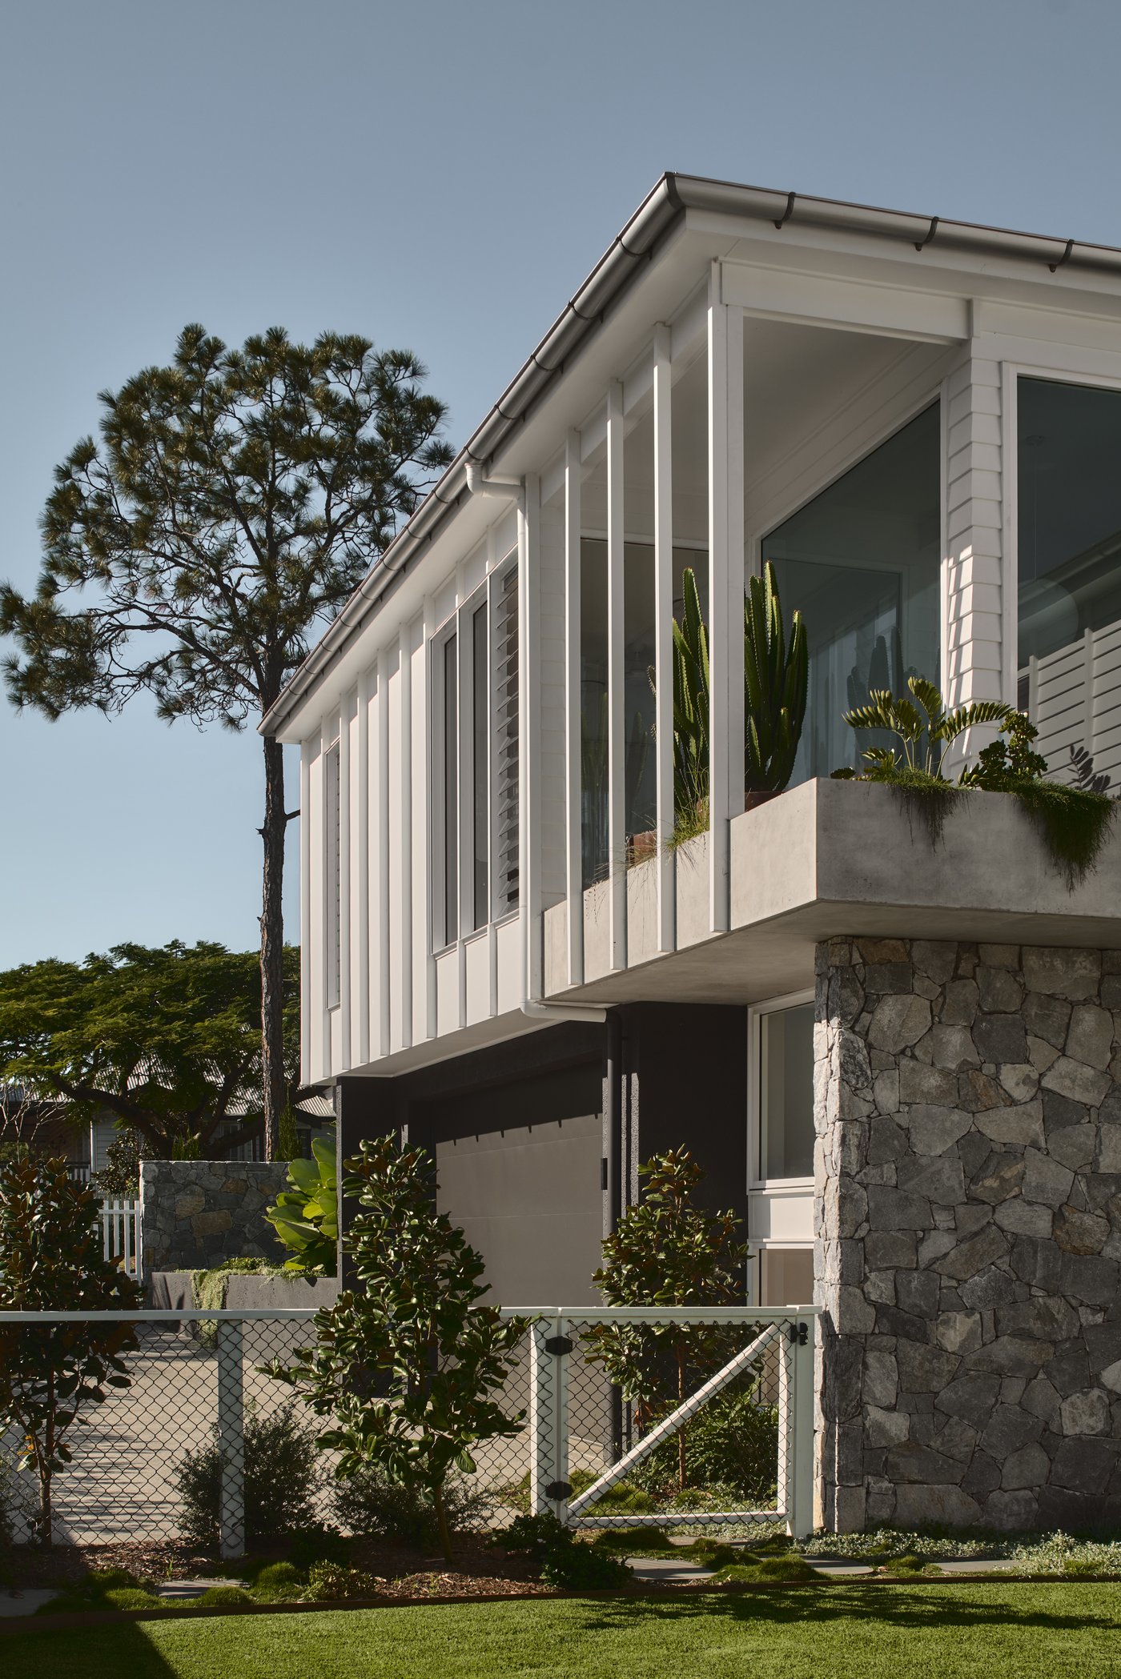
Brisbane delivers light differently from other cities. It arrives early and intensely, and it does not relent. When DAH Architecture designed Rosalie, they treated this as the starting condition rather than a problem to solve. The result is a home where the light does not enter as a visitor. It is structural.
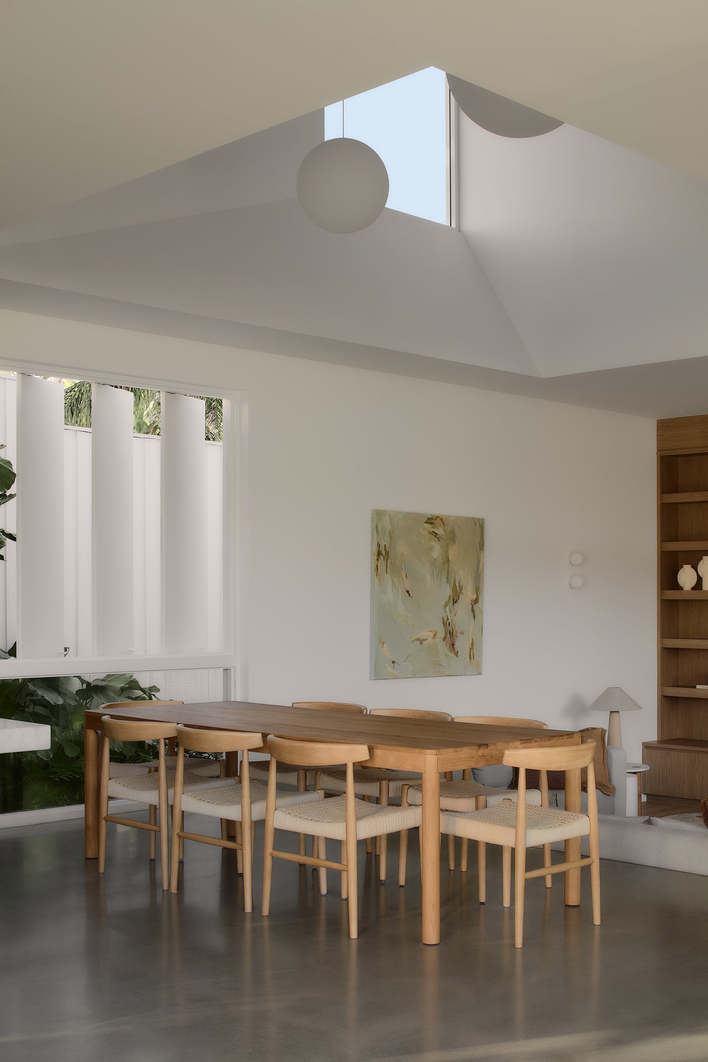
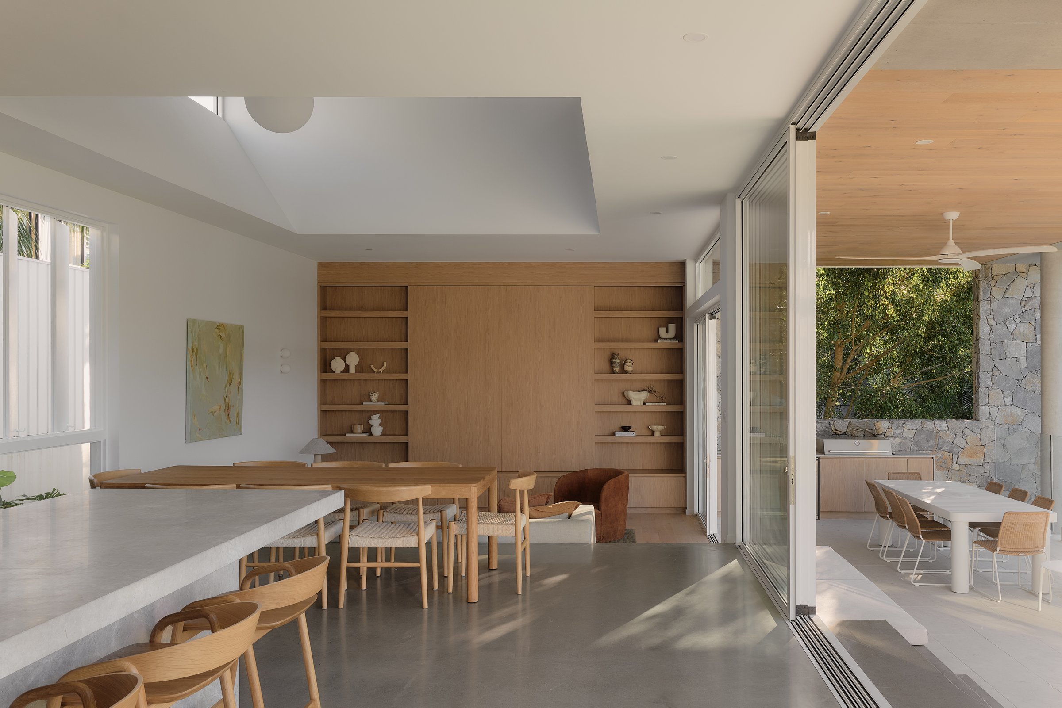
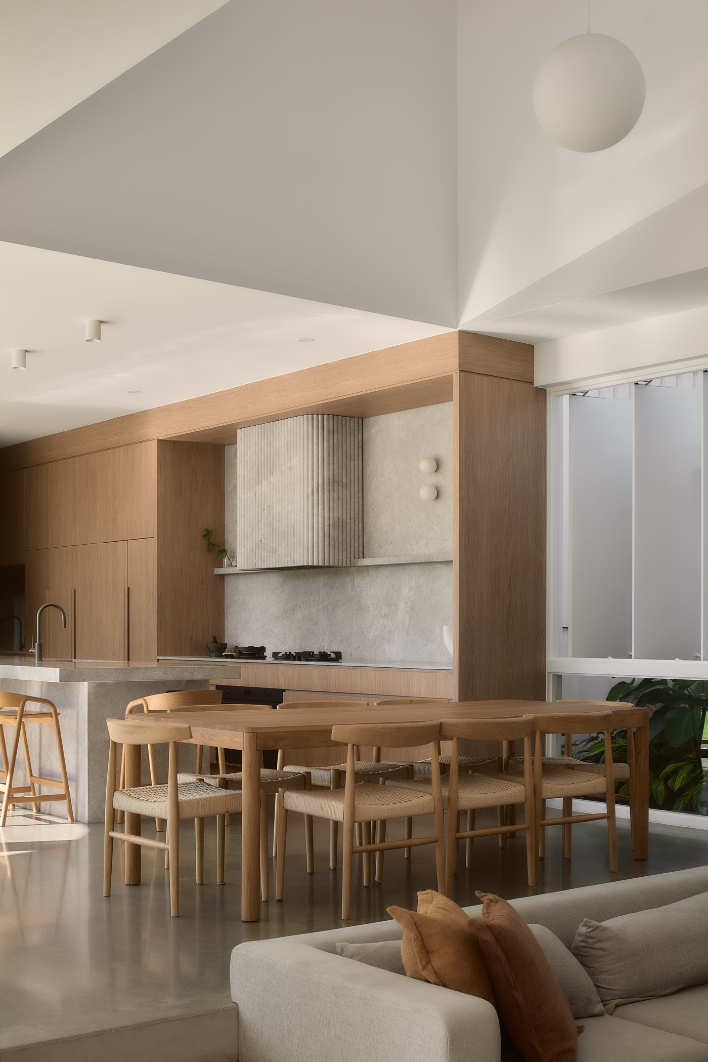
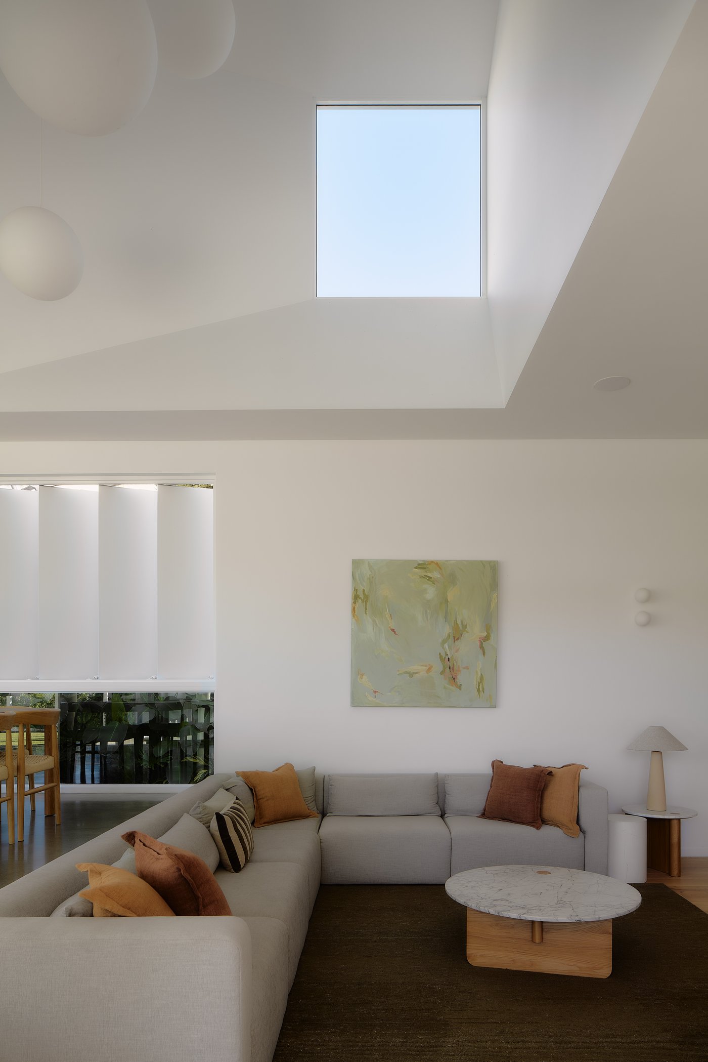
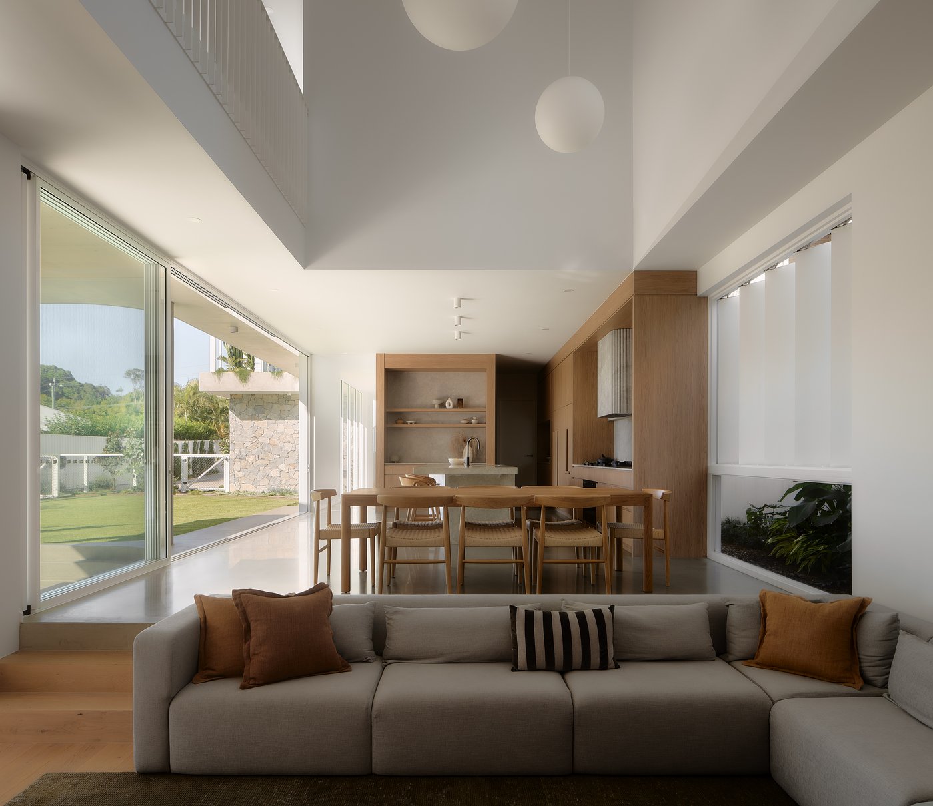
The clearest expression of this is the skylight above the dining area. It draws a vertical shaft of light through the heart of the home, directly onto the table. Through the middle hours of the day, the room is lit from above in the particular way that architects spend their careers chasing. What I keep returning to is the dining table at noon: the light coming straight down makes it look as though the table was placed there by someone who understood exactly what this room would do at midday. As the afternoon deepens, the column tracks slowly across the floor toward the kitchen.
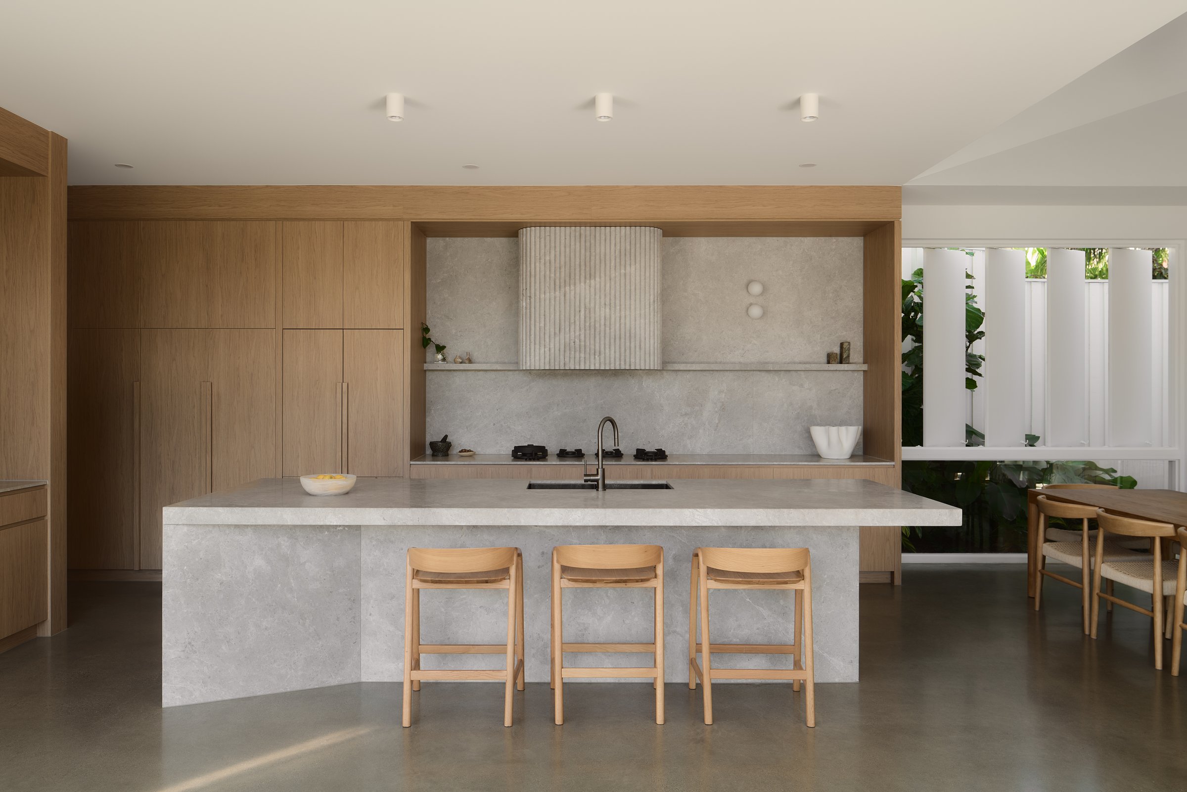
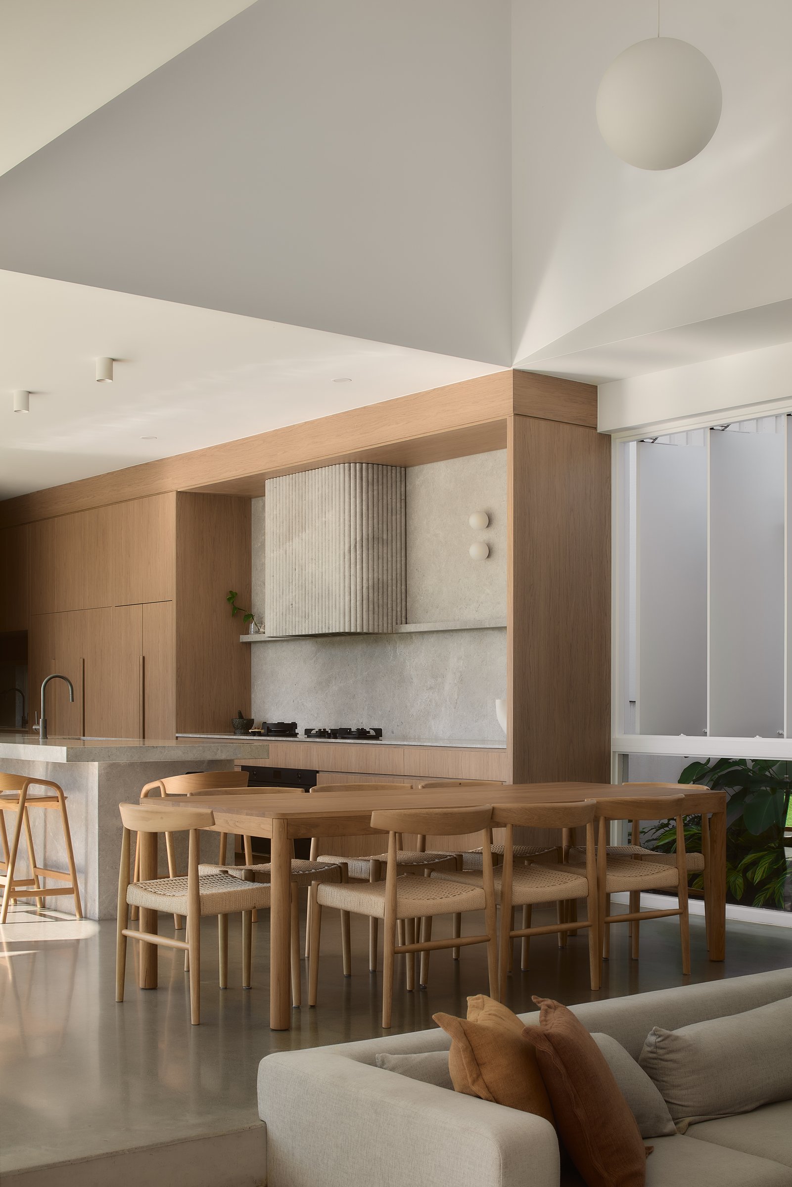
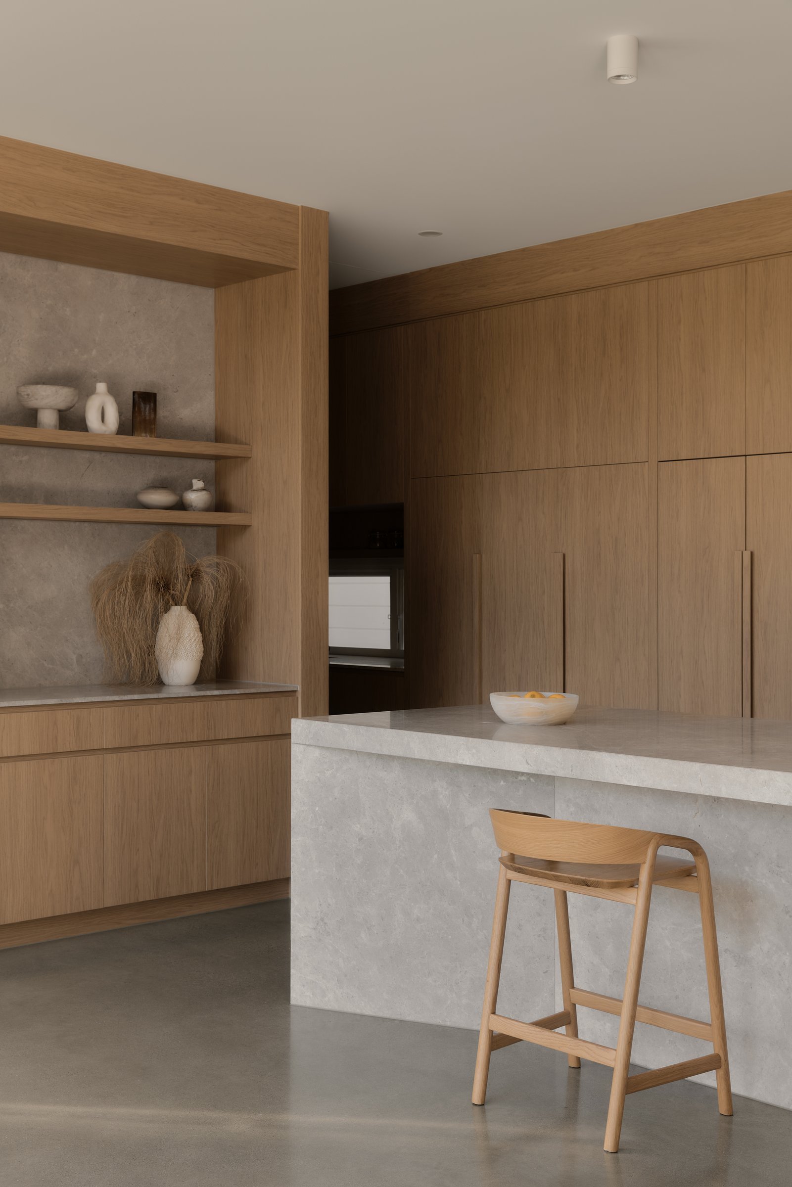
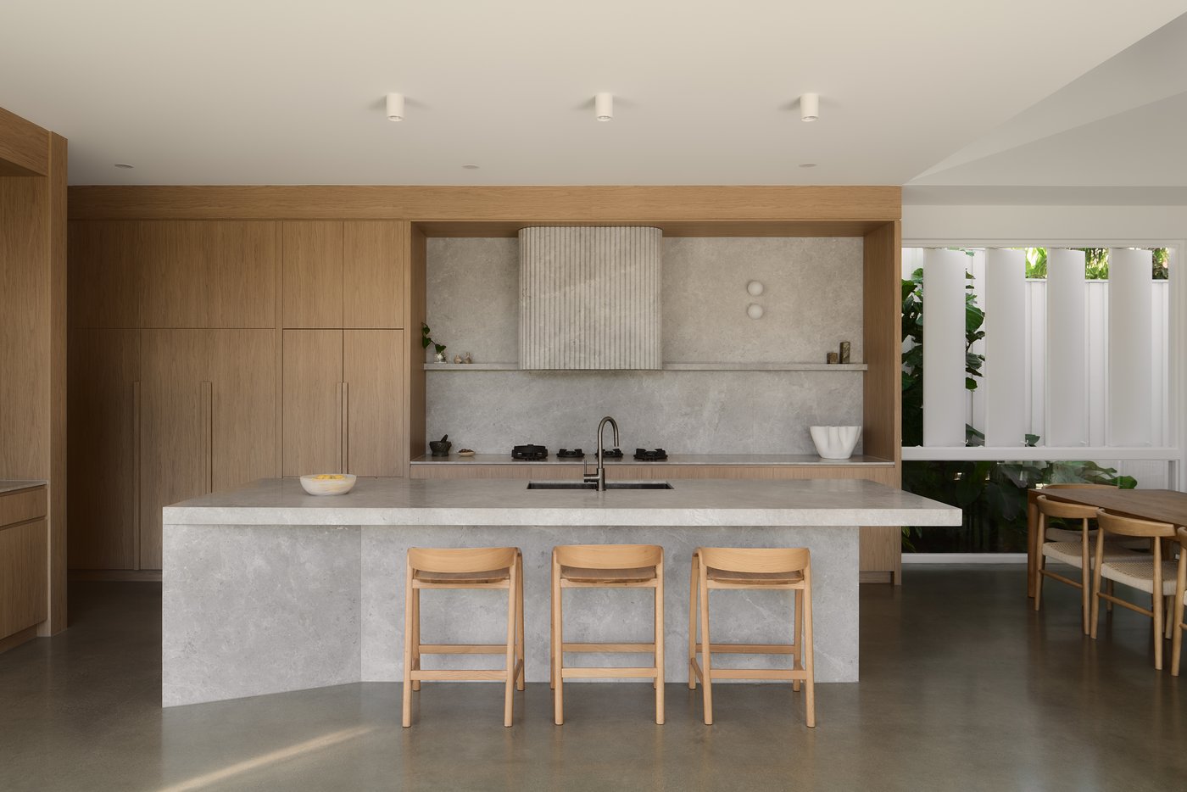
The kitchen runs alongside the dining area in timber cabinetry and natural stone benchtops, both chosen for how they receive light rather than how they look in isolation. What strikes me most in Jack Gibson's photographs is how alive the surfaces look in this light. Stone and timber photographed in Brisbane in the afternoon have a quality they do not have anywhere else.
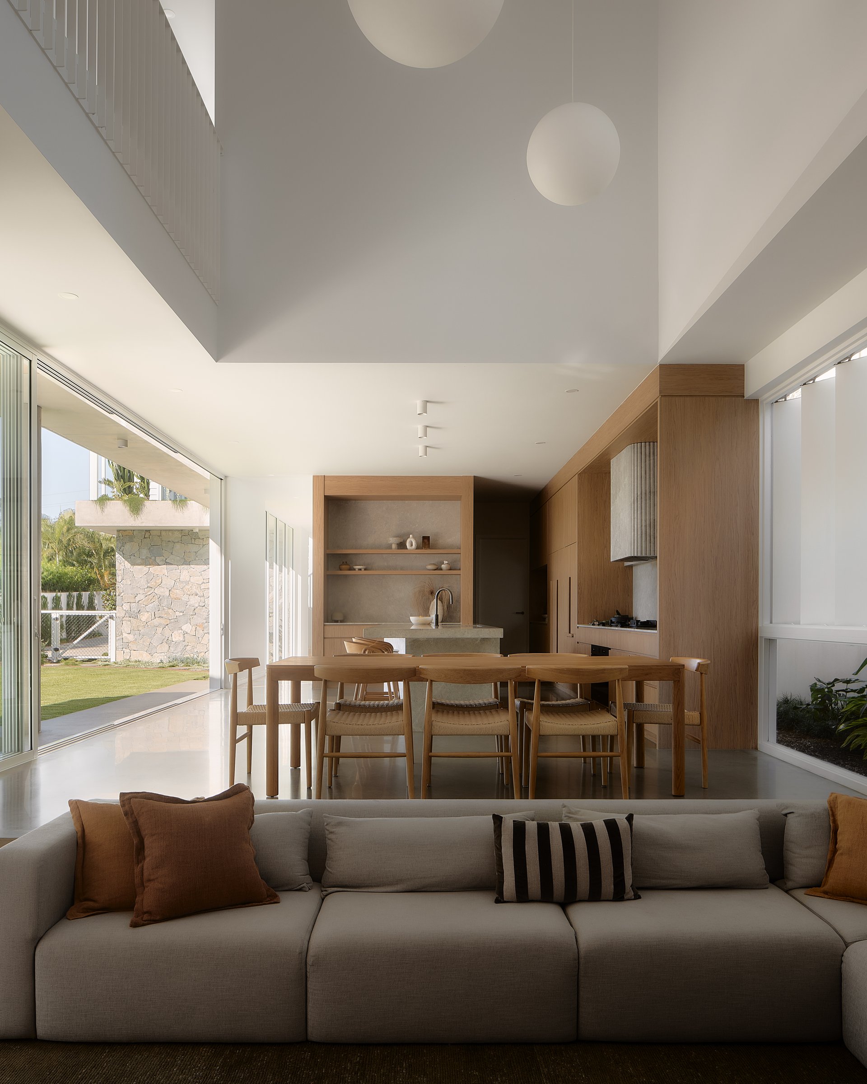
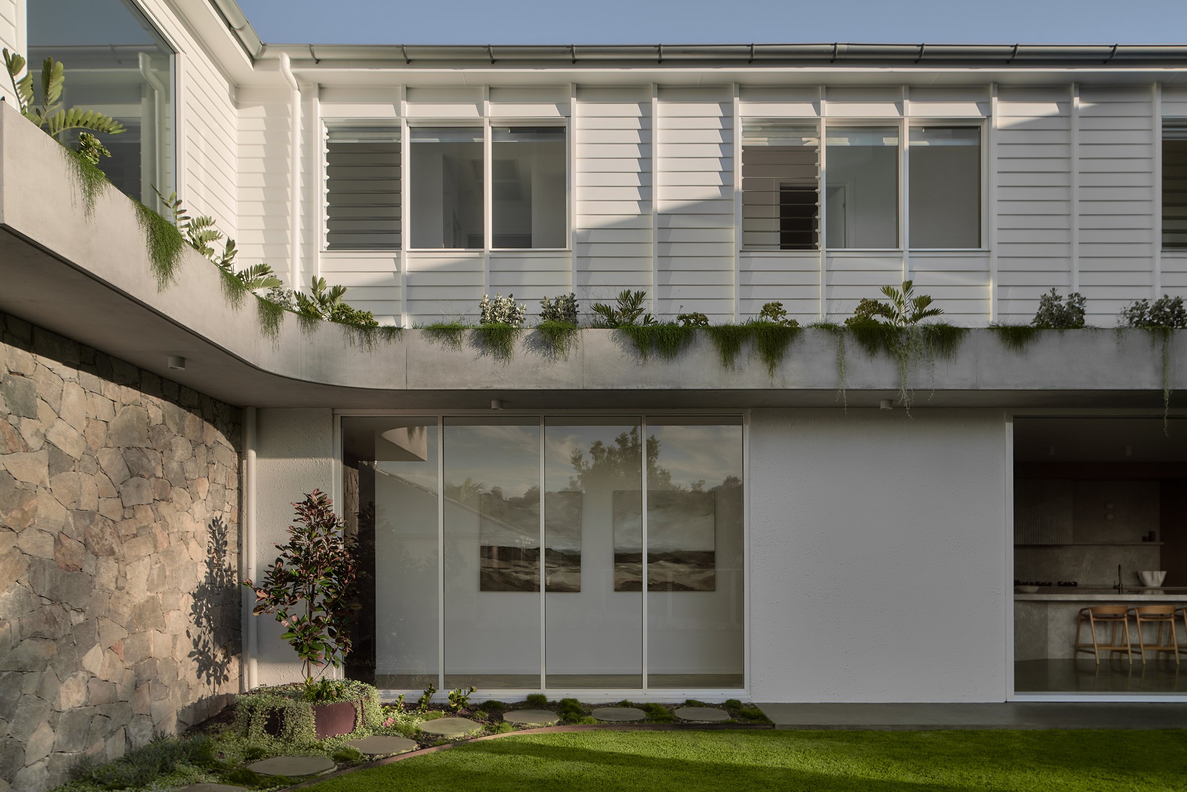
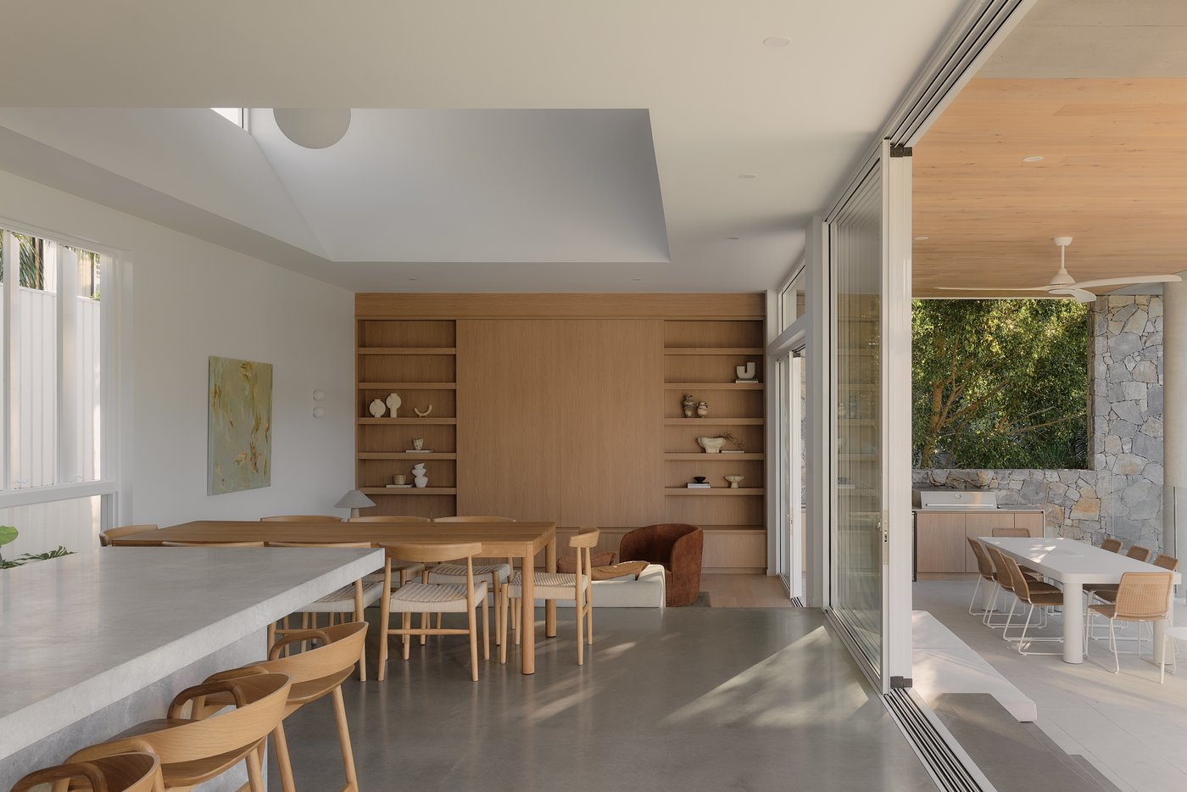
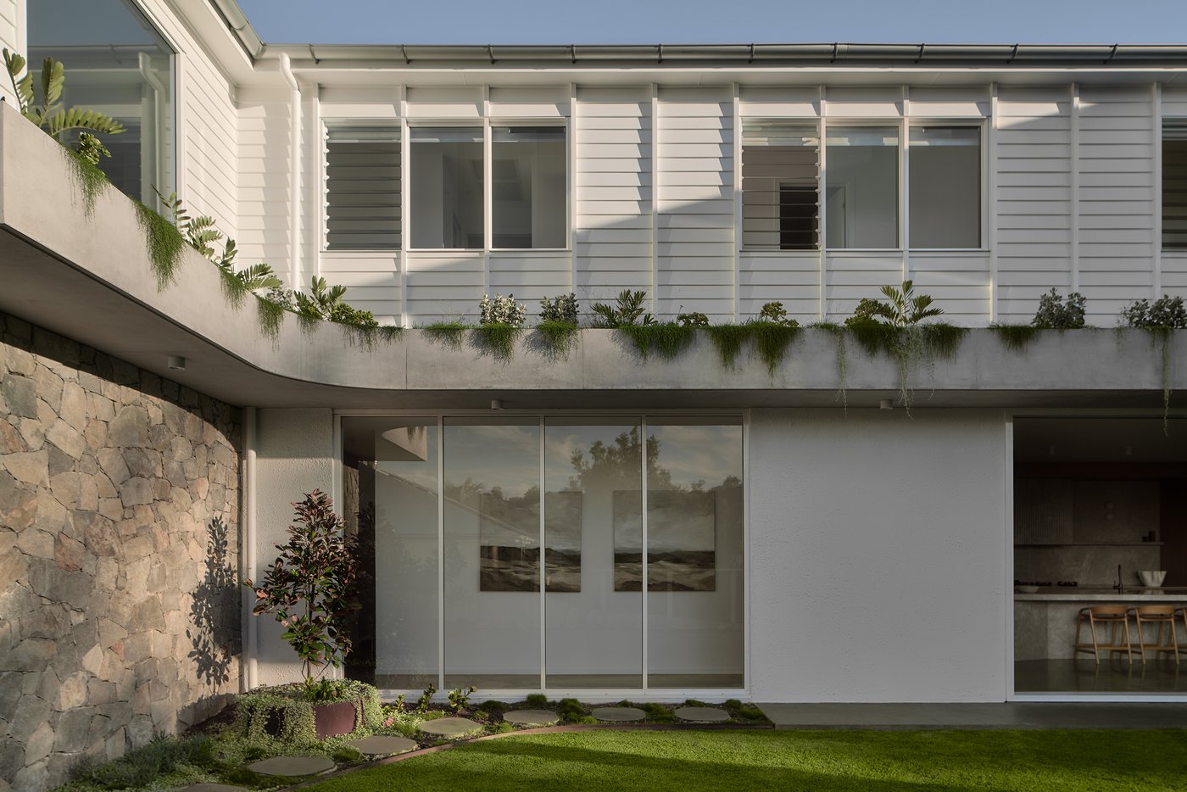
The ground floor opens cleanly. Zone1 Projects have built a home where the movement from kitchen through dining into living and then into the garden feels entirely uncontrived. The garden is a genuine extension of the living space, not a view from a window. In the warm months, when the glass panels slide fully open, the indoor and outdoor rooms become one.
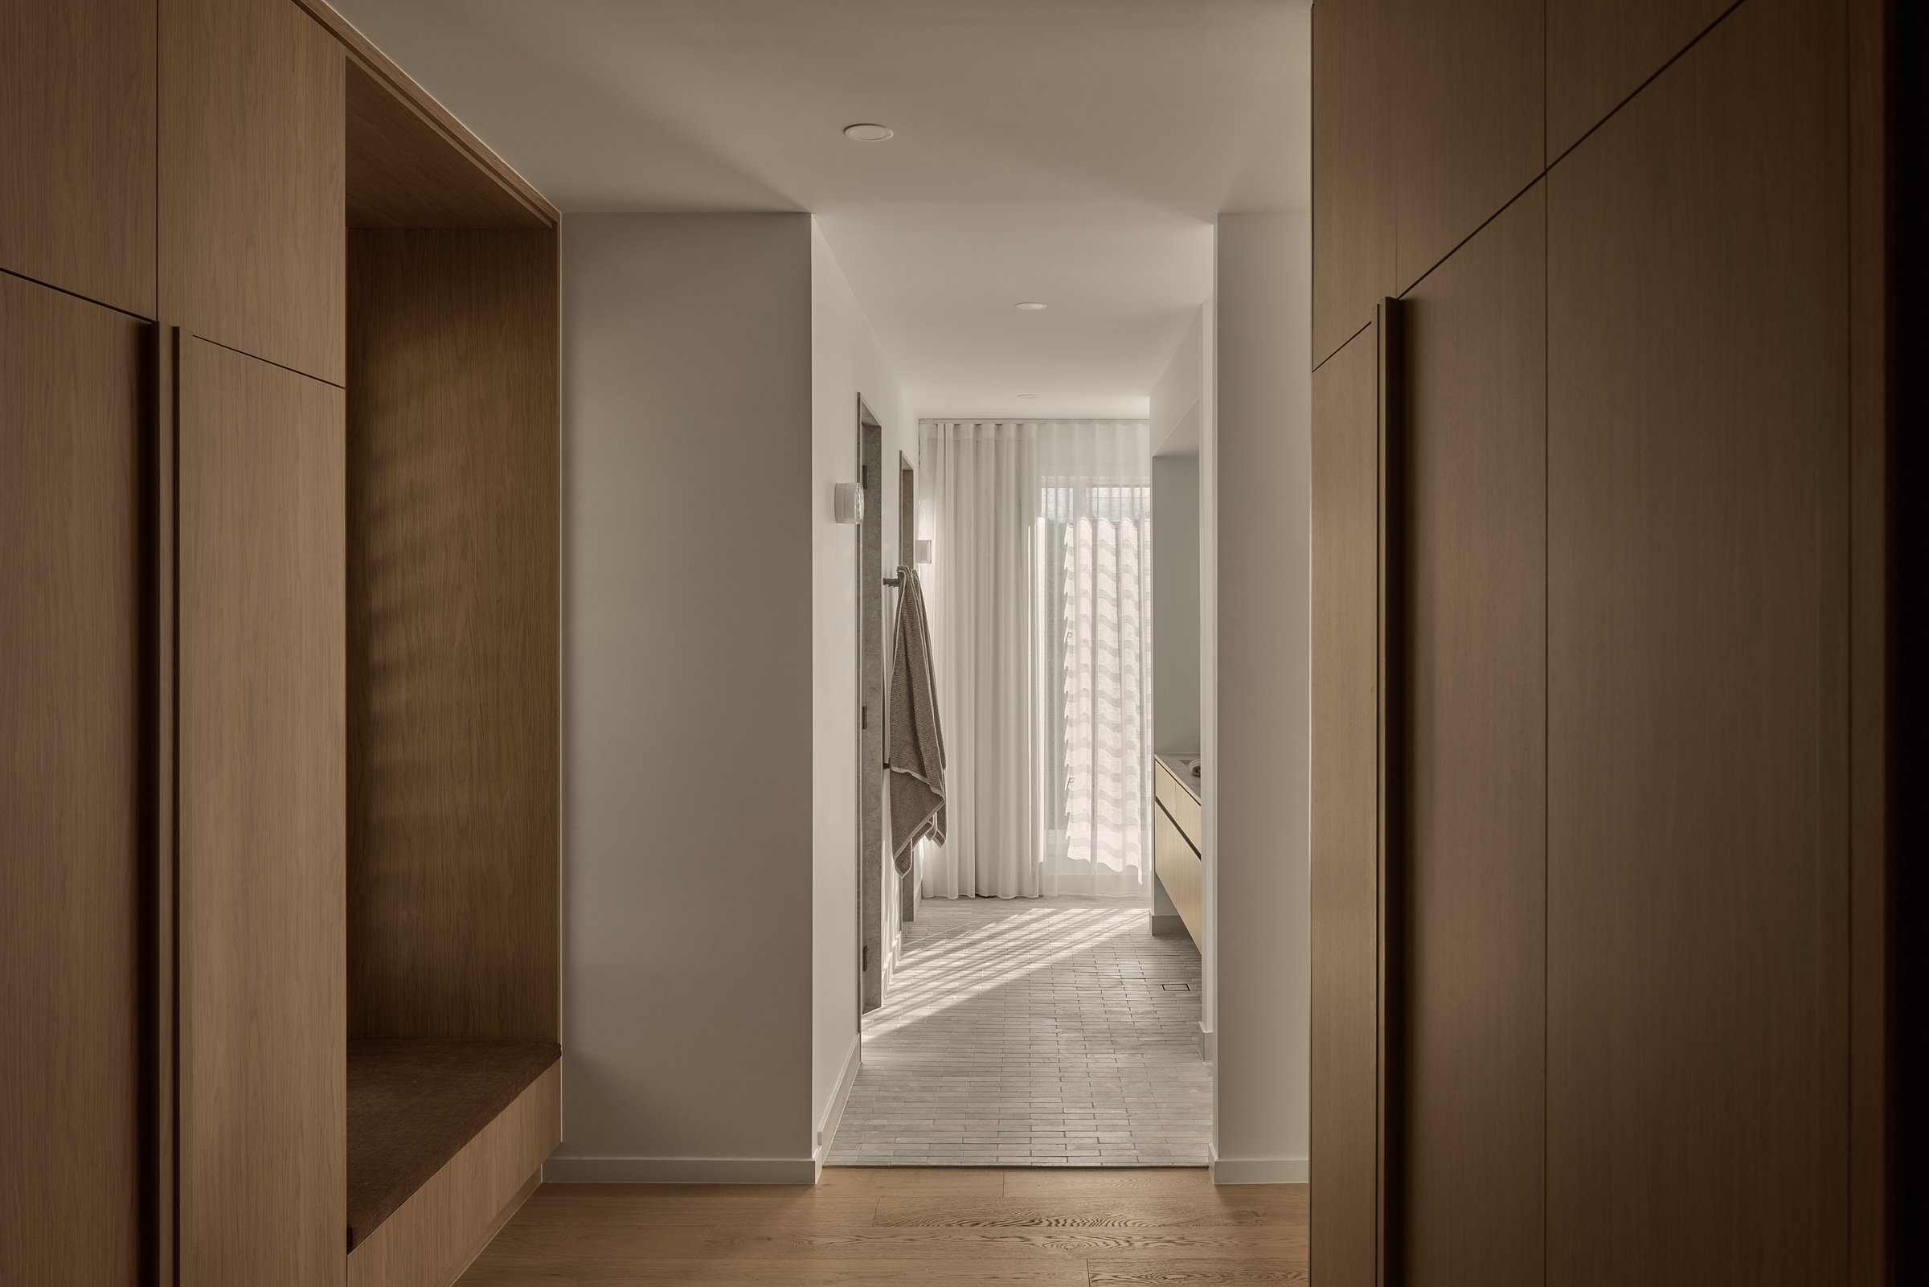
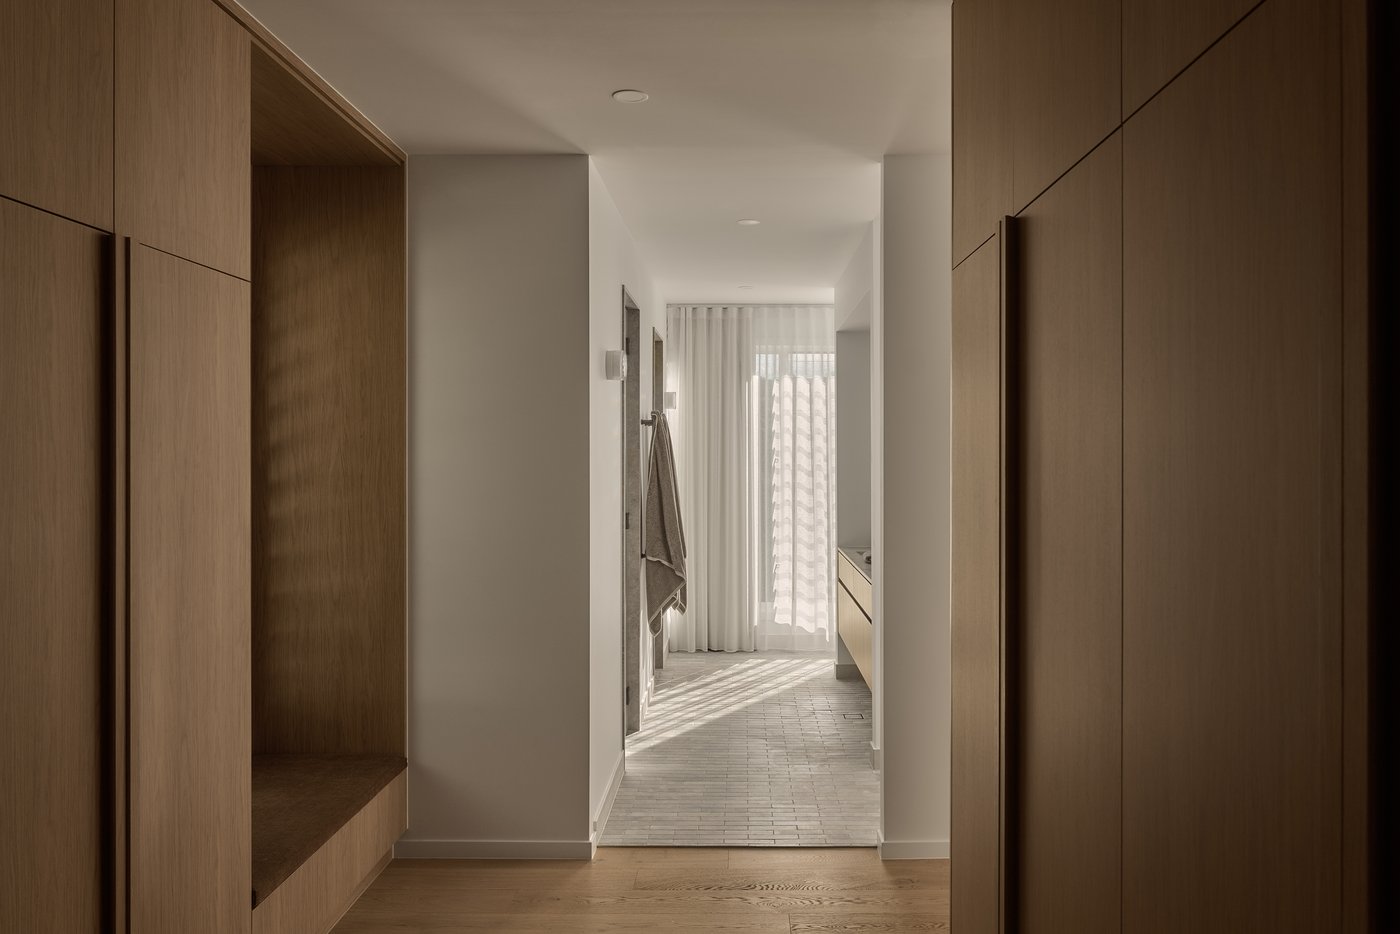
Wholehearted Studio has approached the styling with the kind of restraint that makes everything else more visible. The rooms are furnished with purpose: each piece earns its position. What I find most revealing about how this works is the hallway, which is the one space in the home that does not open or extend outward. Narrower and more enclosed, it functions as a breath between the social rooms and the private ones, and it is the moment that makes you understand, by contrast, how generous the rest of the house is.
Rosalie is the kind of Brisbane home that makes you understand why people build here rather than somewhere cooler and cloudier. The light is not incidental. It is the reason.
Credits
Want to go further with colour?
The free Alira Colour Guide walks through each of these five questions in depth, with specific guidance on reading undertones, testing at scale, and building a whole-home palette. Delivered to your inbox immediately.