Northcote Residence
A Northcote family home where a curved kitchen island, considered landscape and a quiet attention to detail make the ordinary feel worth noticing.
A home that reads its suburb properly can borrow from its character without becoming a copy of it.
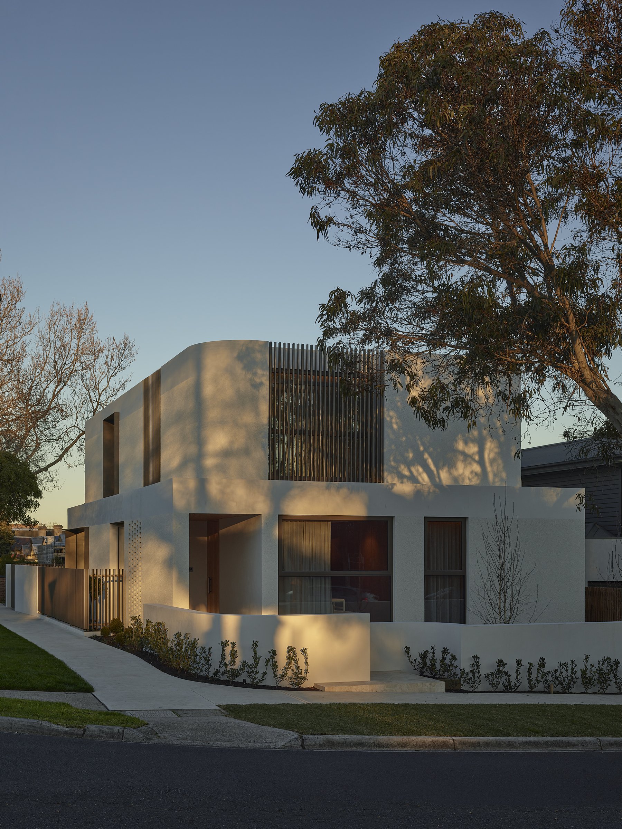
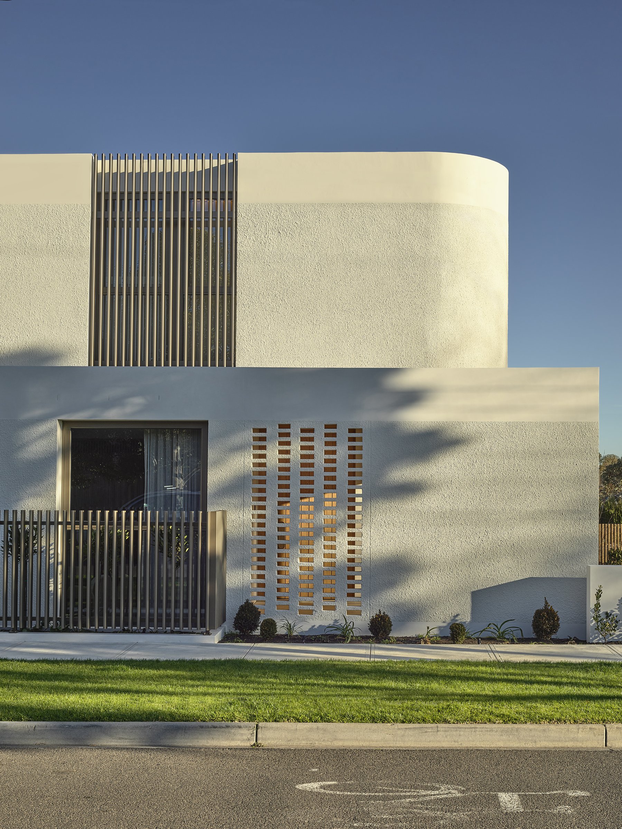
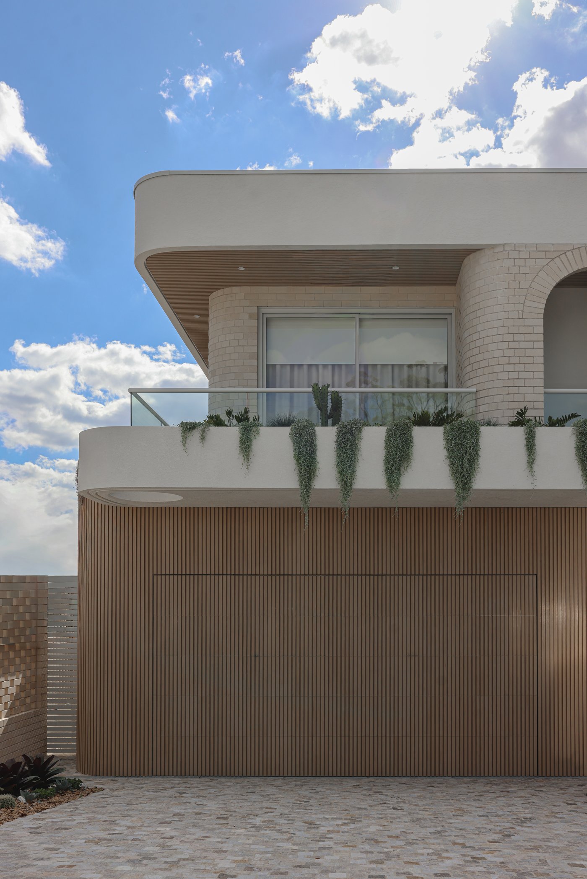
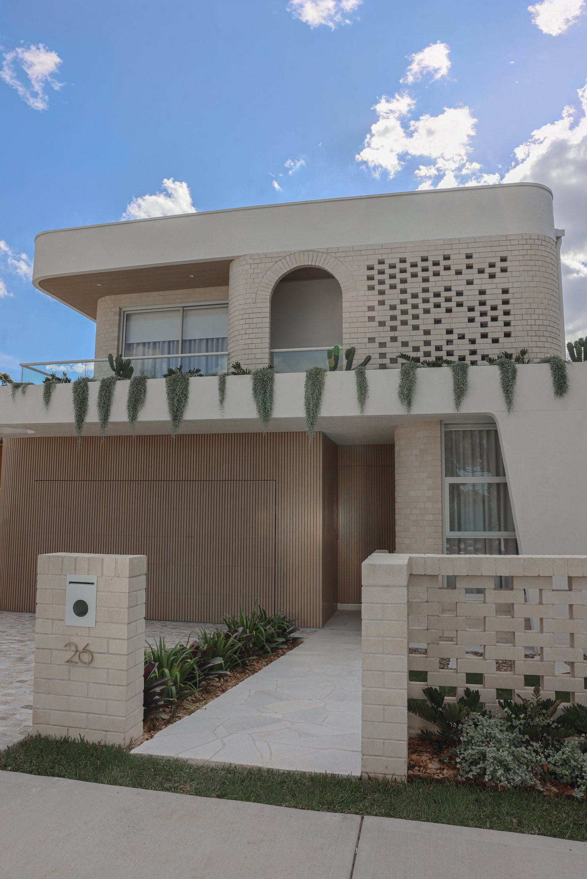
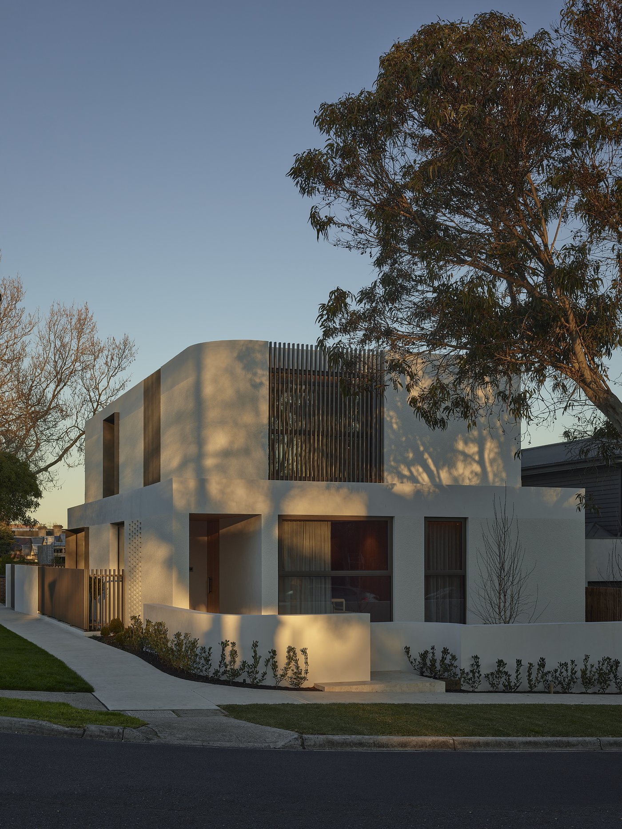
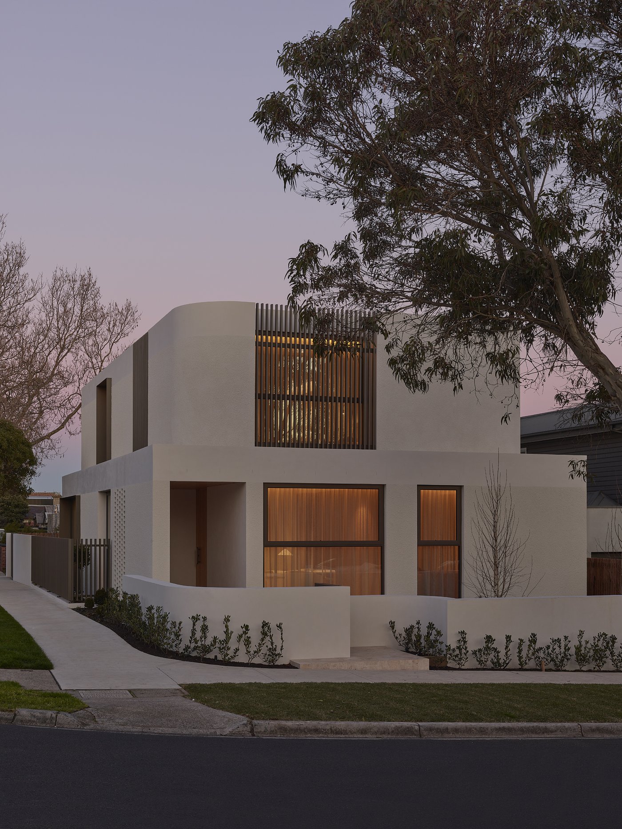
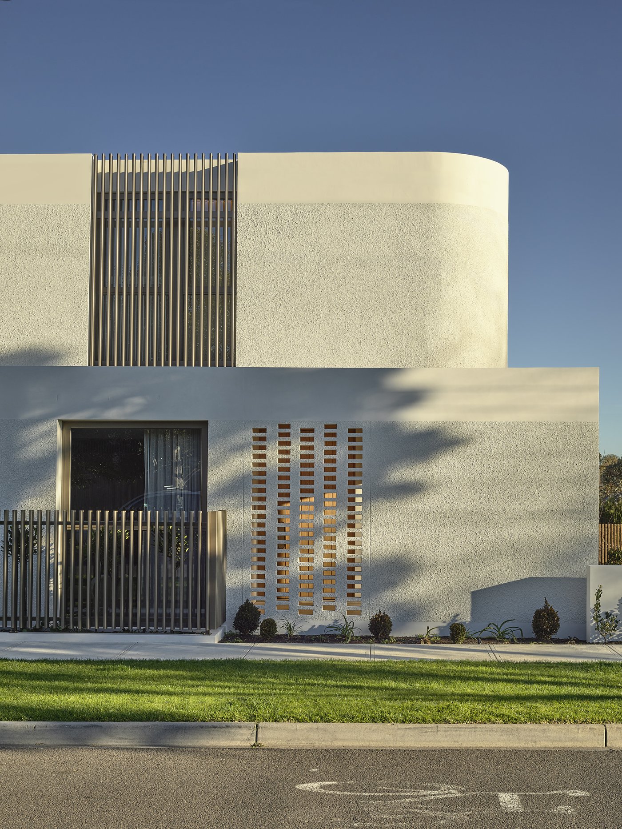
Northcote is an inner Melbourne suburb that builds with conviction. The terrace rows, the corner pubs, the plane trees on steep residential streets: its character is established and it does not apologise for itself. Taouk Architects read this when they designed this family home, responding not by ignoring the suburb's material honesty but by bringing a softer, more contemporary counterpoint to it.
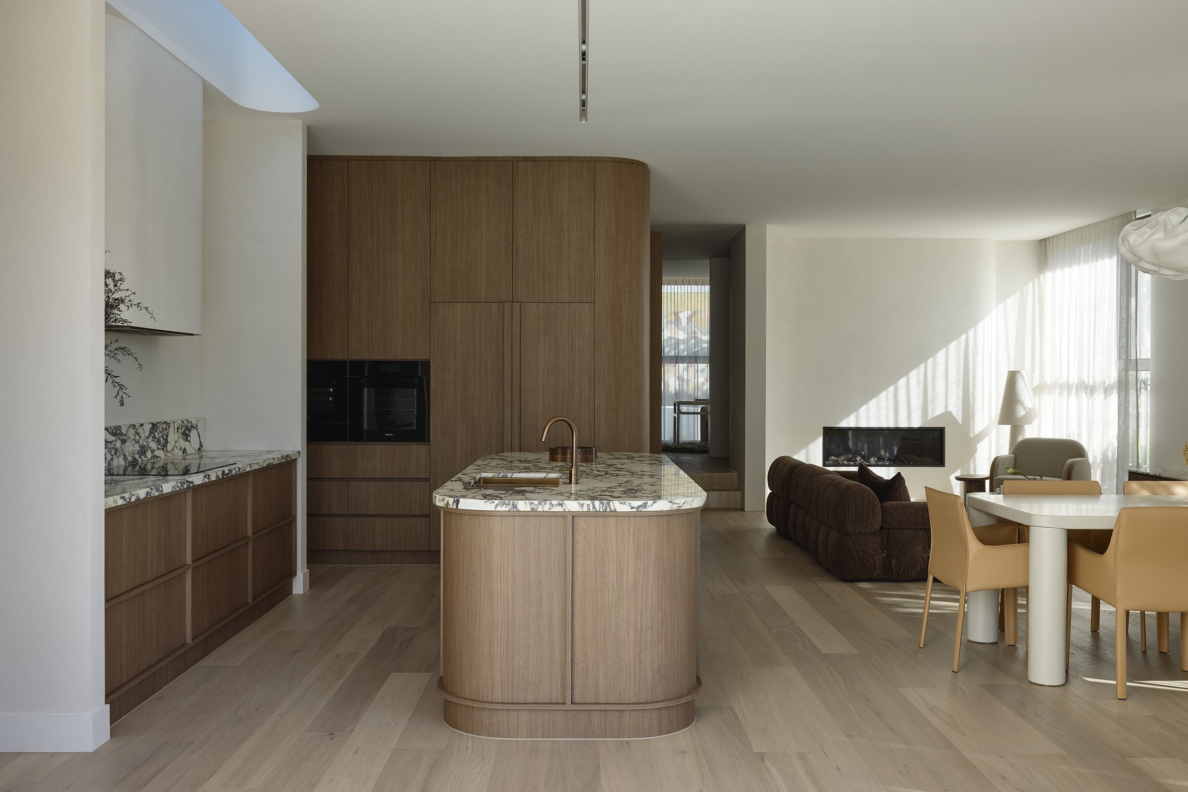
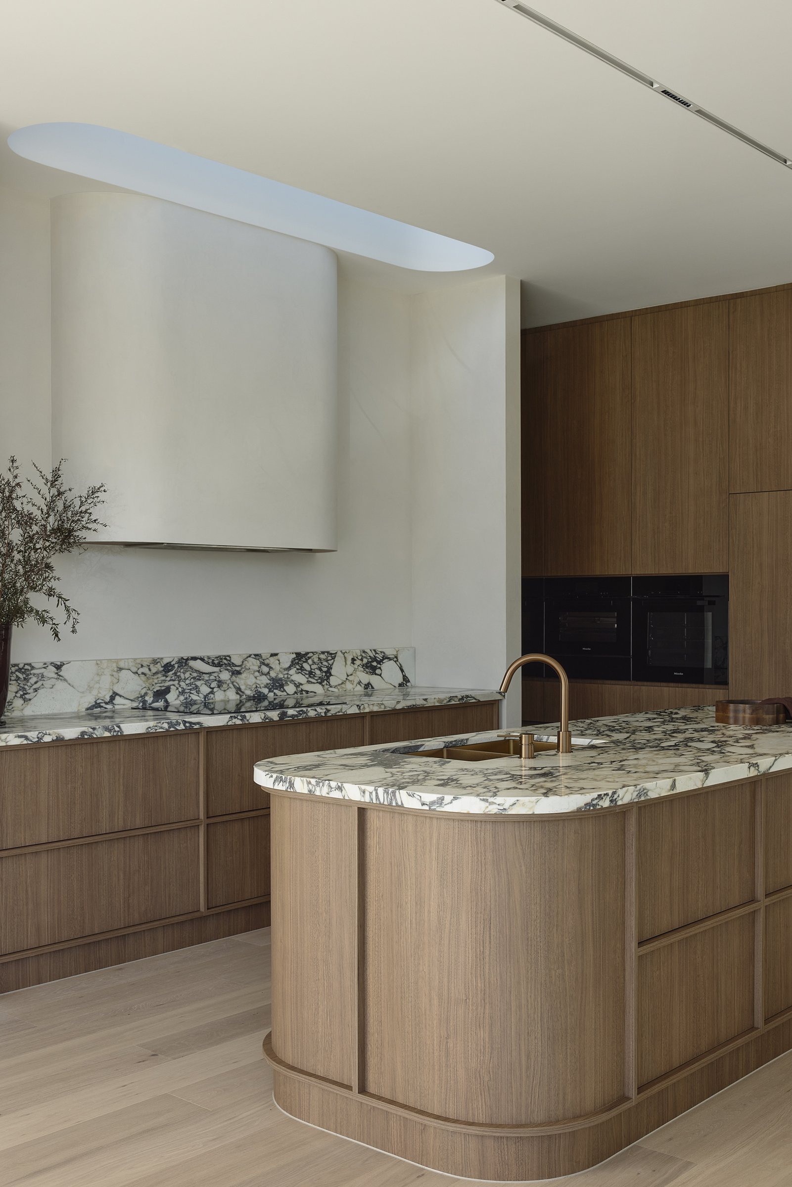
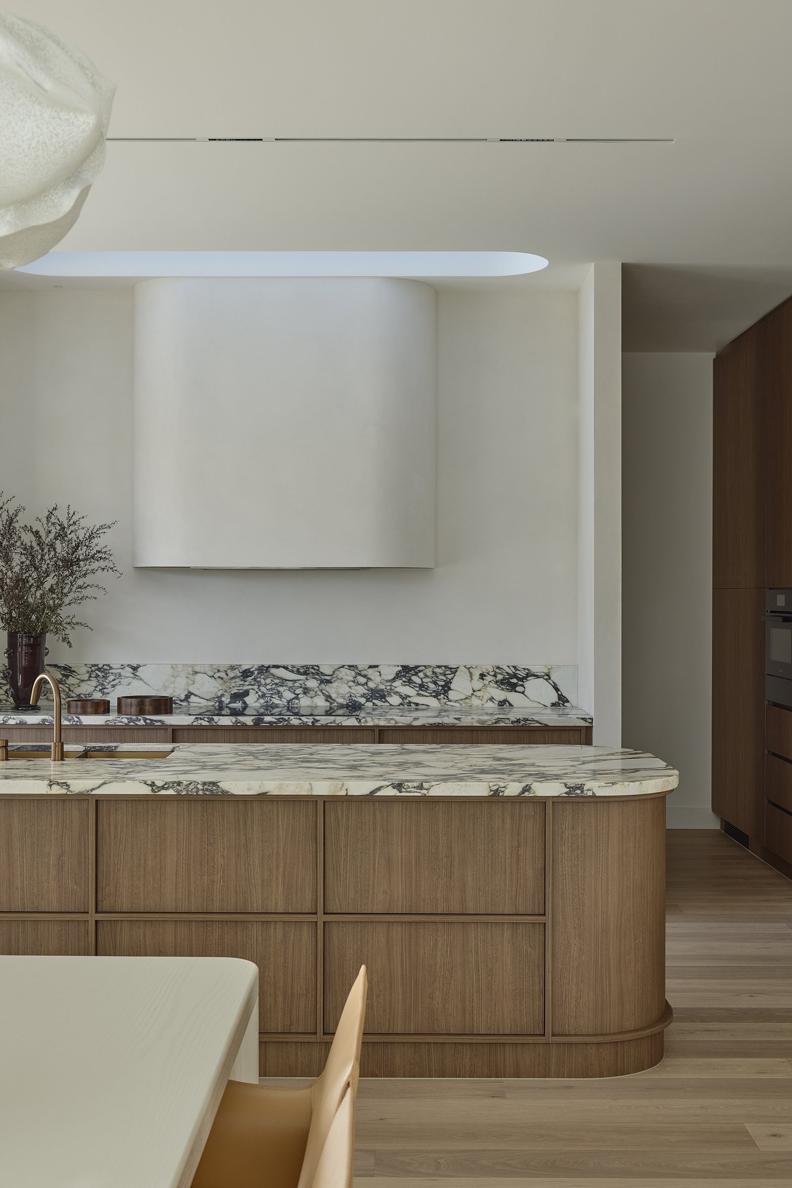

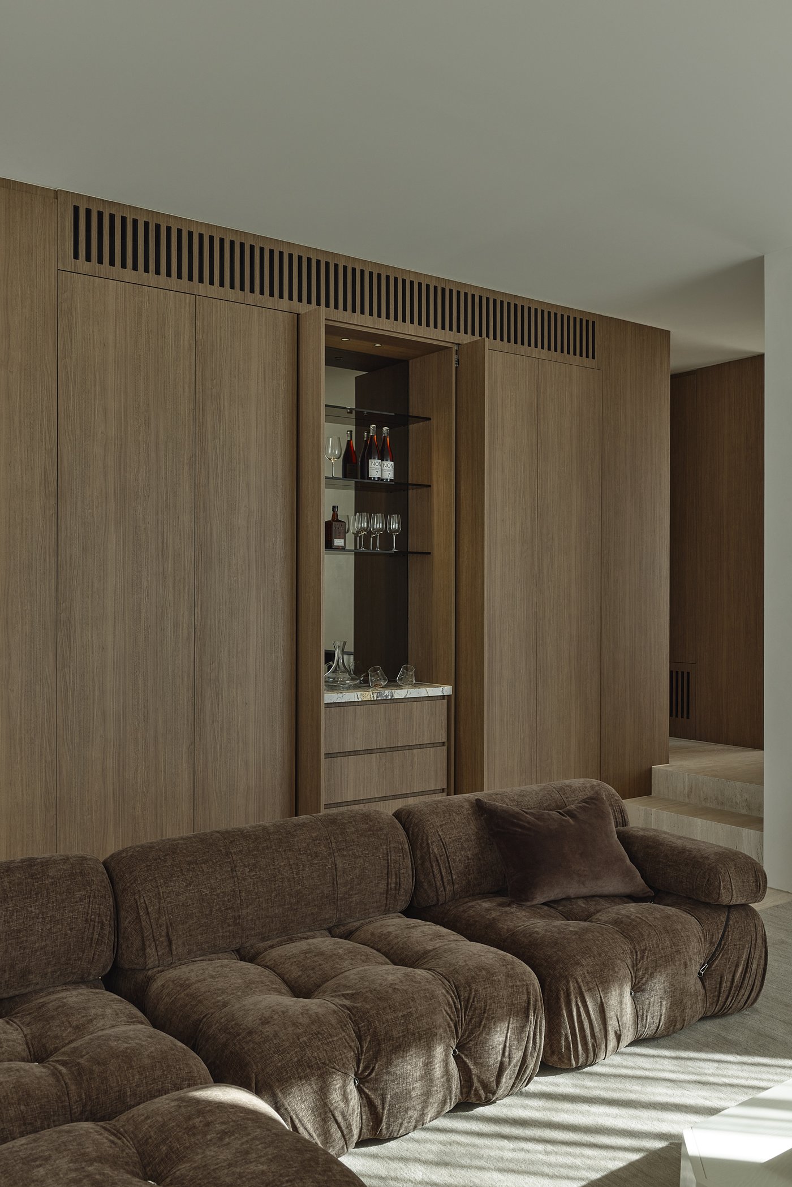
The curved kitchen island is the move around which the ground floor organises itself. Its profile sweeps away from the cabinetry run behind it, creating a sense of movement in a room that otherwise sits still. Timber detailing runs from the kitchen through into the adjacent joinery, a material thread that holds the ground floor together without insisting on itself. The cabinetry is chosen for a combination of practicality and ease that the better kitchens always manage. What I find compelling about this particular island is that it does not simply announce itself and stop. It changes the way you move through the room.
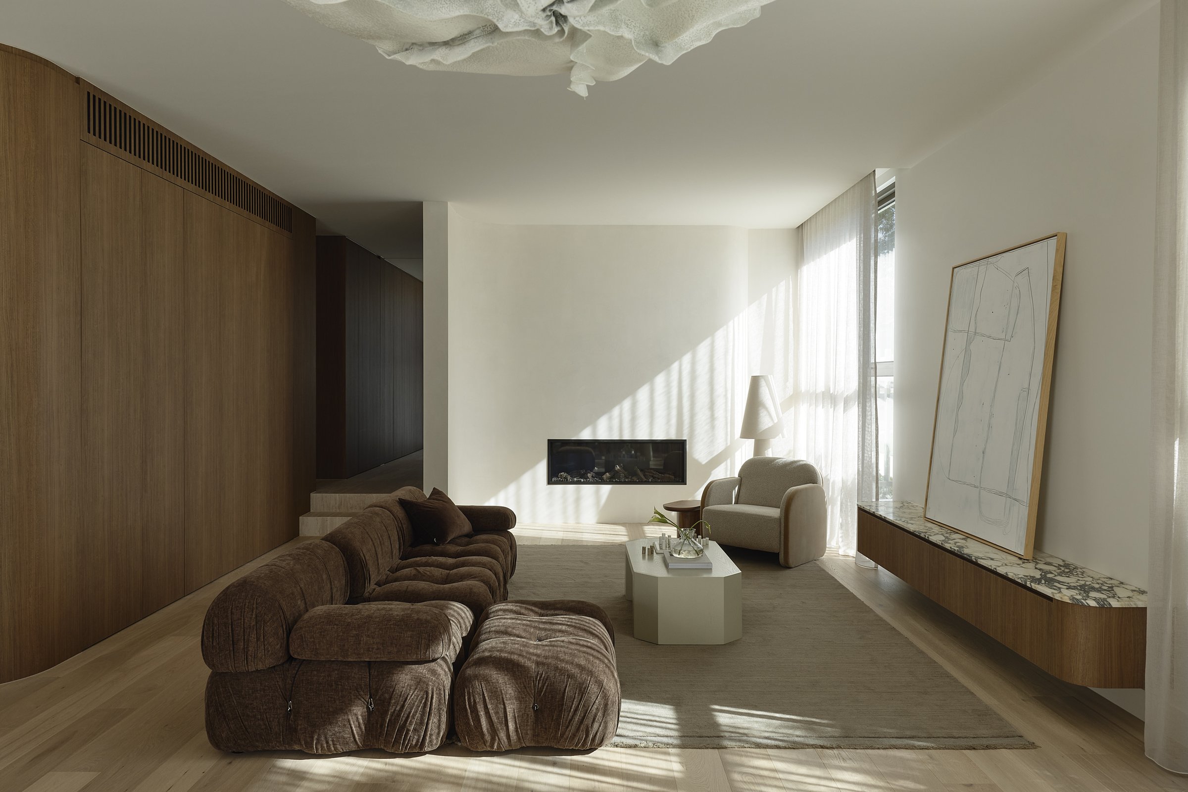
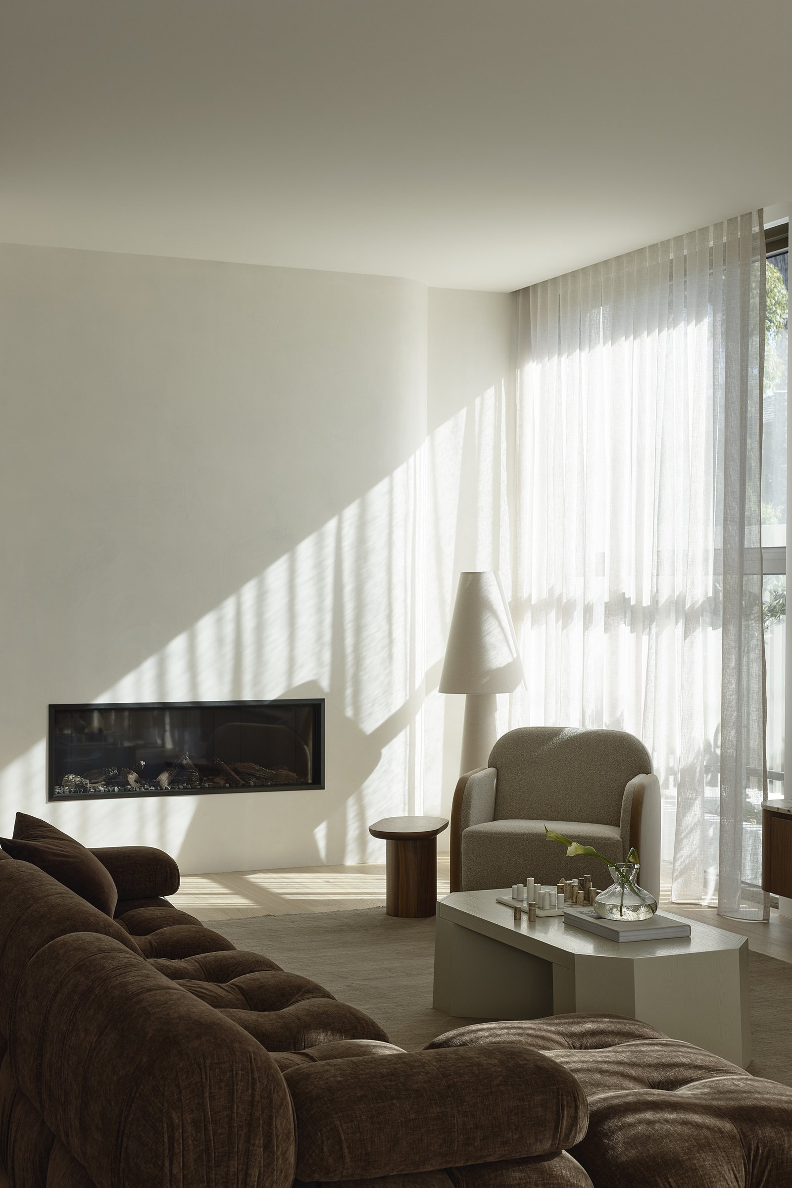
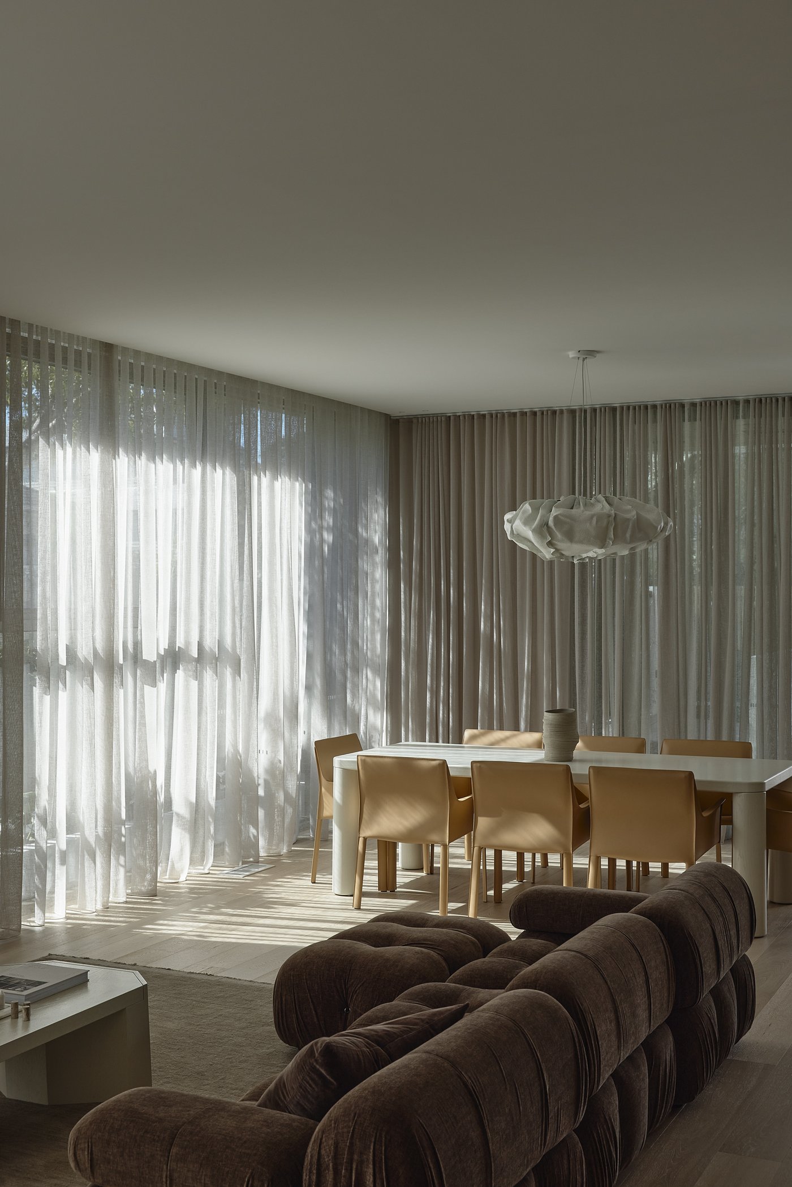
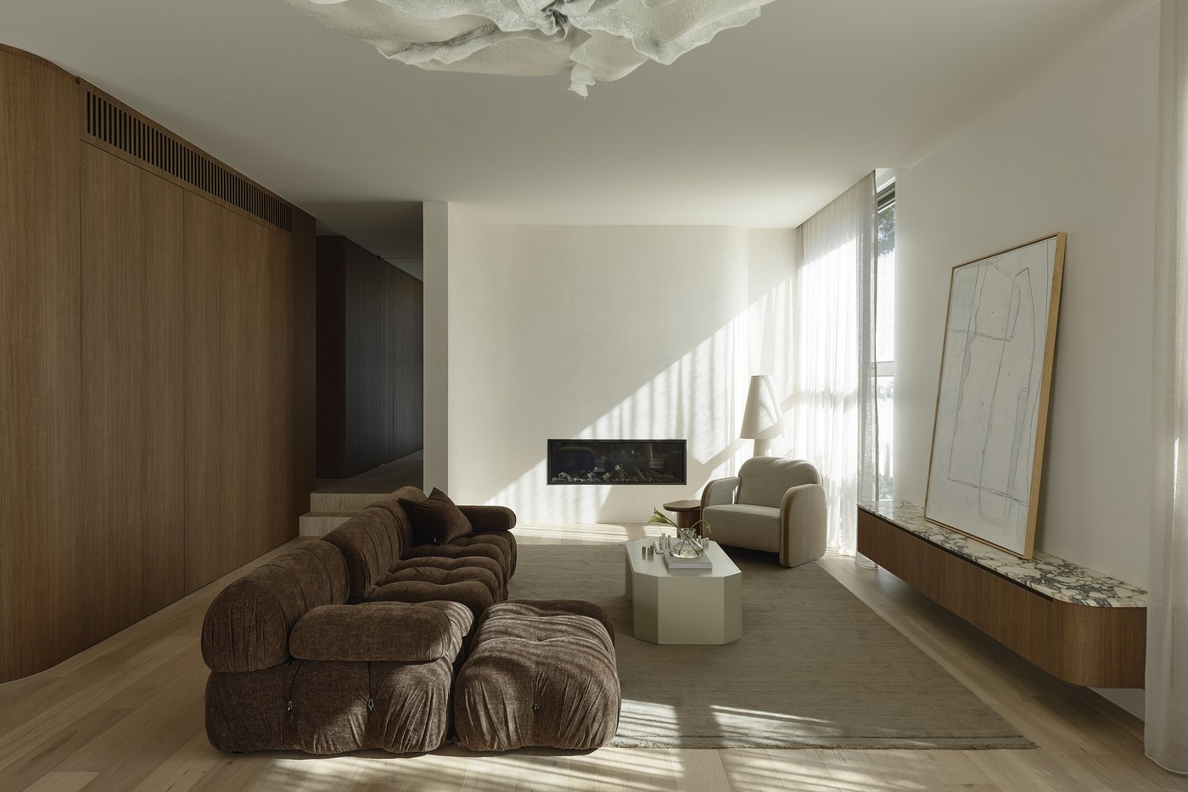
The living areas sit behind the kitchen with a fireplace at one end that anchors the room without dominating it. The ground floor reads as one connected space, which makes the fireplace end feel earned rather than imposed. Arch Melbourne has styled the interiors with the kind of restraint that shows respect for architecture: the objects are well chosen, the rooms breathe, and the furniture allows the curves of the joinery and the architecture to be the things you notice first.
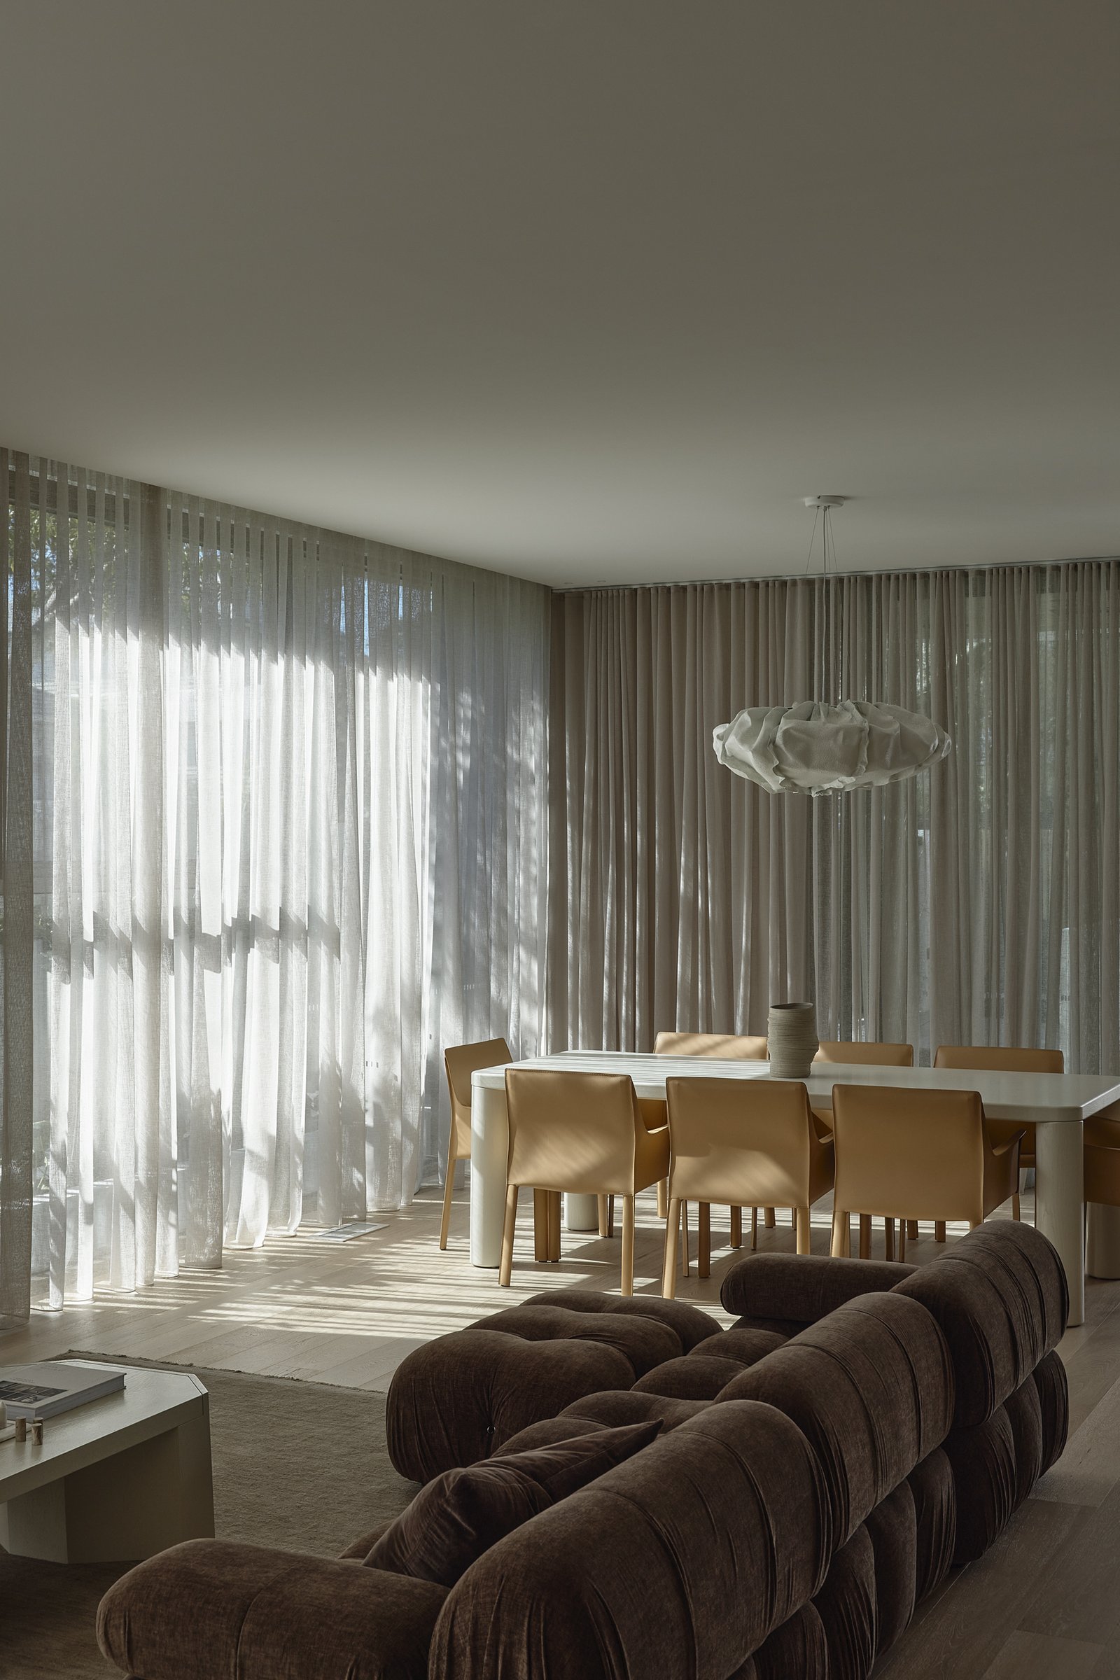
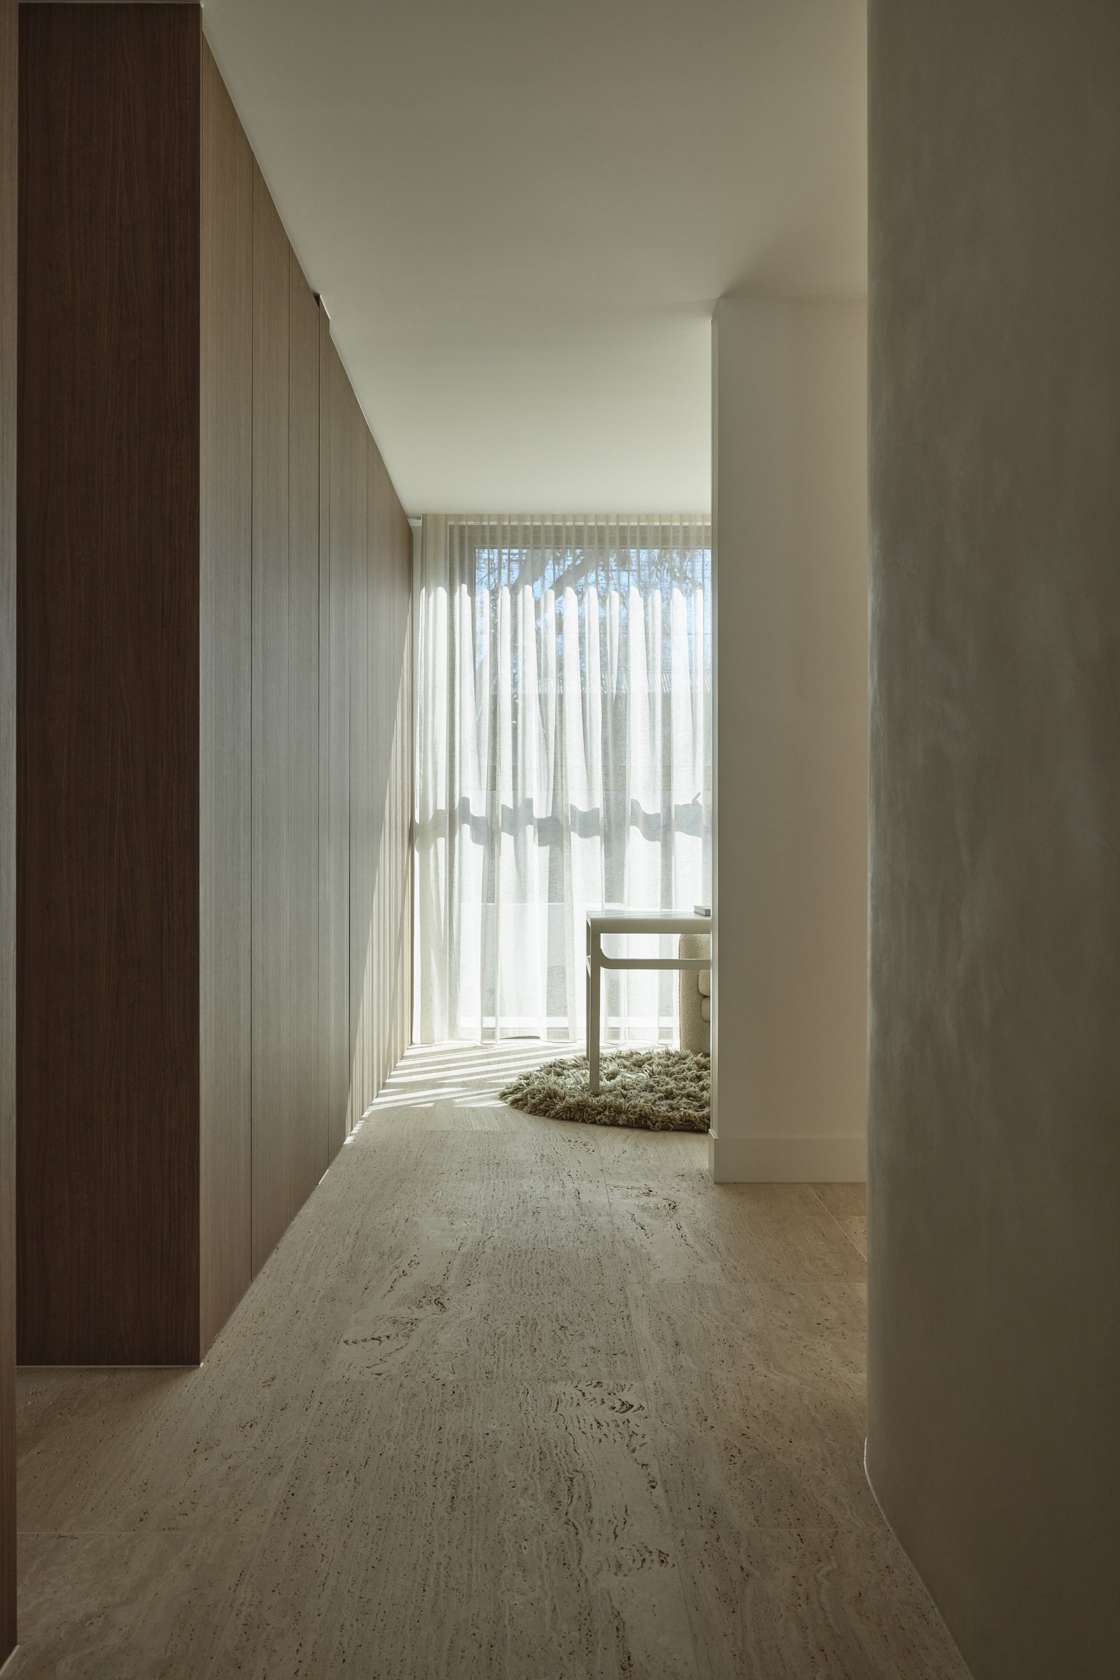
The dining room introduces an overhead pendant that brings the scale of the space back down to human proportion. The hallway that runs alongside the living areas is where the photography most clearly reveals the quality of light that moves through this home through the day.
COS Design's landscape work earns its place in the story of this project. Rather than arriving at the edge of the building and stopping, the planting mediates the transition between the interior and exterior in a way that makes both better. In the early evening, the ground floor views outward into plant material that feels genuinely established, not recently installed. This is the difference between a landscape as finish and a landscape as architecture.
Procon Property Group has built Northcote Residence with the care the design requires. What stays with me is the consistency of the thinking from the street to the kitchen to the garden: a home that has a clear point of view and follows it without reservation.
Credits
Want to go further with colour?
The free Alira Colour Guide walks through each of these five questions in depth, with specific guidance on reading undertones, testing at scale, and building a whole-home palette. Delivered to your inbox immediately.