Project Casablanca
A Sydney home where a curved staircase sets the formal logic for every room that follows, designed by Complete Home Sydney.
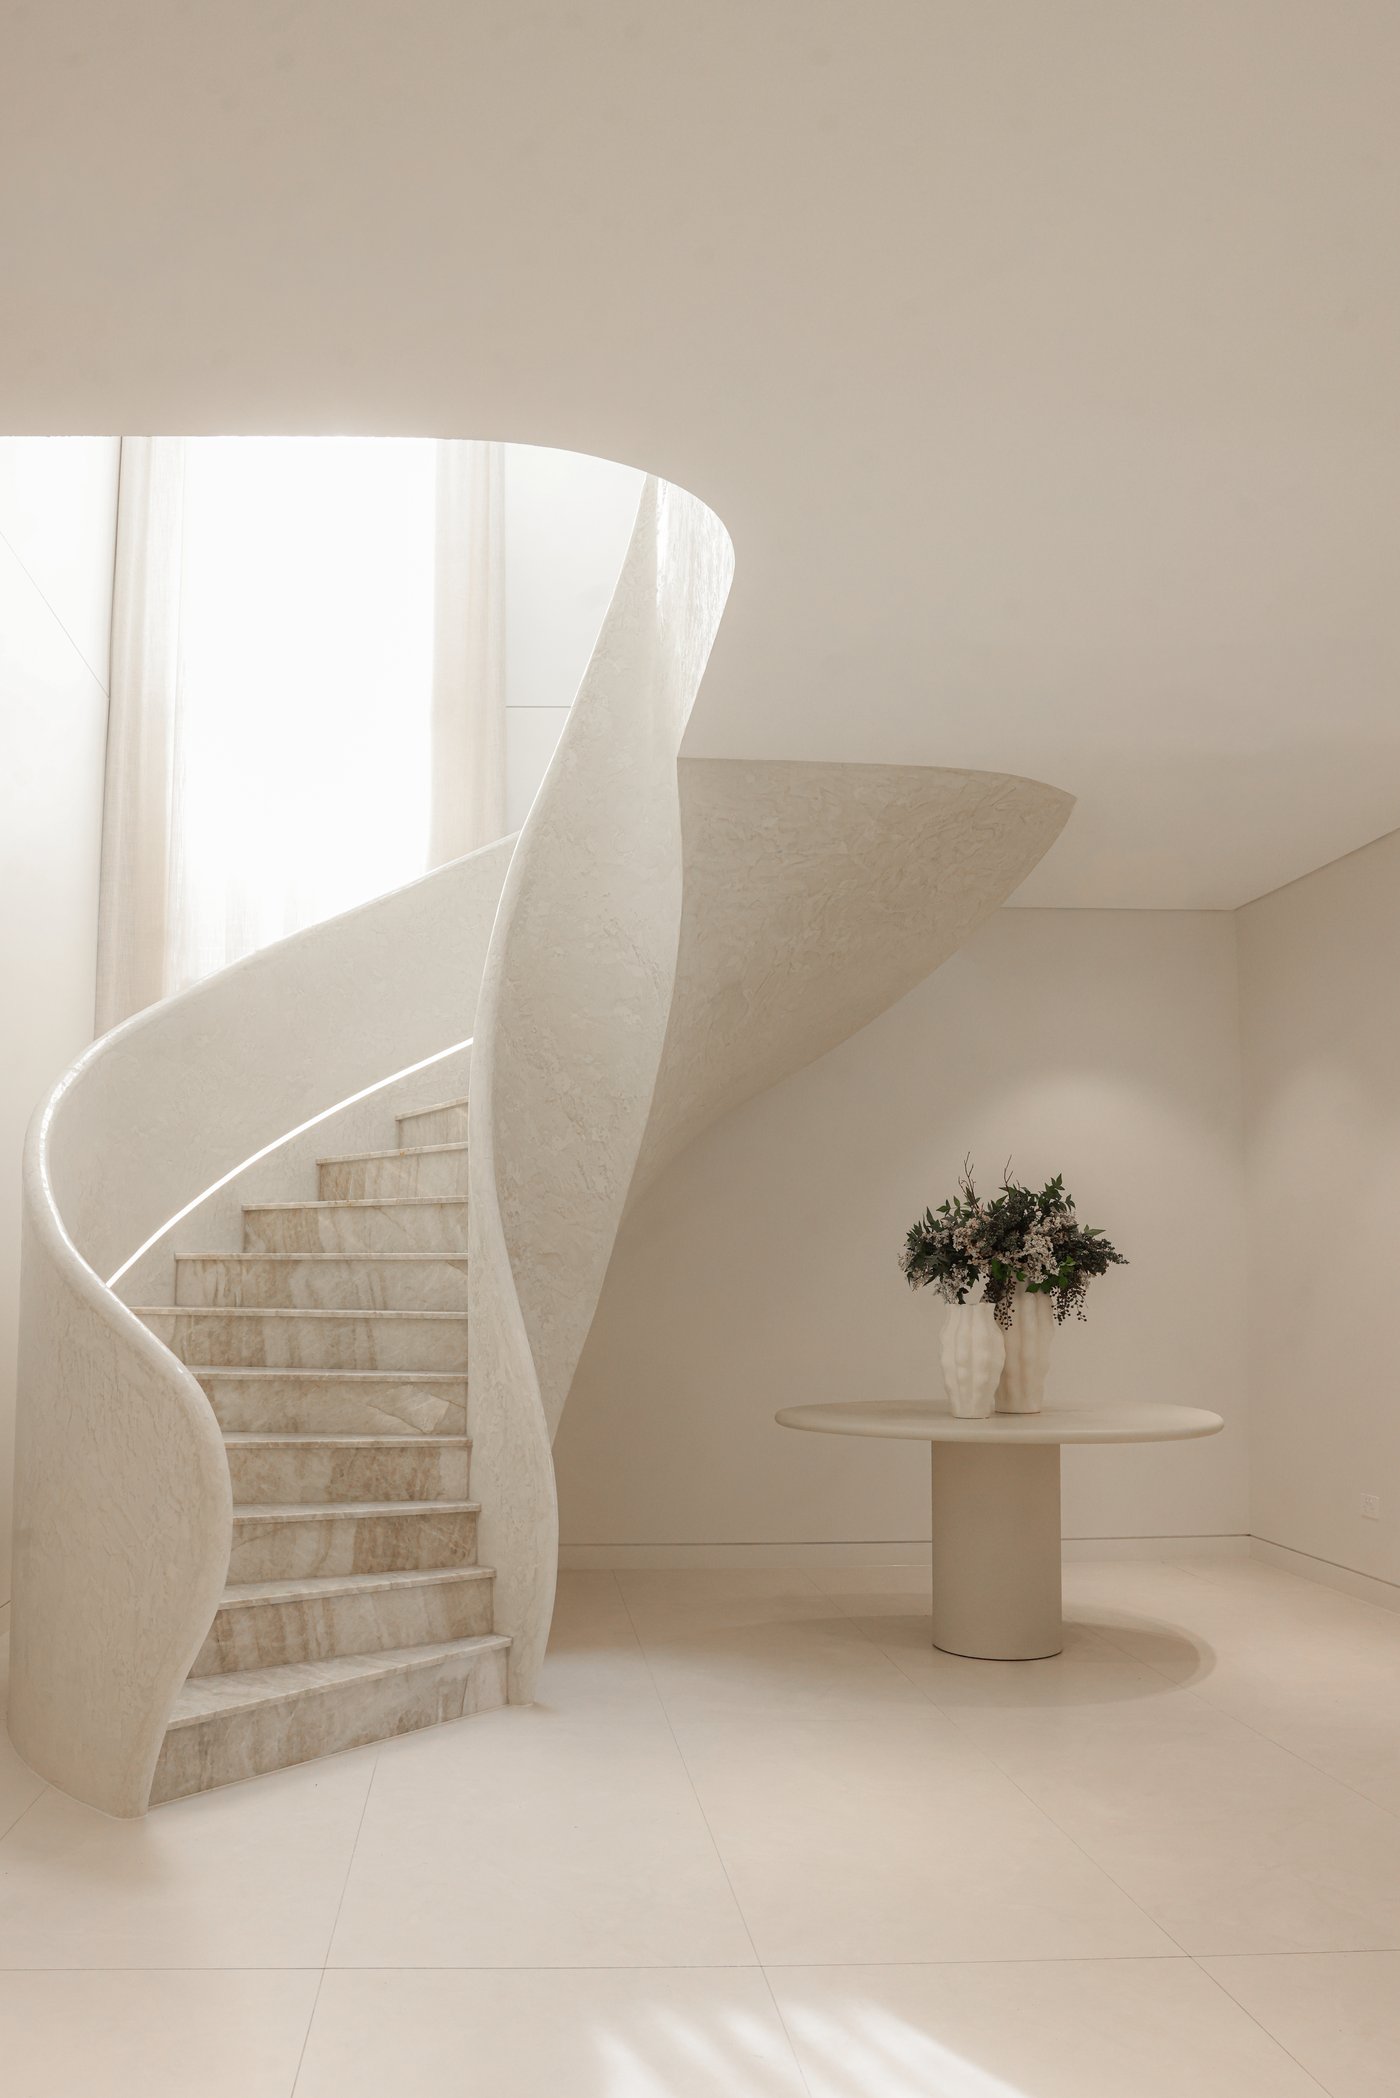
You can read almost everything about Project Casablanca from its staircase, if you know what to look for.
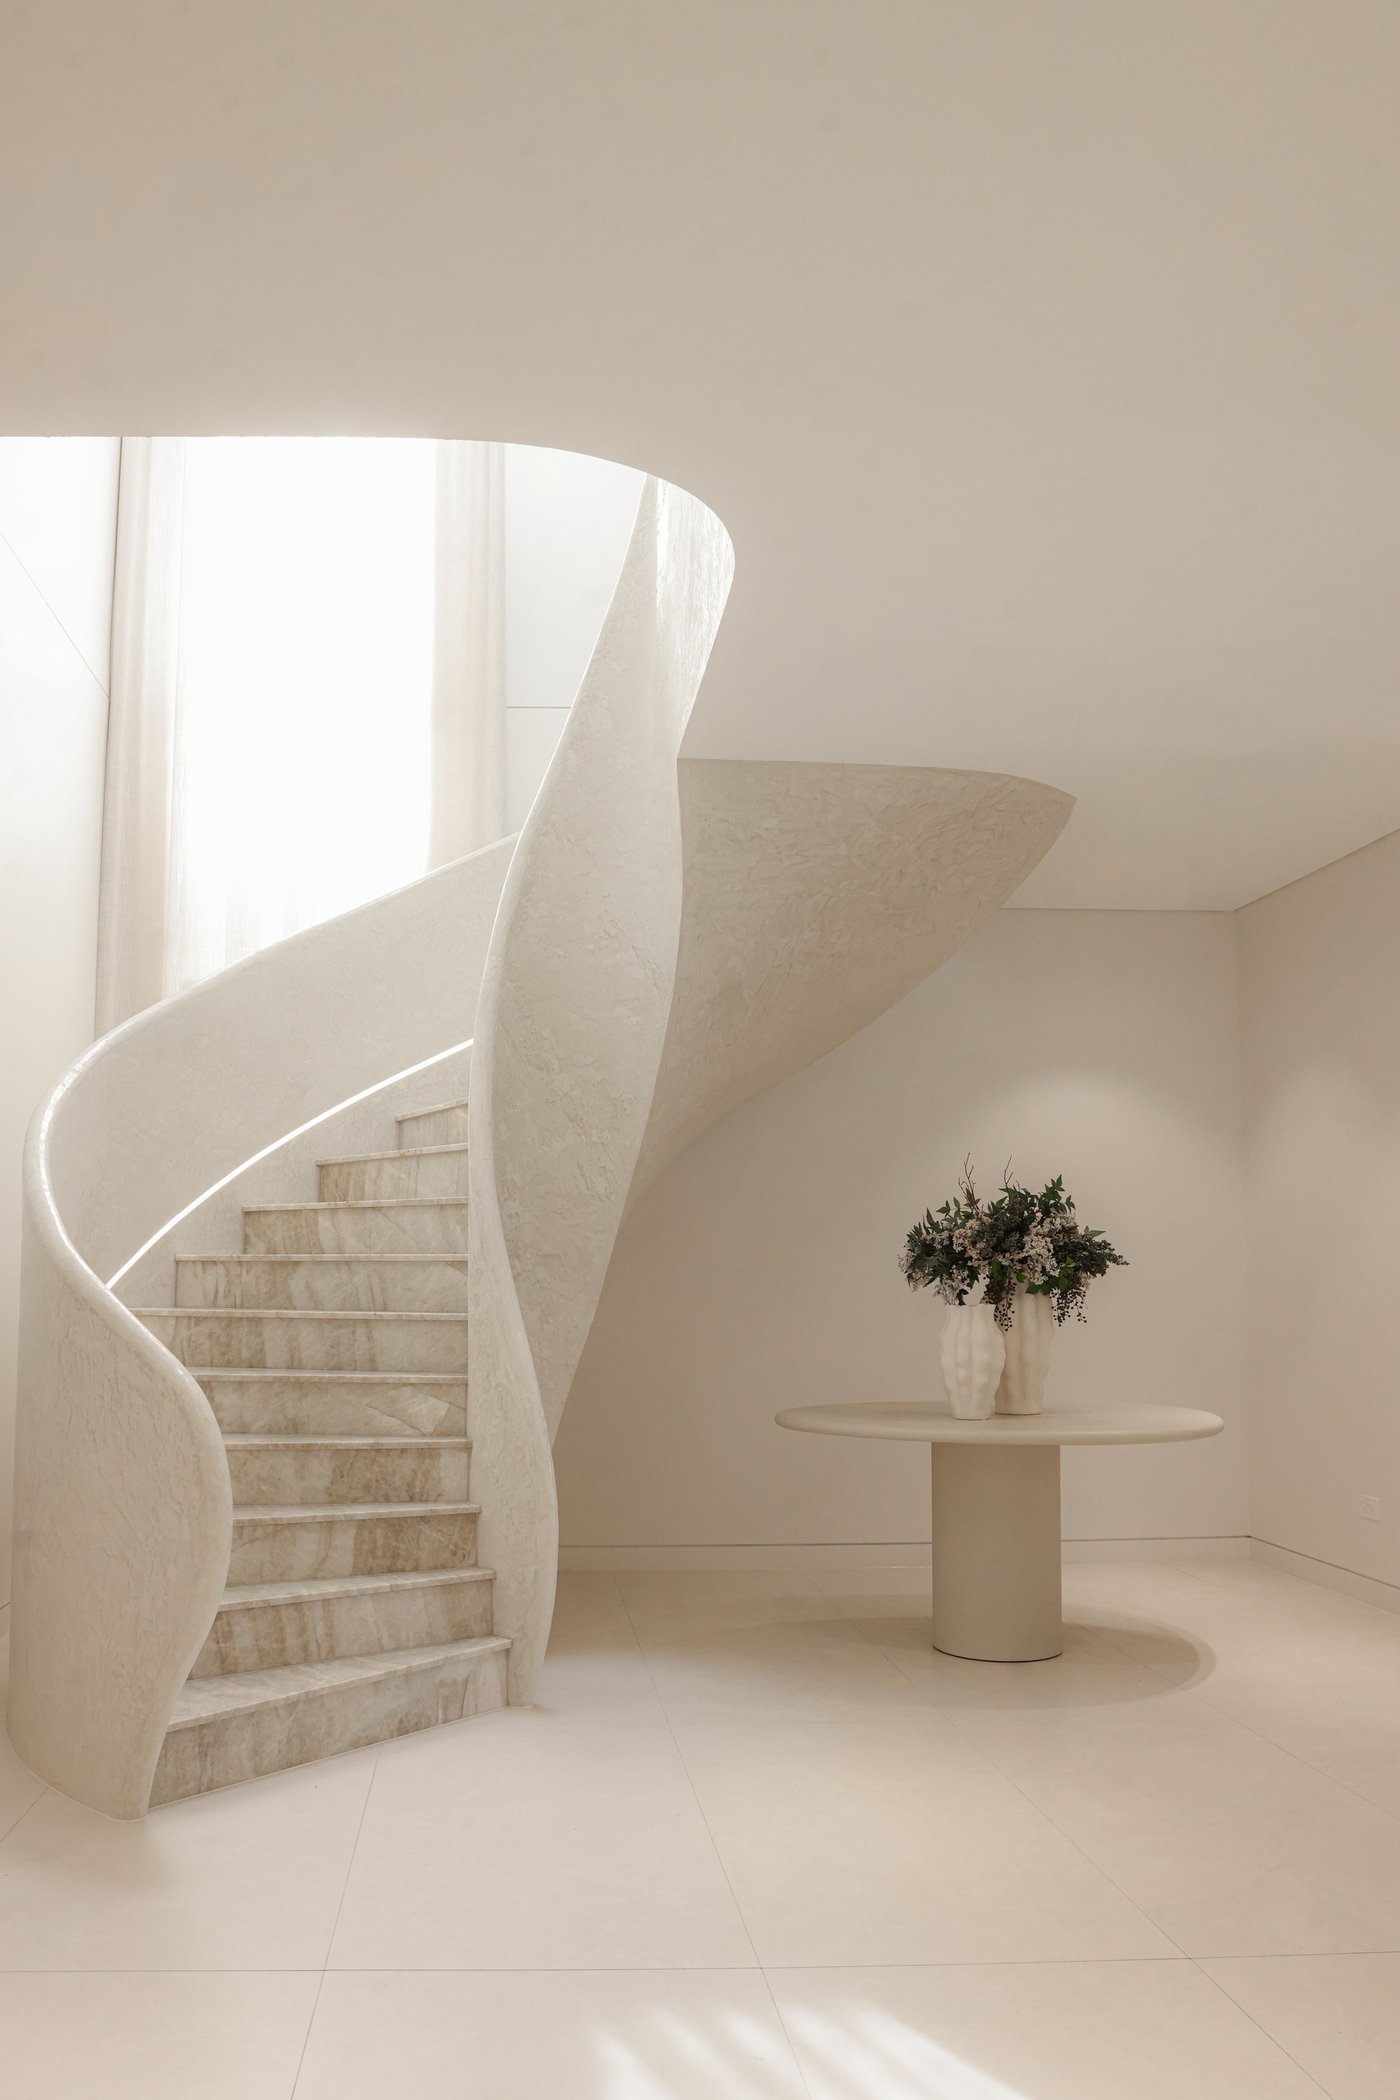
In most homes the staircase is resolved last. Project Casablanca begins with it. The curved form of the main staircase, worked out early in the design process by Complete Home Sydney, is not a statement feature that exists independently of the rest of the house. It is the root from which the rest of the design grows.
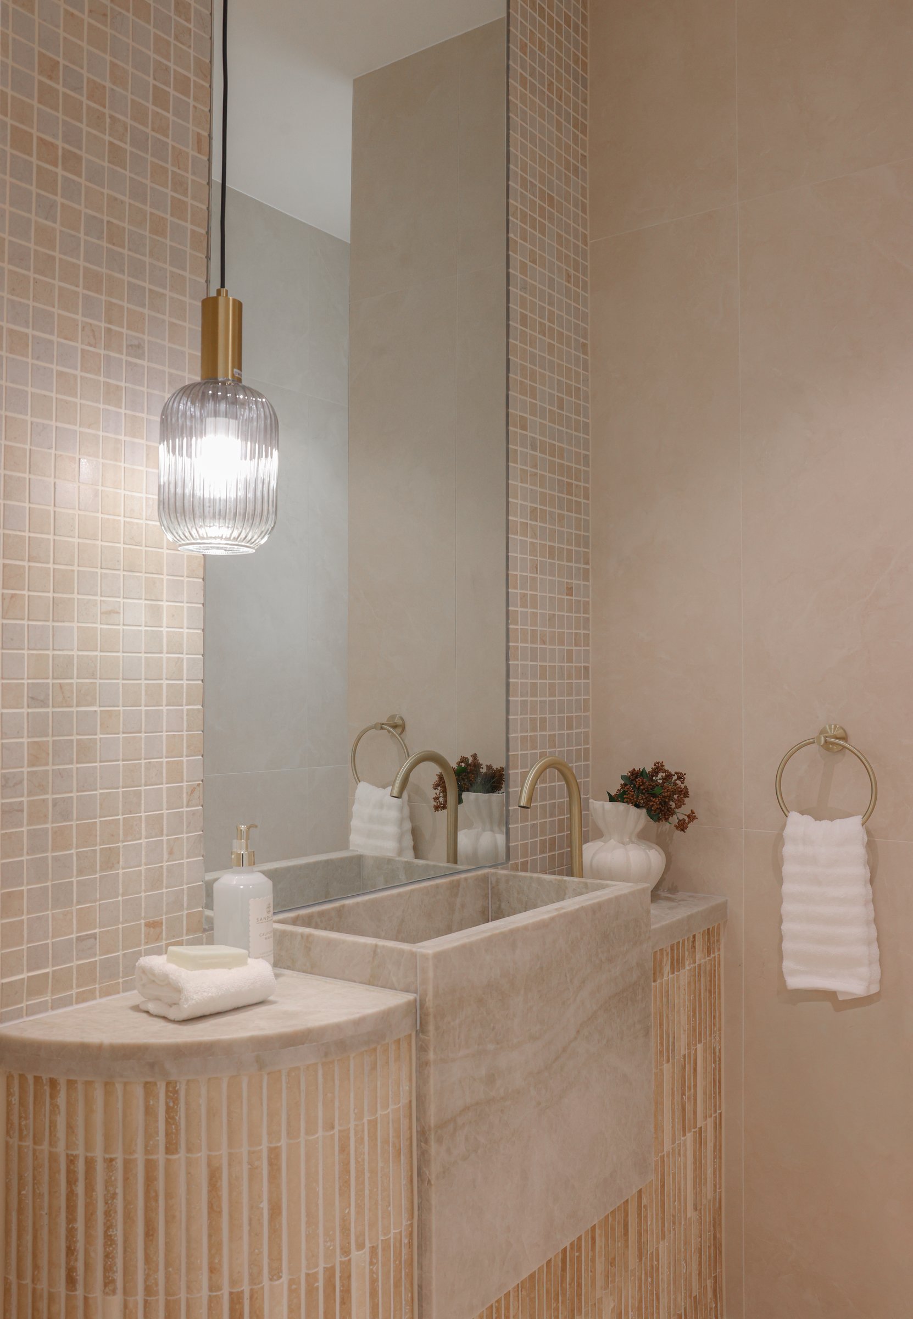
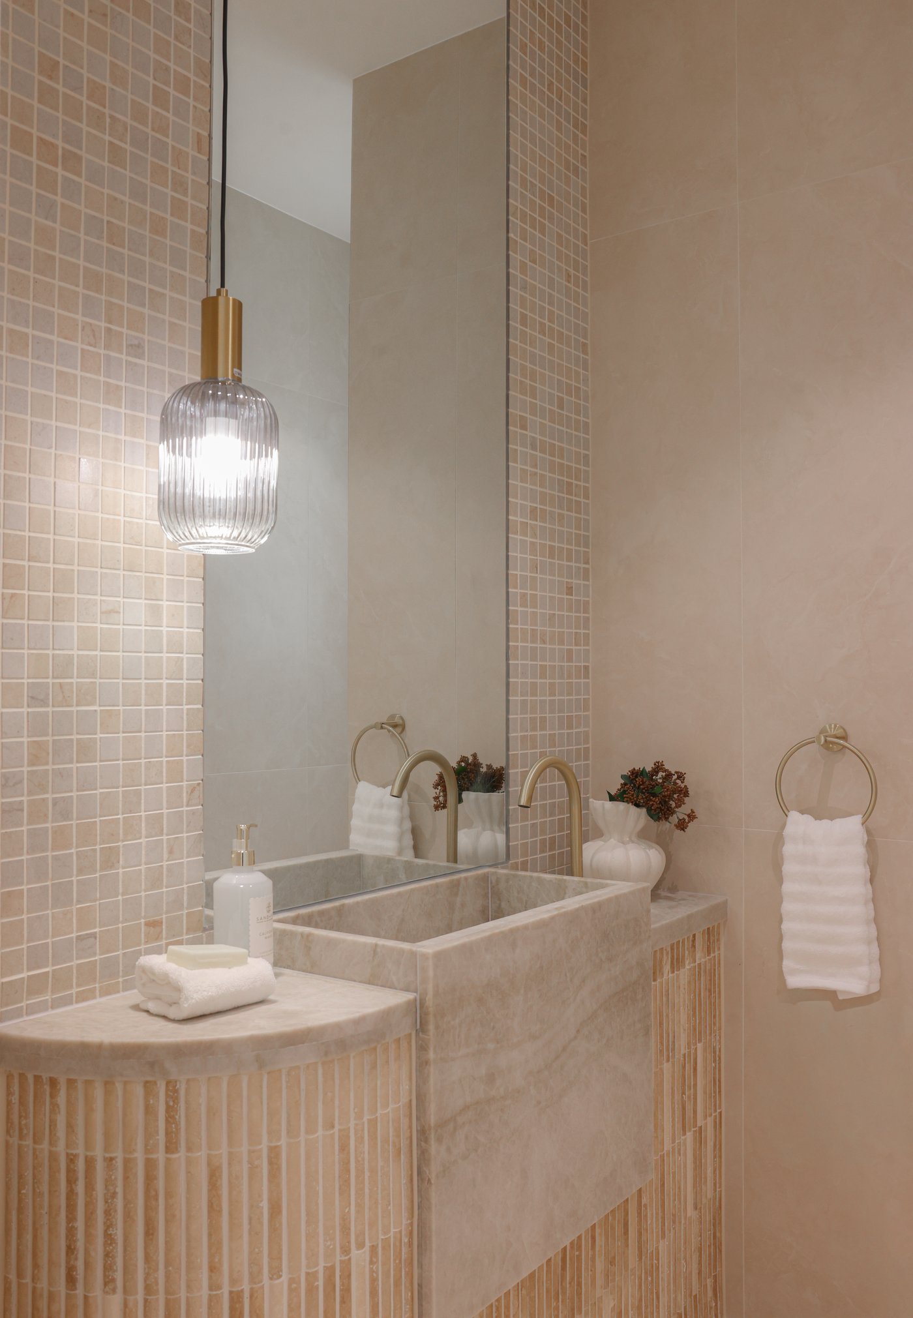
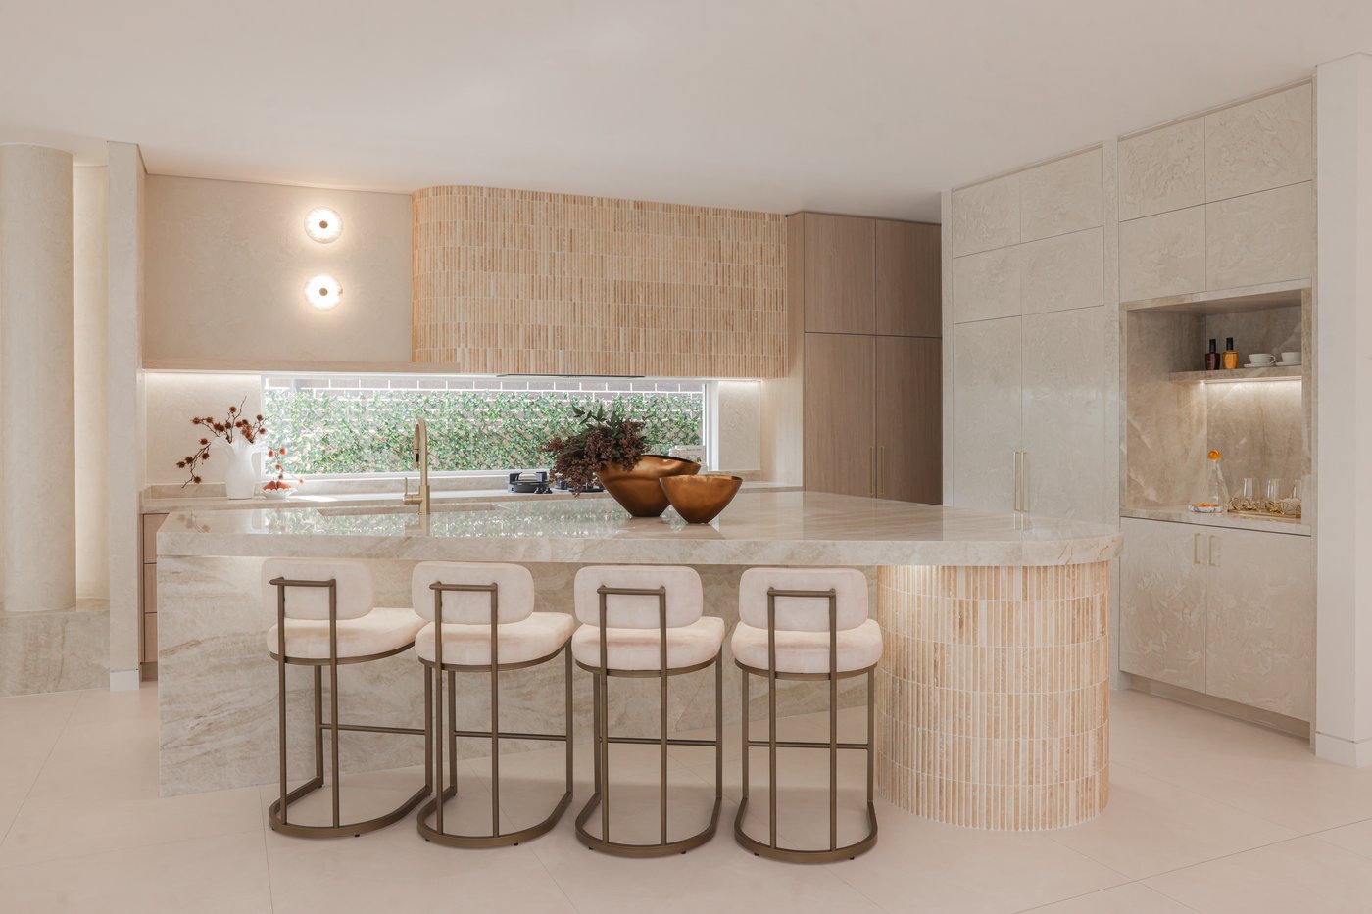
You see this most clearly in the joinery. The curved profile that defines the staircase recurs in the cabinetry throughout the home, not as a direct copy but as a family resemblance. The kitchen joinery, the built in shelving, the bathroom vanities: each of these spaces carries the curved idea at its own scale and in its own material. By the time you have moved through the whole house, the staircase no longer reads as a single element. It reads as the beginning of something.
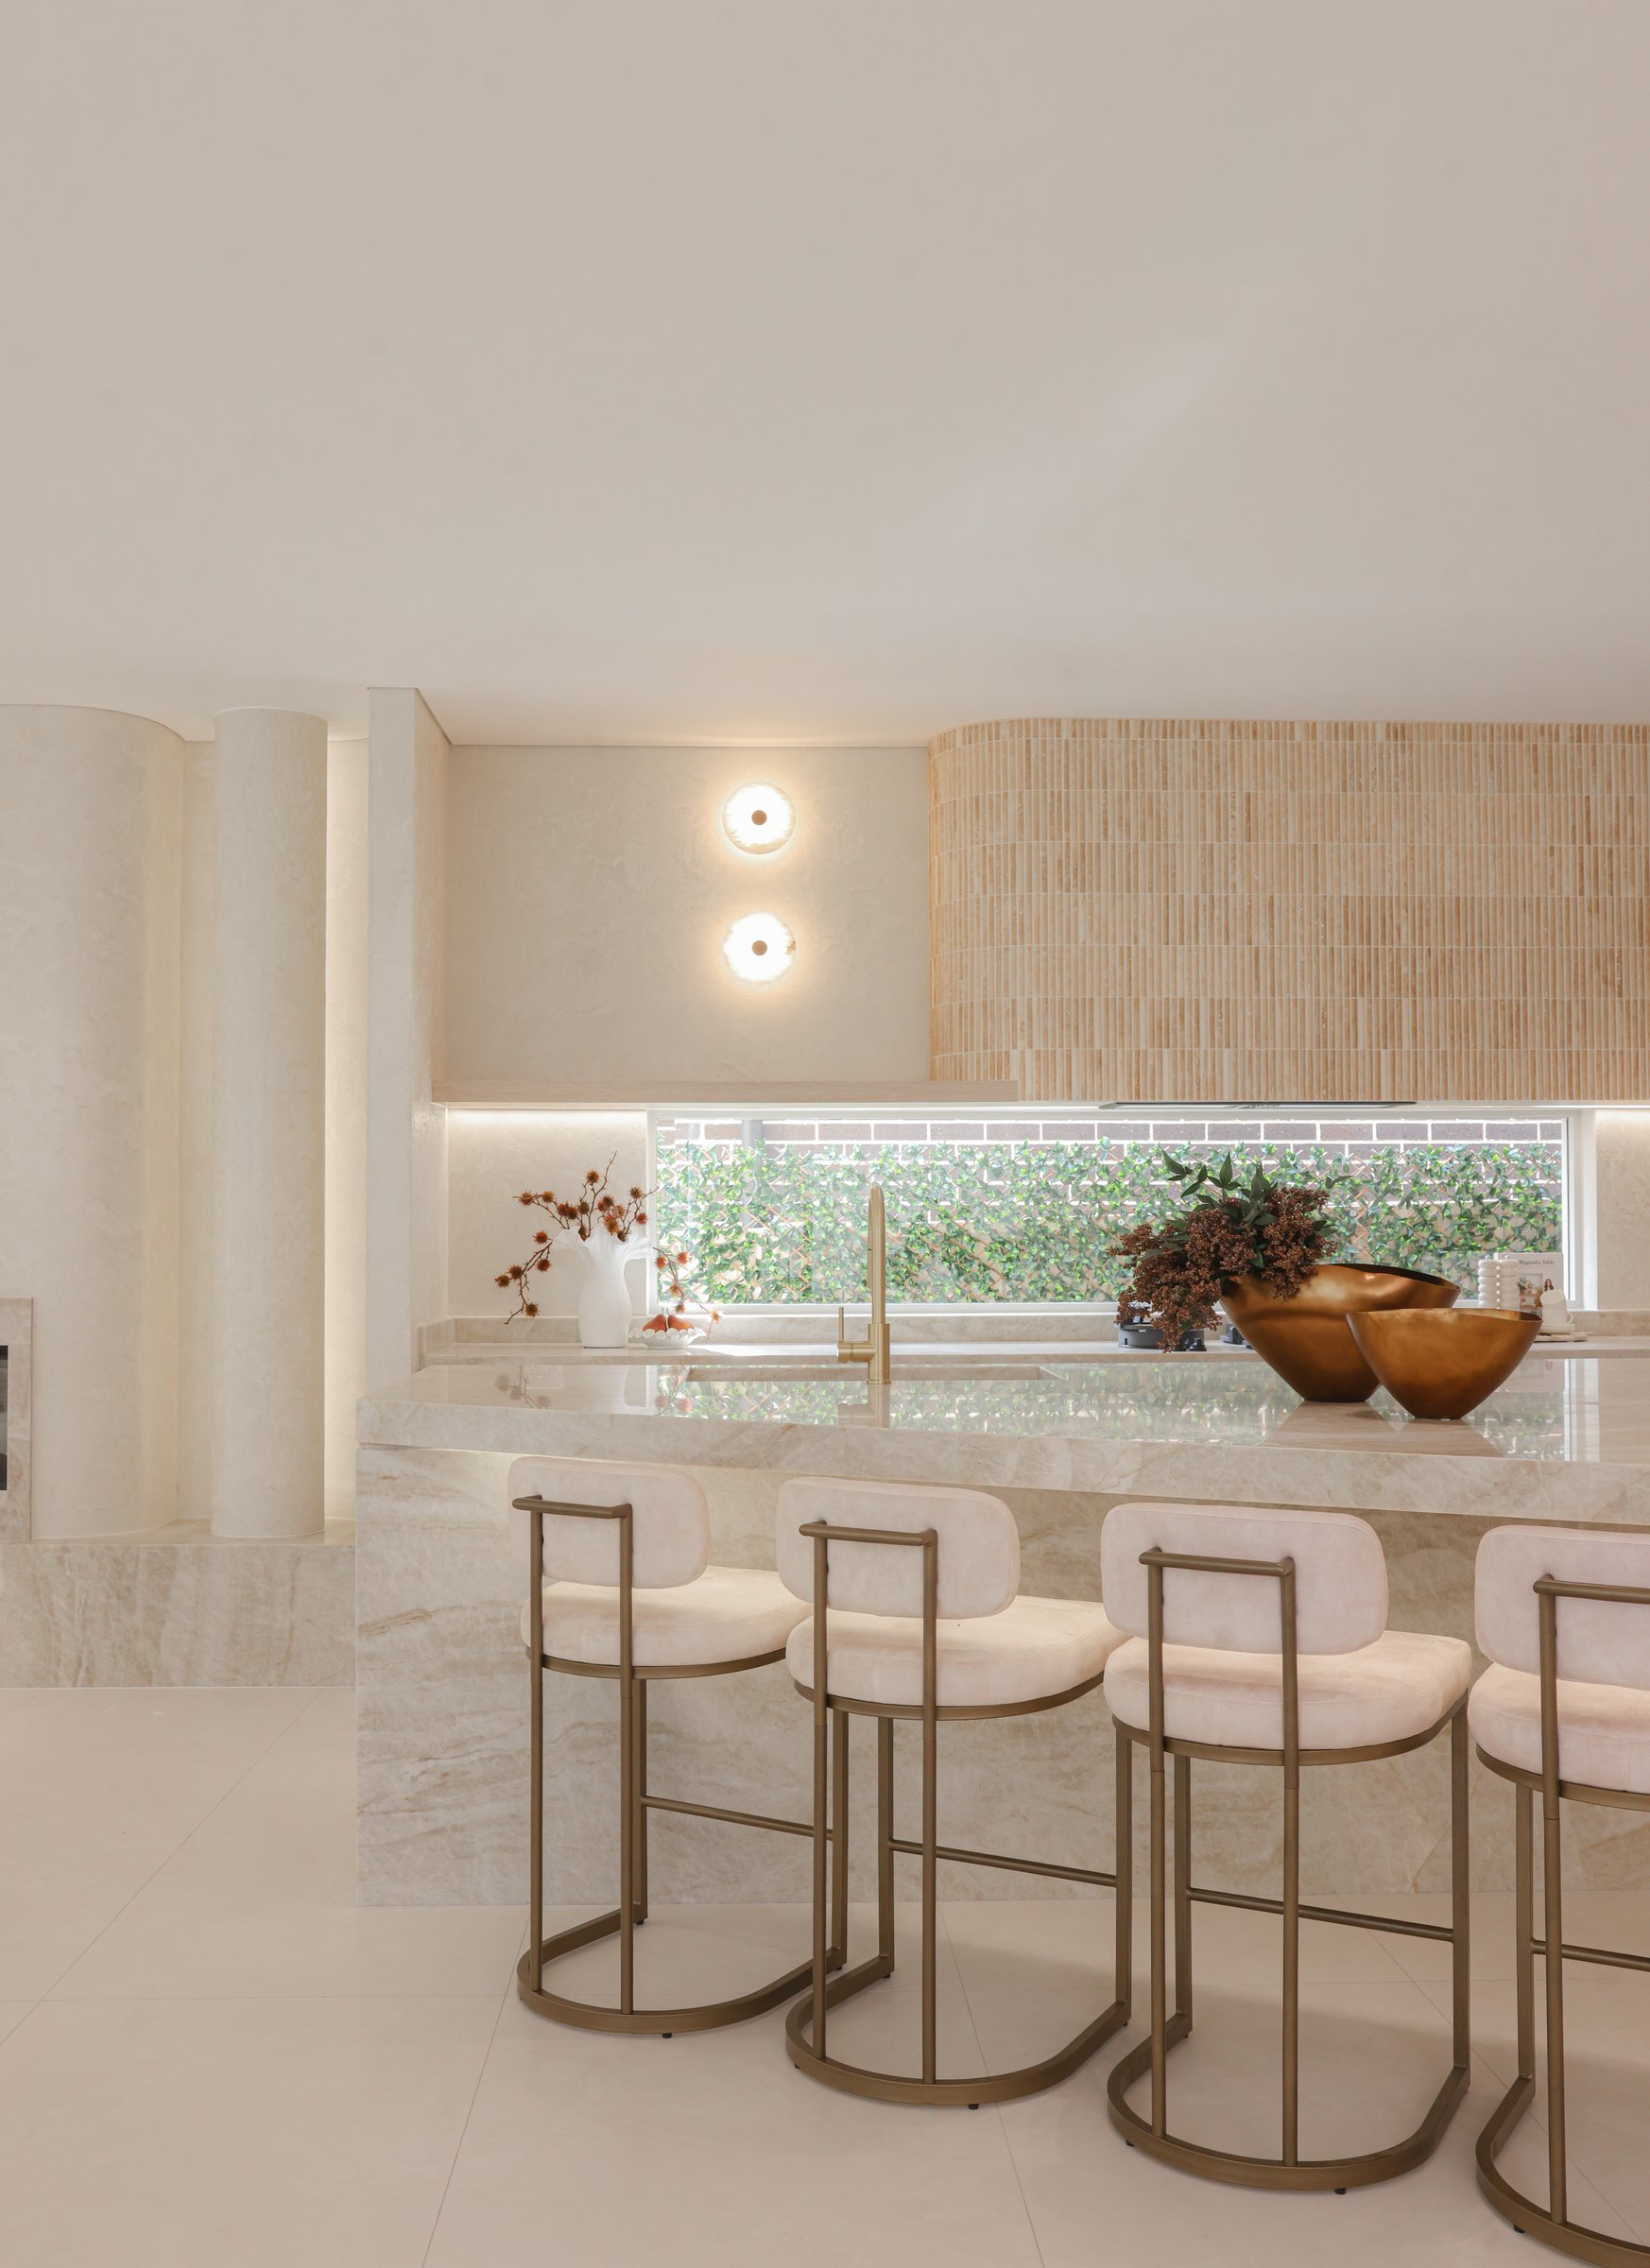
The kitchen sits against richly veined stone surfaces, its benchtop and splashback chosen for character rather than neutrality. Natural light moves across the stone differently at different hours, and Studio YYAS has photographed it well: the surface is alive in a way that stone with real depth always is.
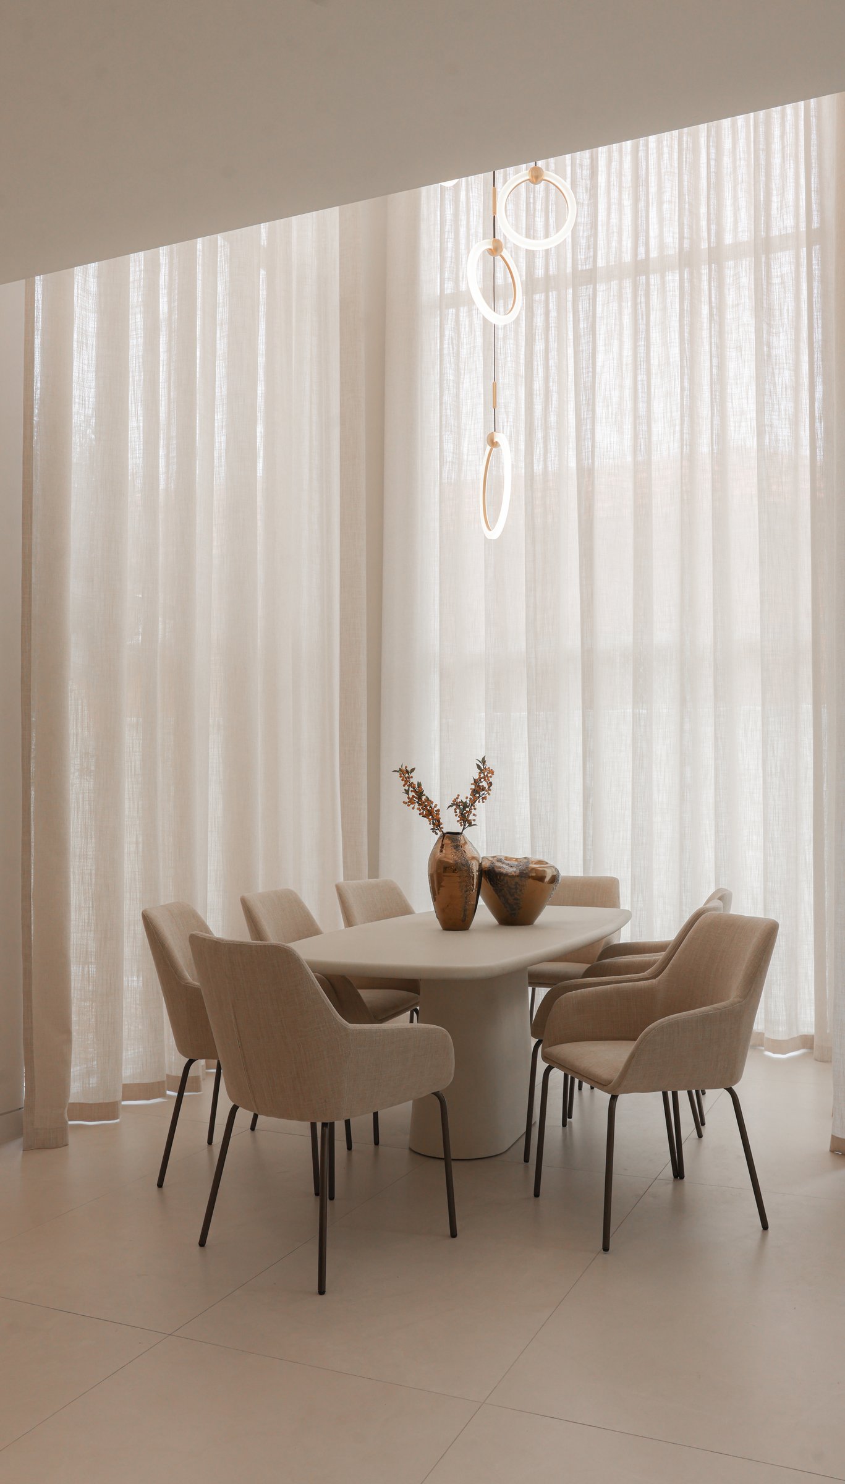
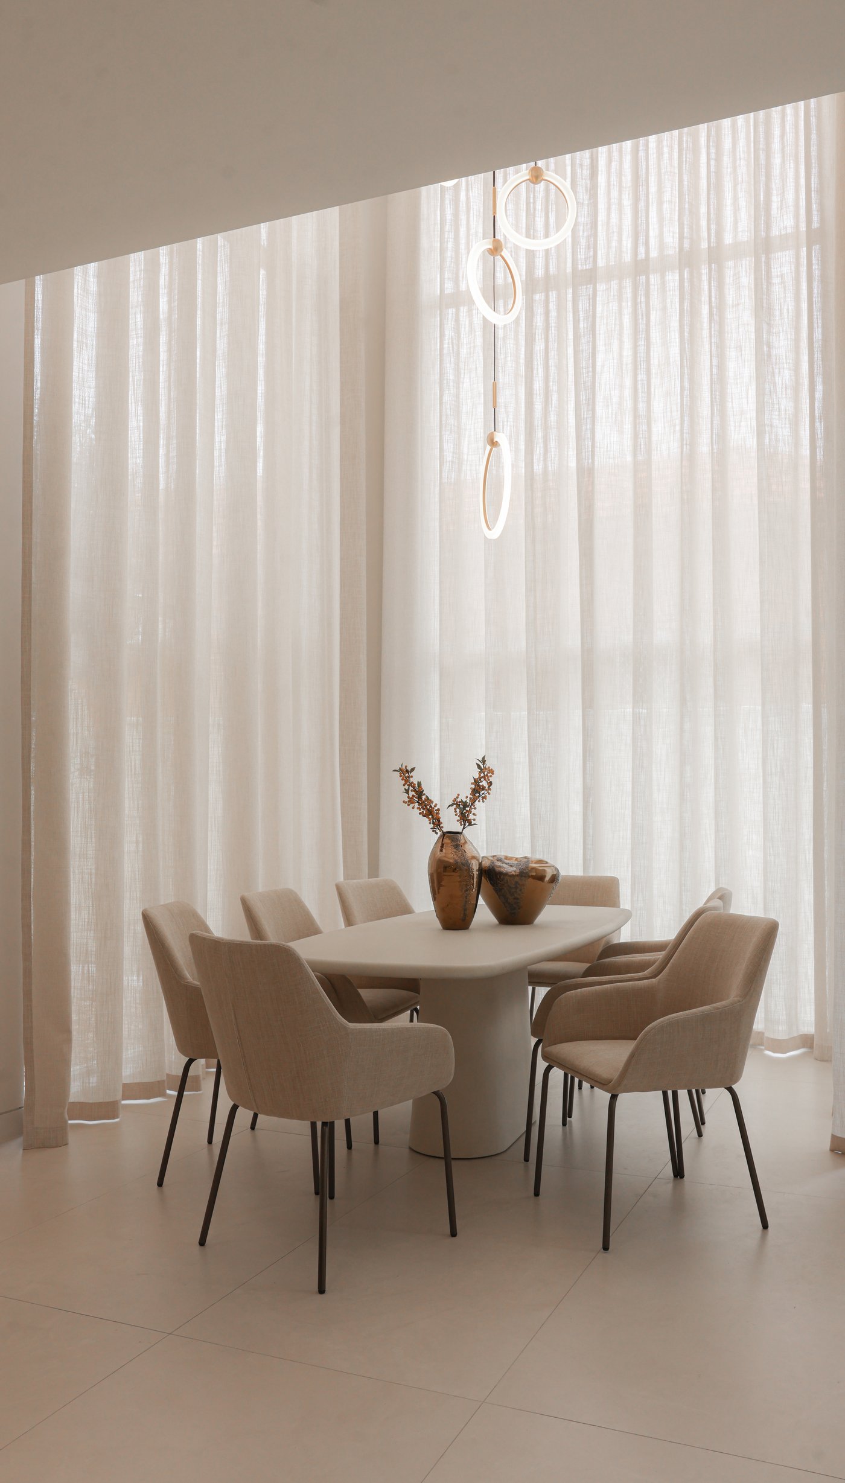
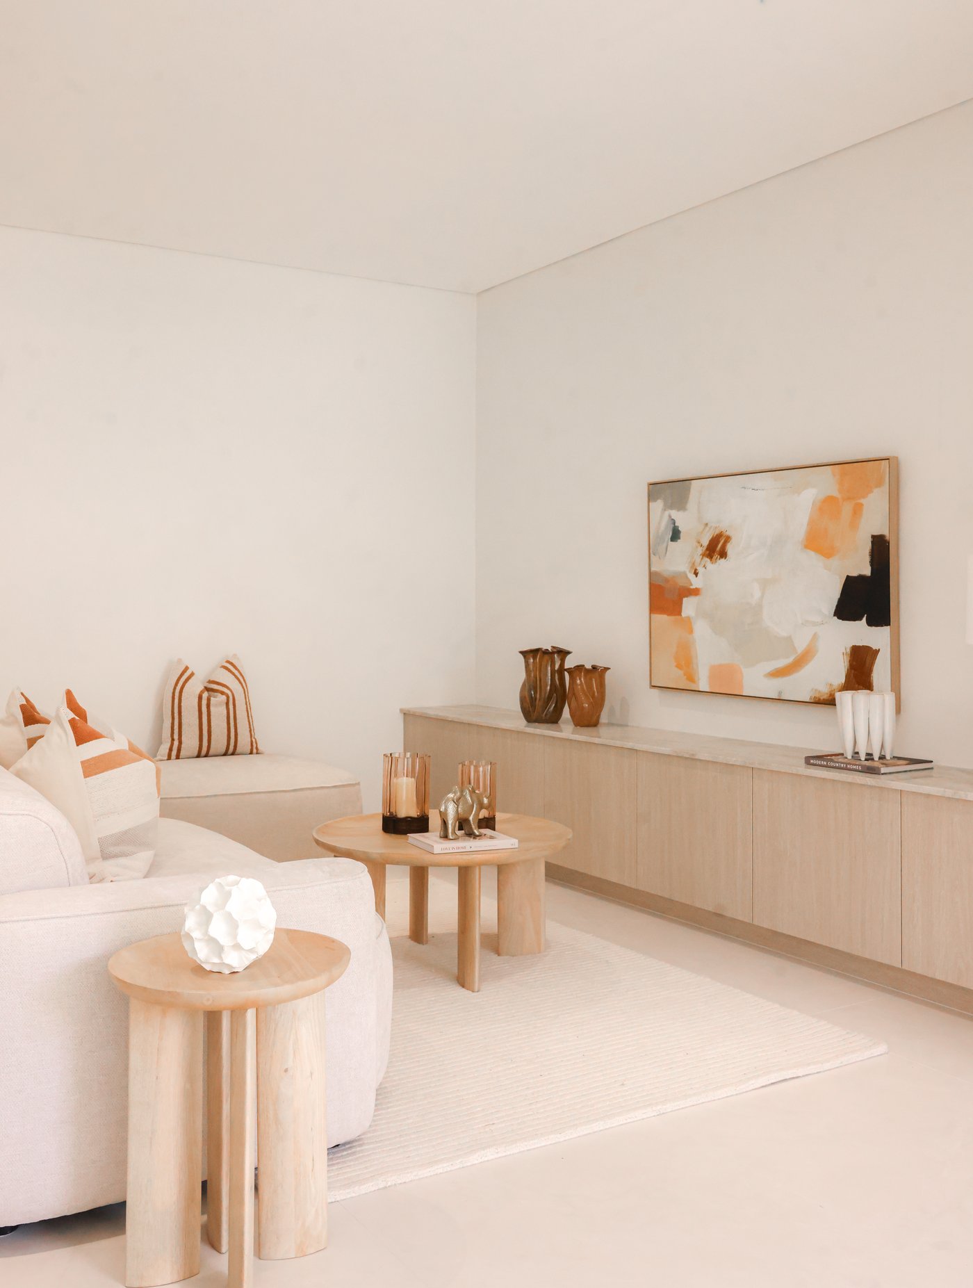
The dining room is composed with the confidence of a room that knows the architecture around it is already doing significant work. Rume Property Stylists have furnished it with deliberate restraint. A long table, considered seating, and the light from the windows doing the heavy lifting.
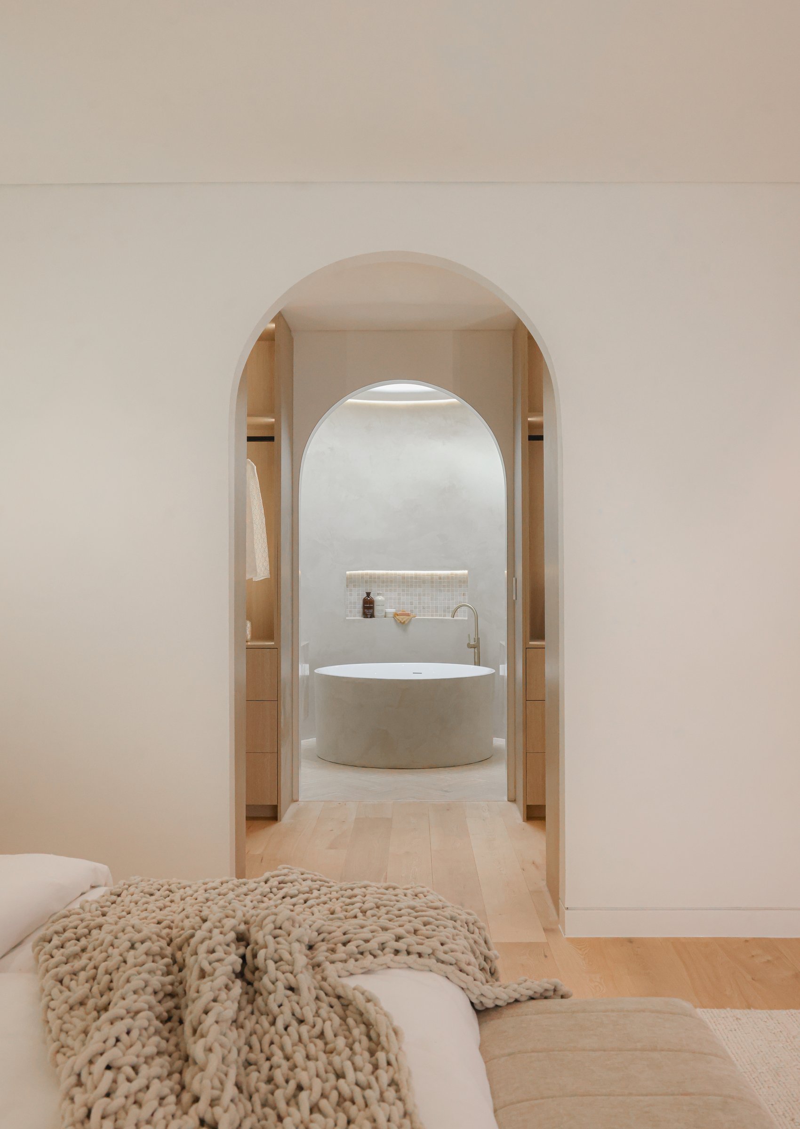
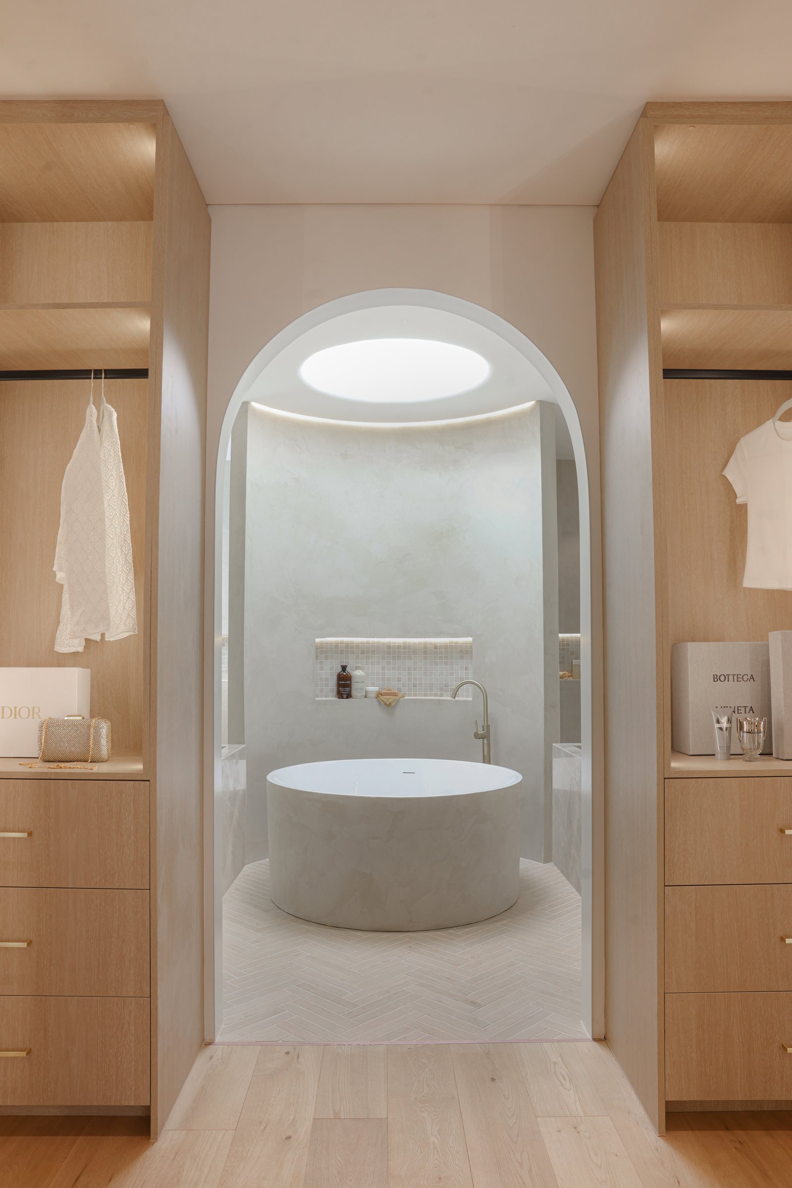
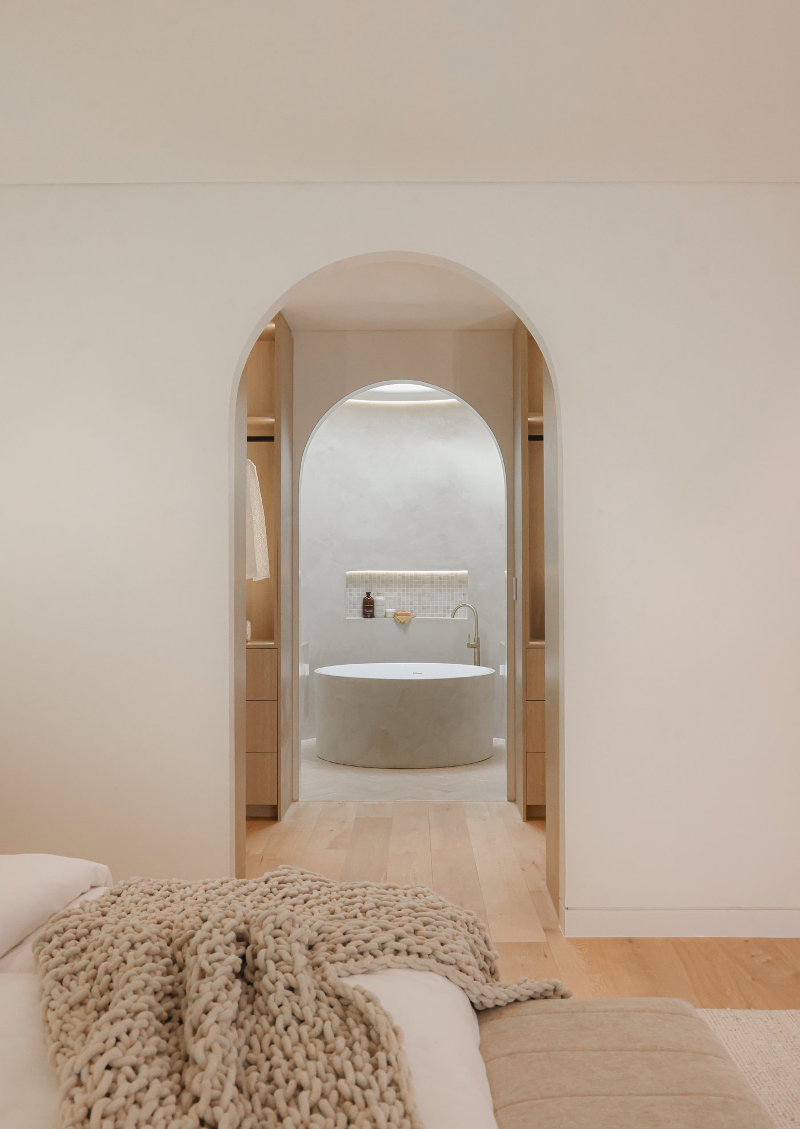
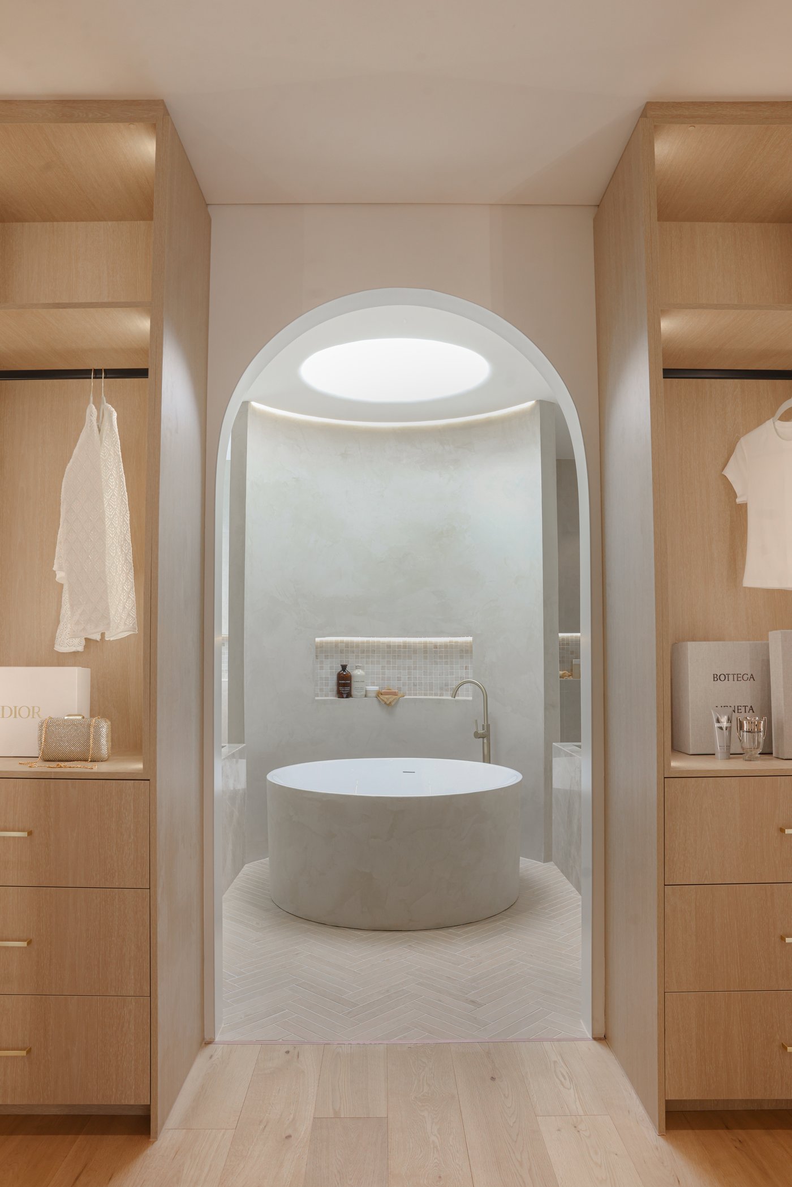
The master bedroom is where the staircase idea arrives at its most intimate expression. The ensuite introduces an arch that echoes the curve of the staircase in a more personal, contained scale. Stone benchtops sit on a composed vanity, plaster walls hold the arch at their centre, and the room settles into genuine rest without any effort at all.
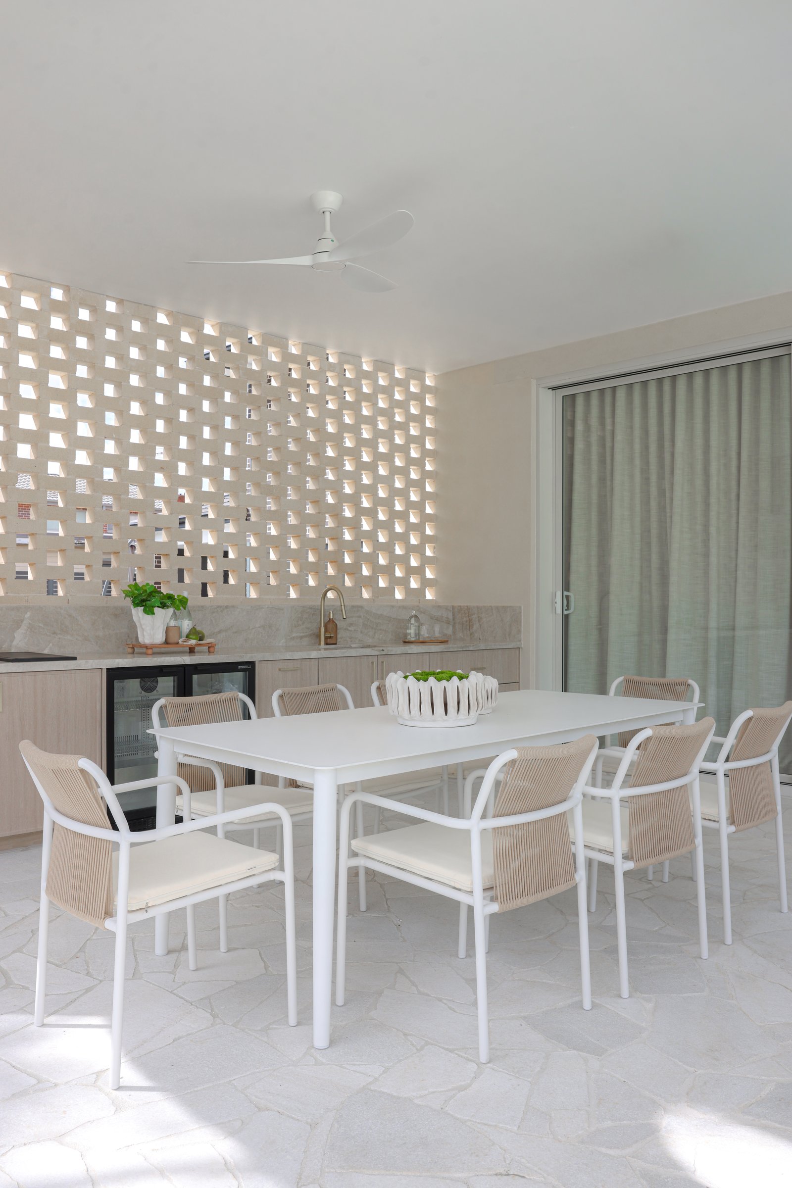
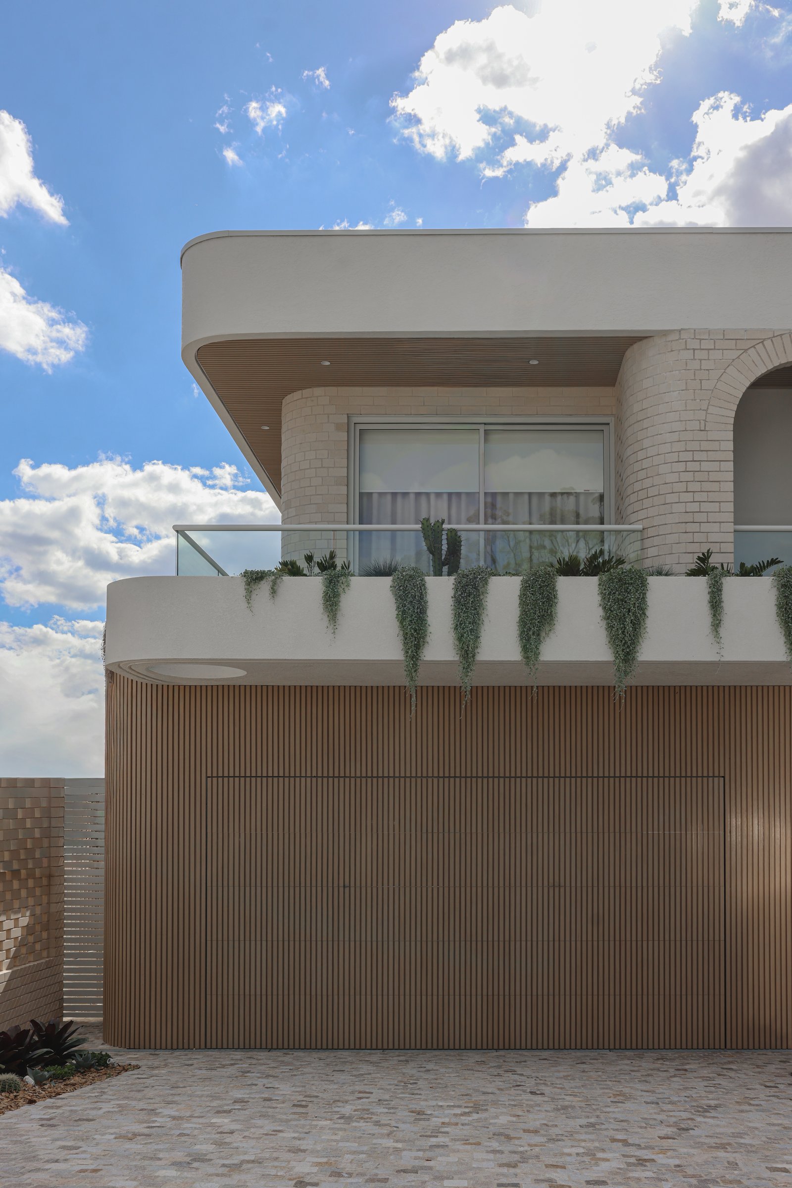
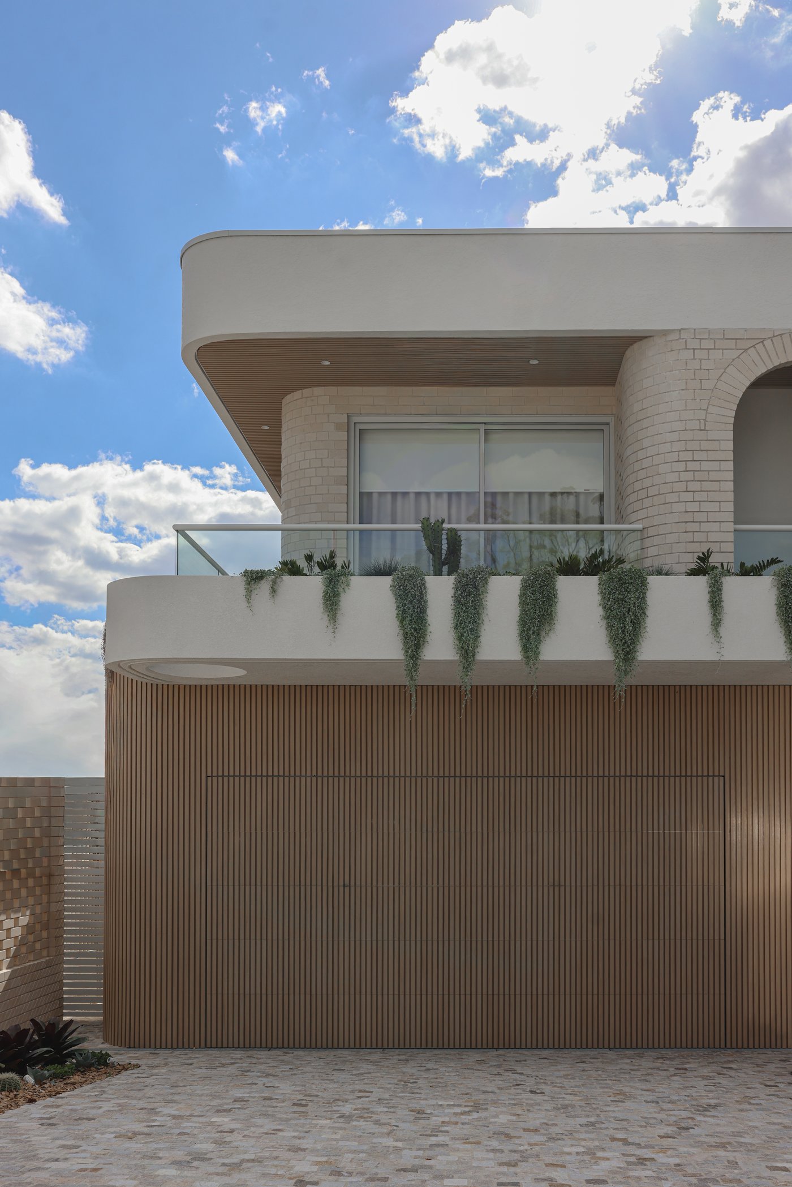
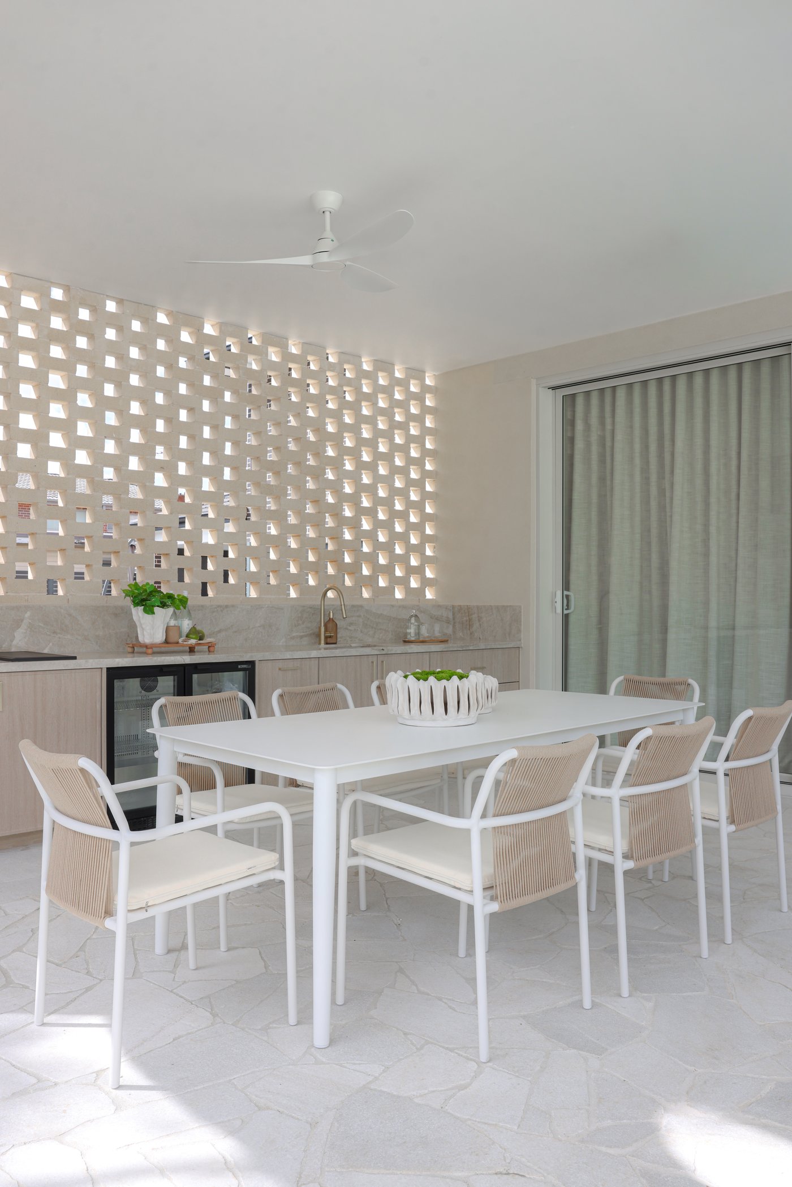
The outdoor areas extend the same material thinking to the exterior. Roar Construction has built a home that holds its complex curves without compromise. What Project Casablanca ultimately demonstrates is that a strong formal idea, when it is pursued with consistency rather than decoration, gives a house a coherence that no amount of individual beautiful details could match.
Credits
Want to go further with colour?
The free Alira Colour Guide walks through each of these five questions in depth, with specific guidance on reading undertones, testing at scale, and building a whole-home palette. Delivered to your inbox immediately.