Villa Alcyone
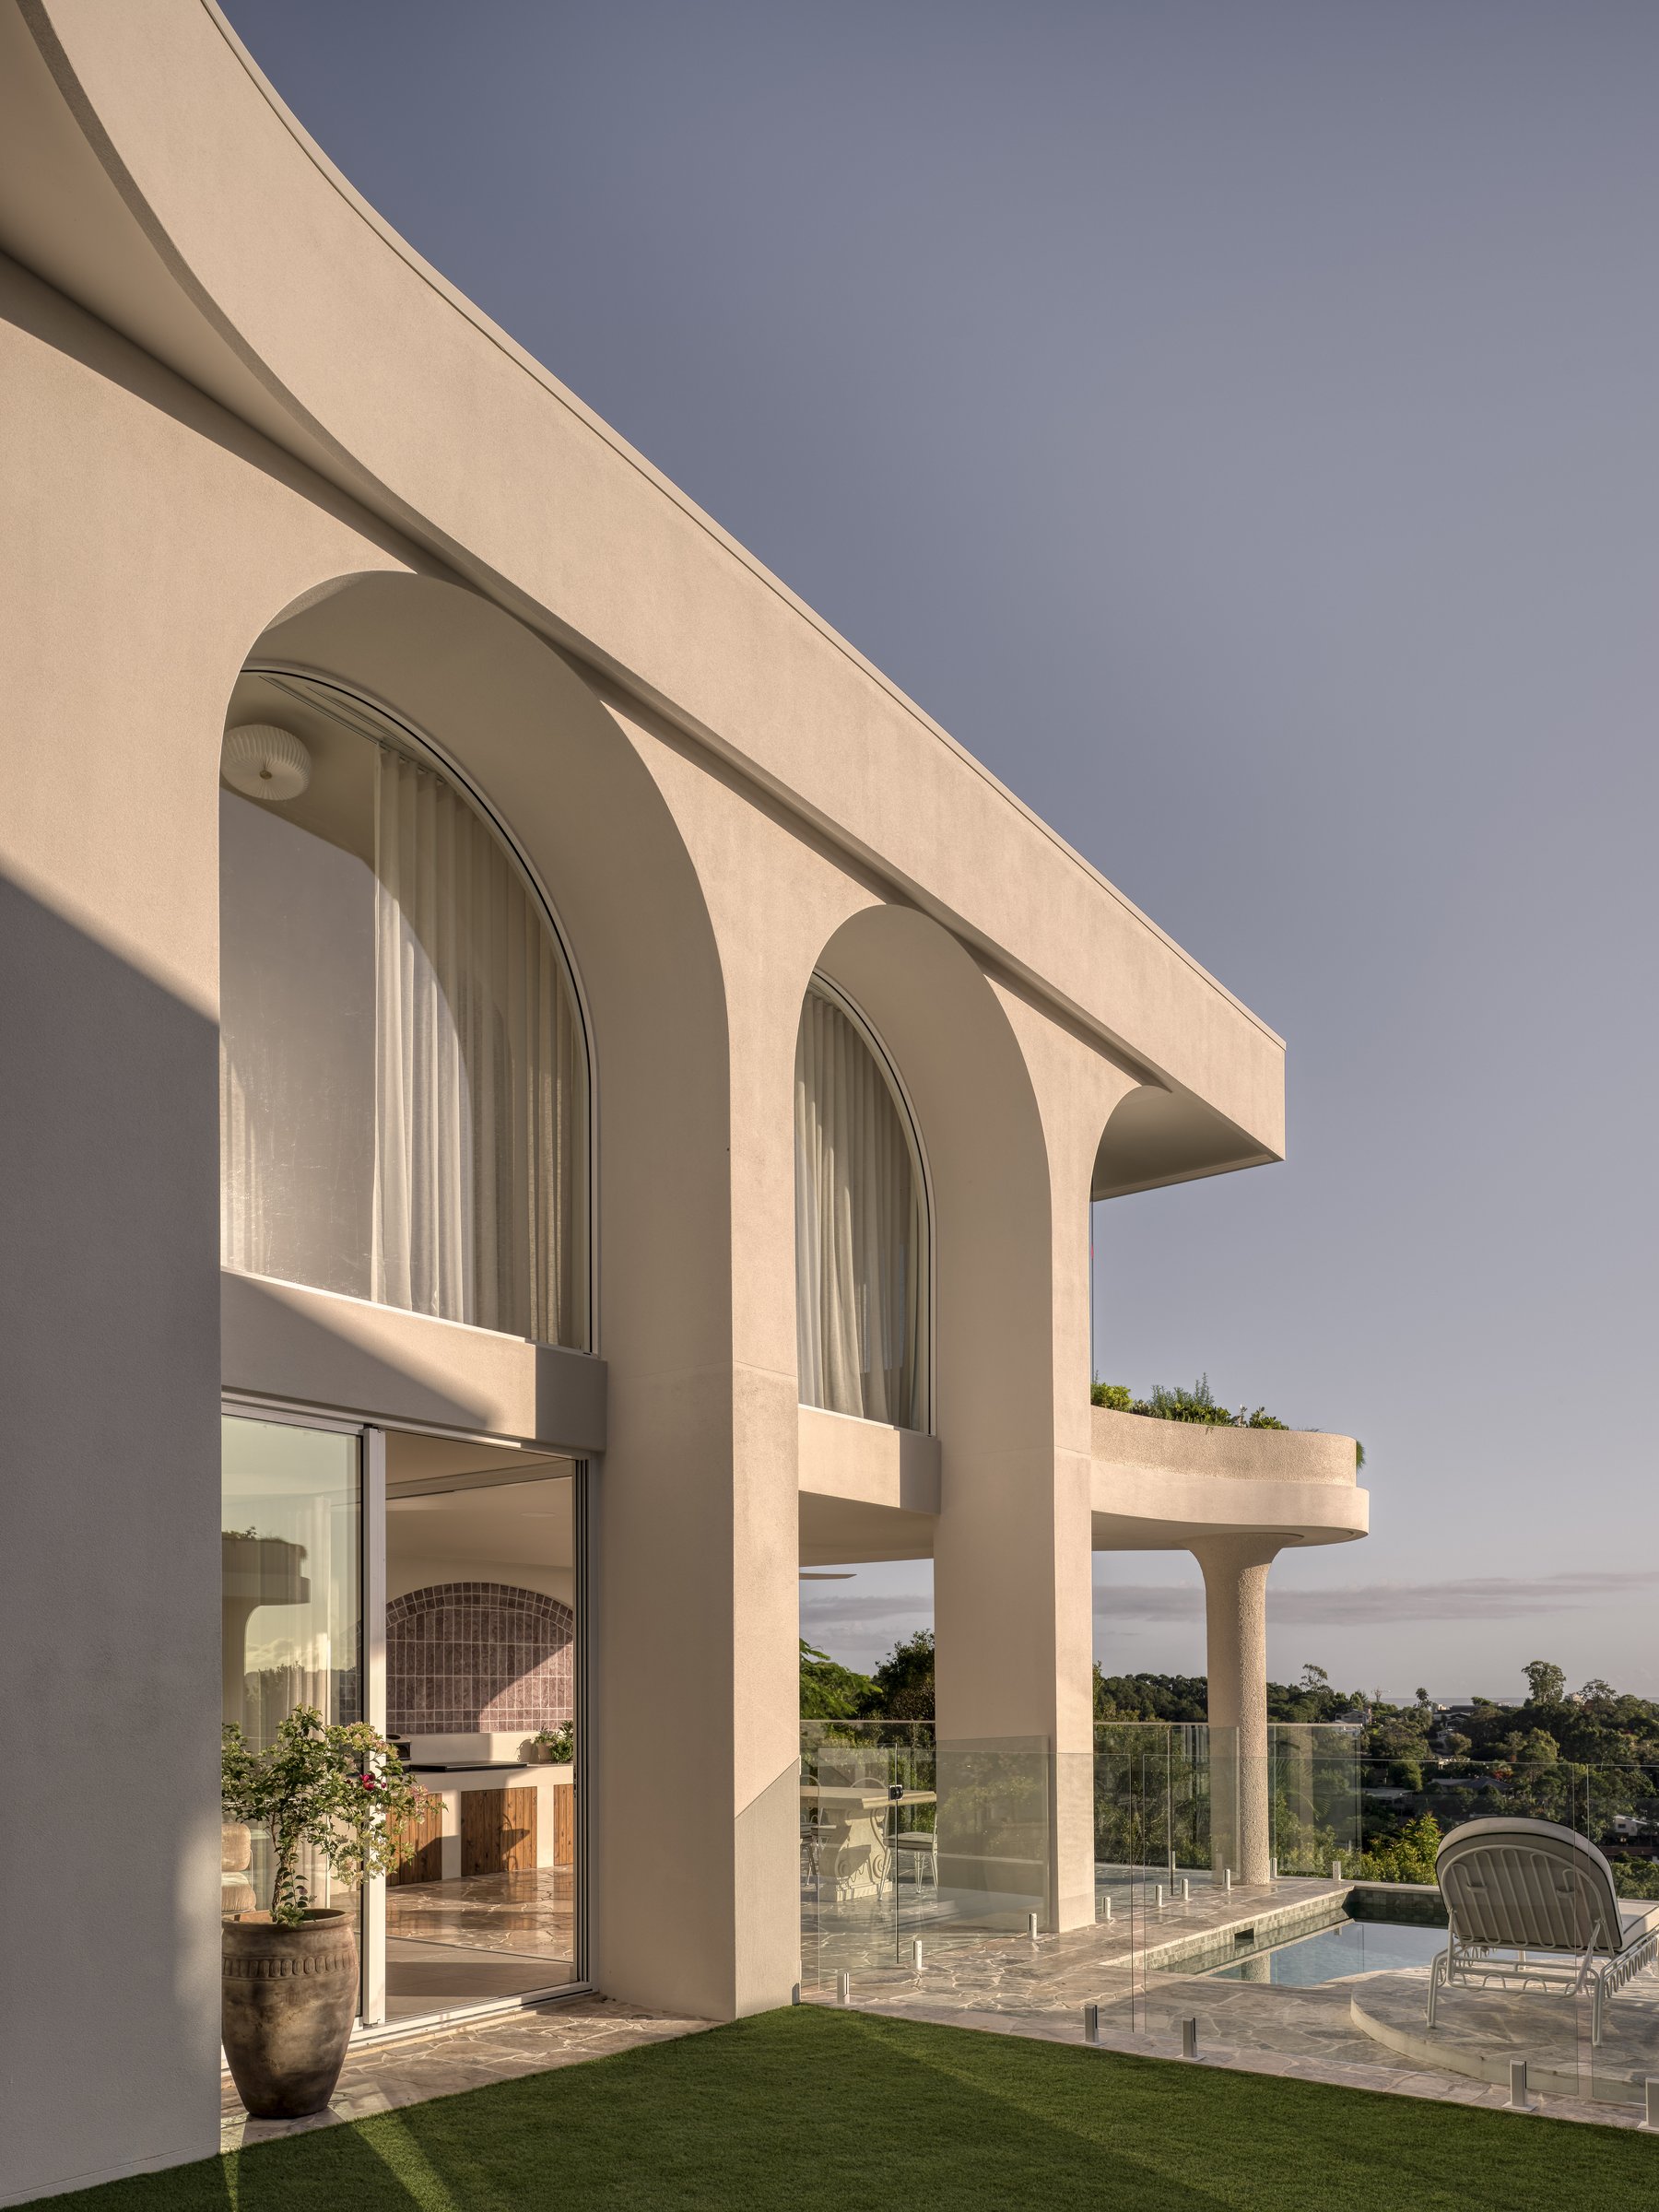
A Queensland home where rendered arches, outdoor kitchen, pool terrace and carved niches hold a Mediterranean idea with real conviction.
Step inside Villa Alcyone and the first thing you understand is not a room. It is a decision, made once and followed everywhere.
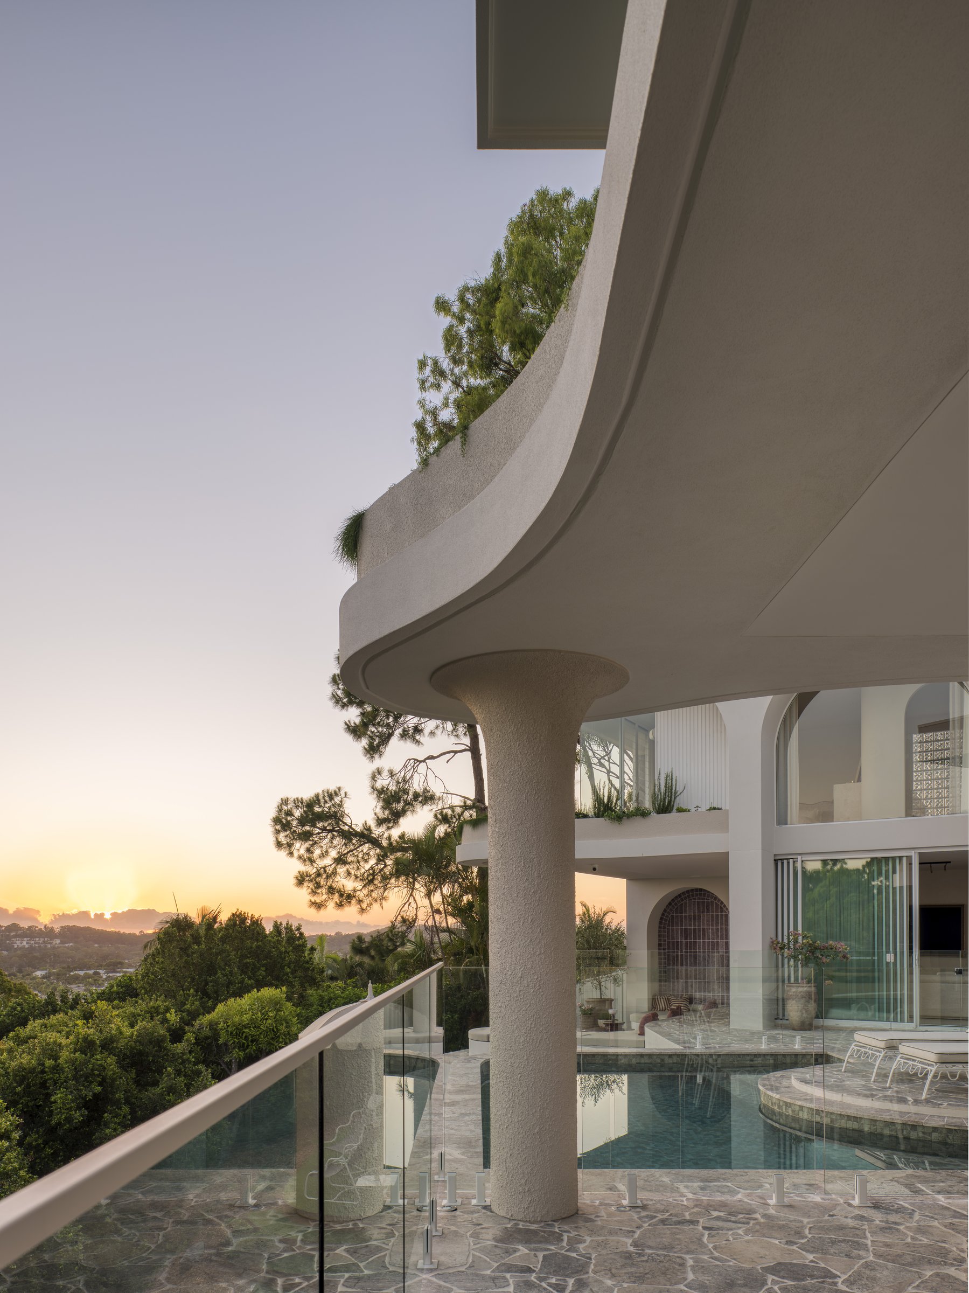
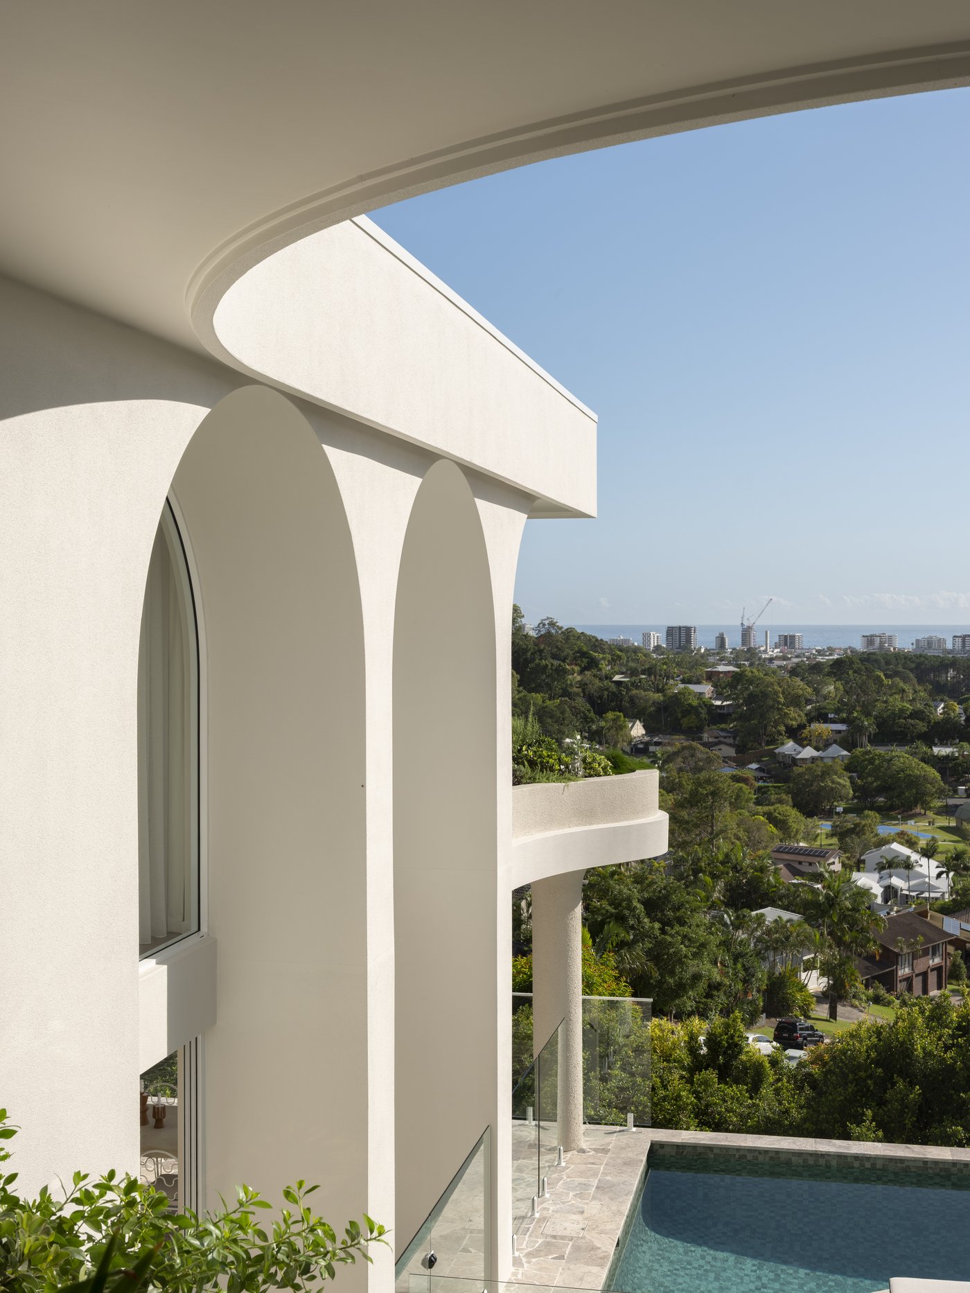
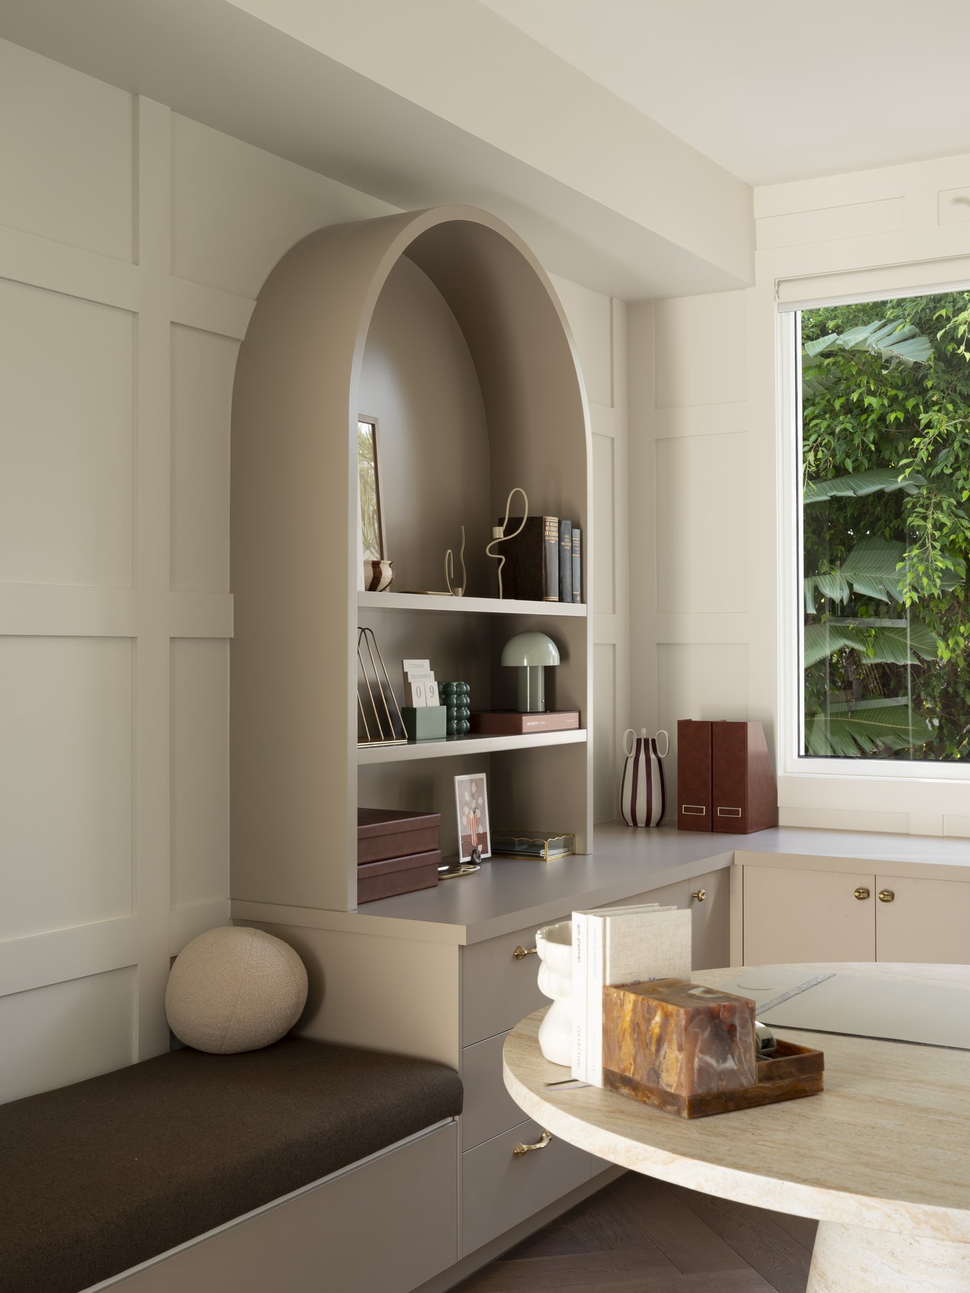
Architecture that commits to one idea throughout is rarer than it looks. Villa Alcyone commits to the arch. Jayson Pate Design has applied this form not as ornament but as the underlying logic of the whole project: in the exterior facade, in the transition from inside to out, in the threshold forms, in the niches carved into the rendered interior walls. By the end of a day spent in this home, you understand that the arch was not a choice made once. It was made again and again, at every scale, until the house held one consistent intention from its edge to its centre.
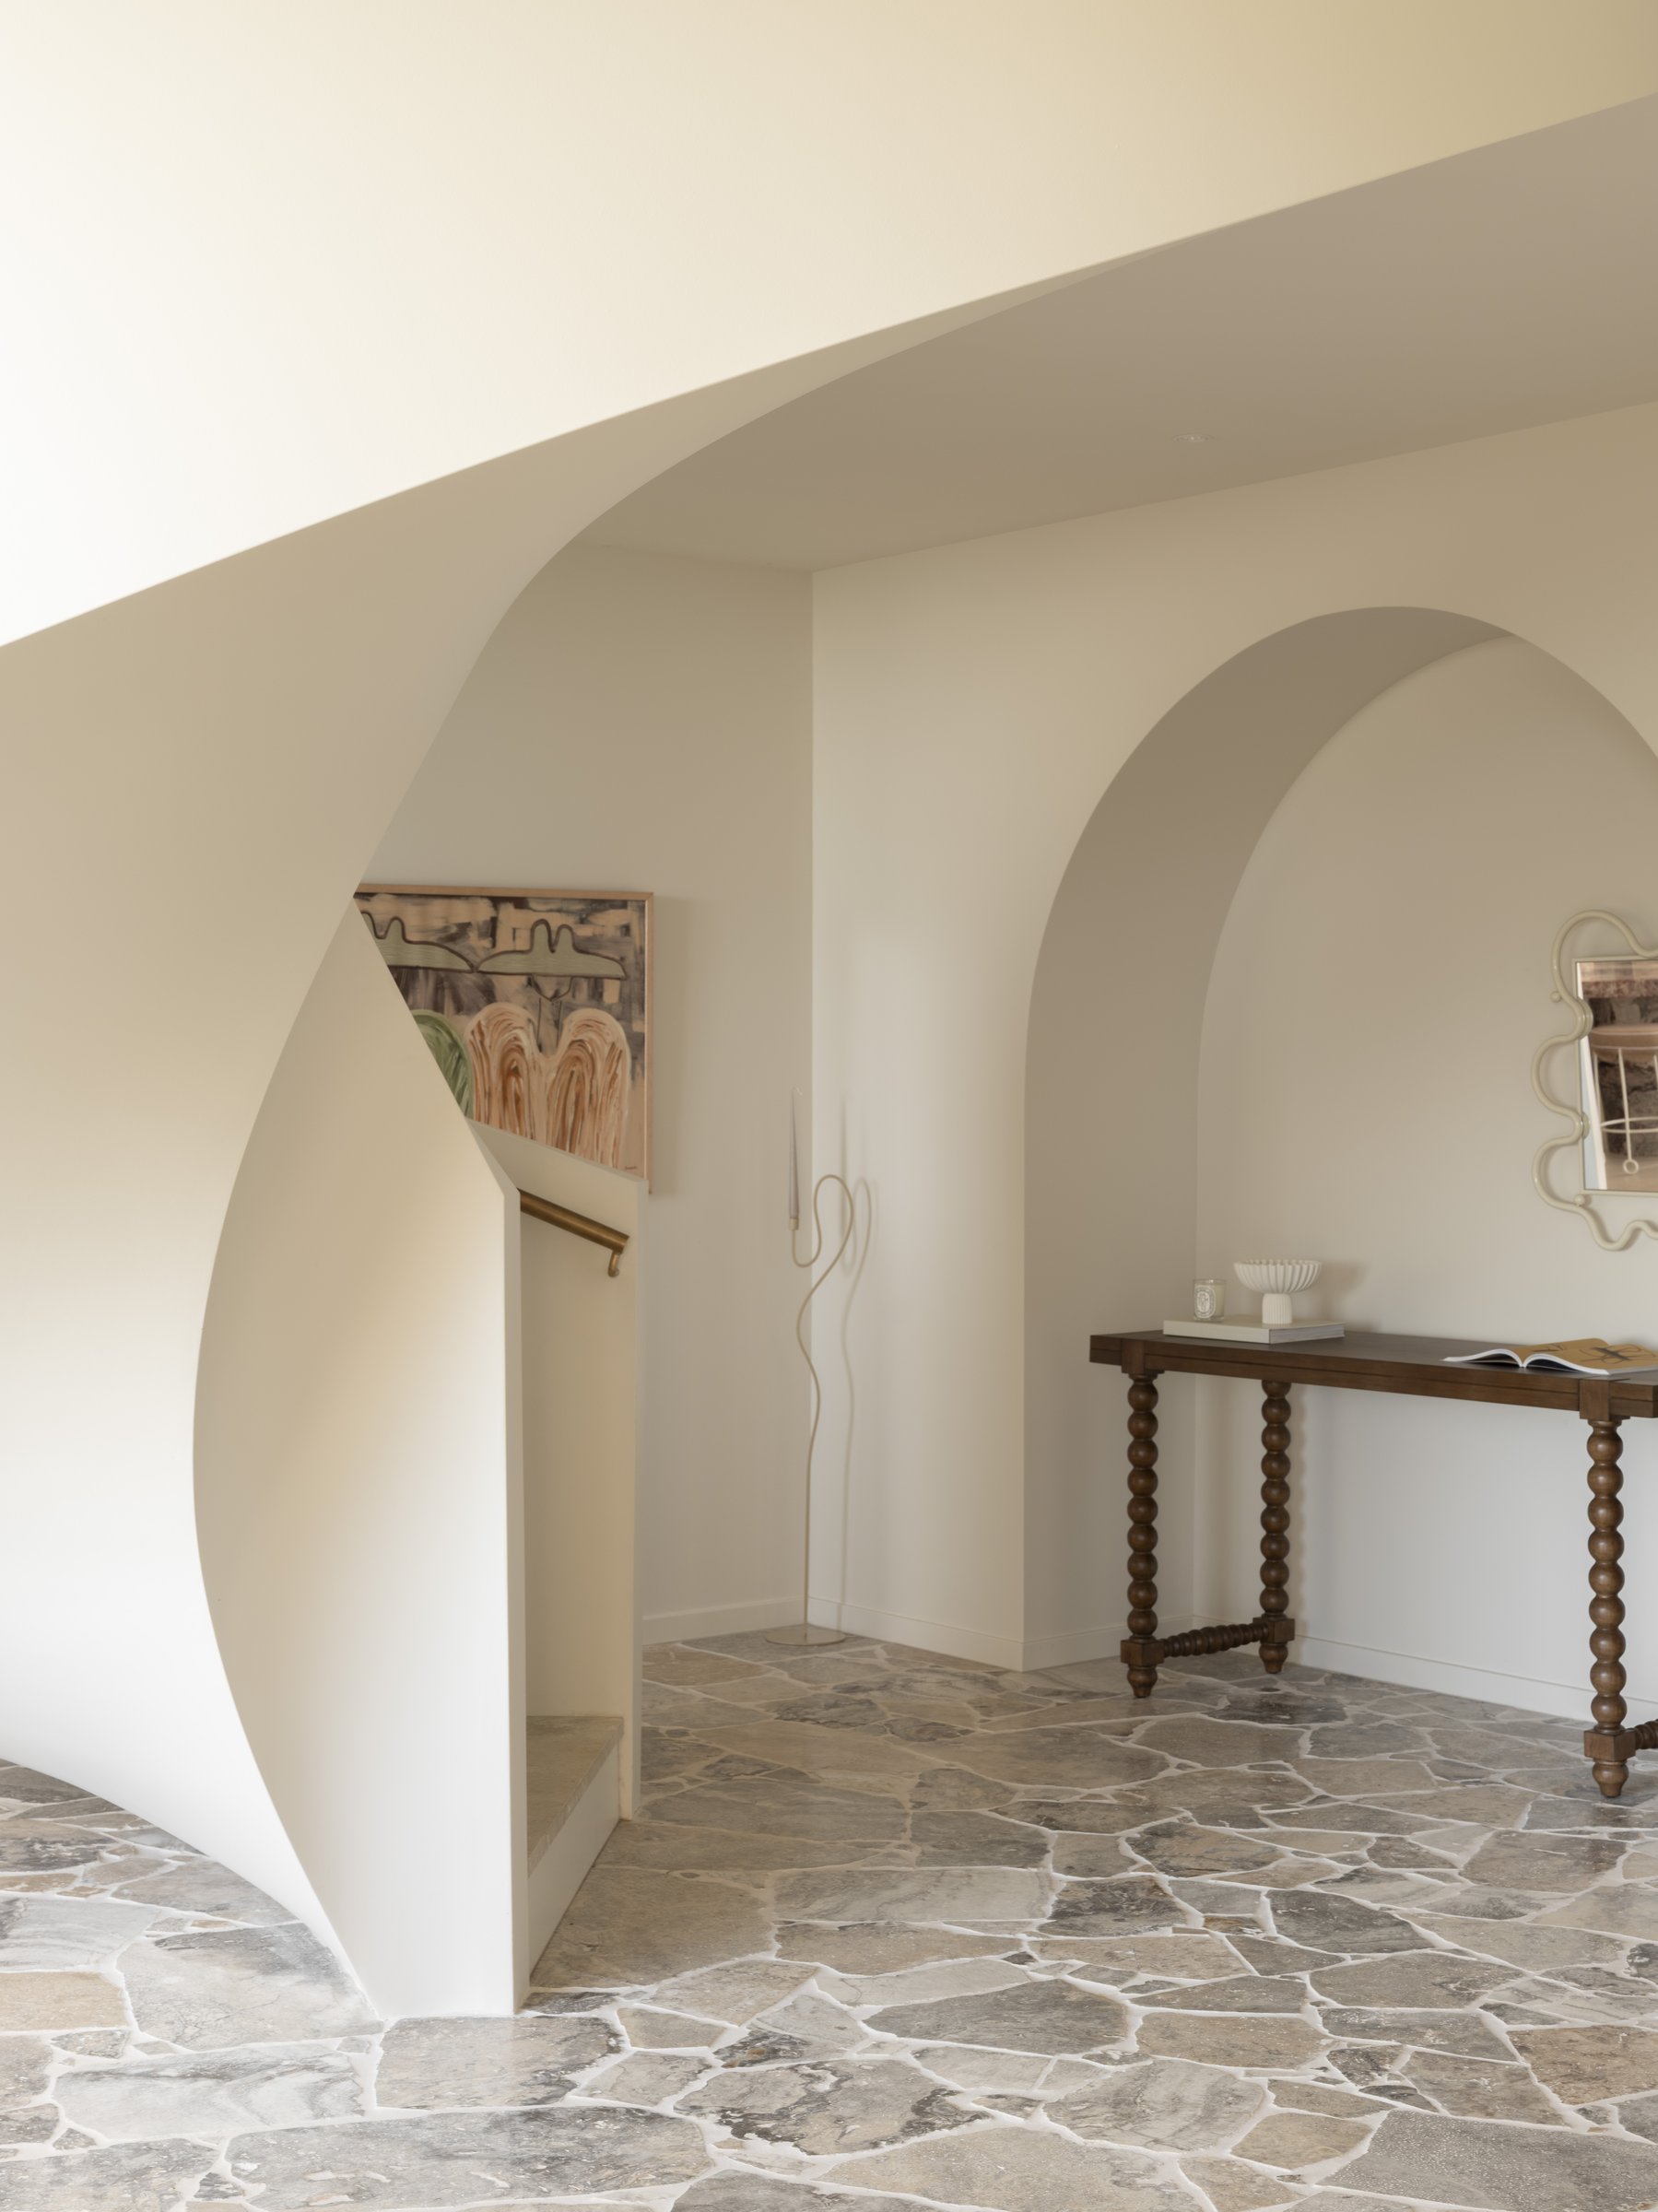
The hallway draws you into the home through a procession of related forms. Where the exterior presents arched openings in sequence against white render, the interior receives you with the same logic: lower, more intimate, the forms closer and the light softer. This sequence, from outside brightness into interior calm, is one of the defining qualities of Mediterranean building tradition. Jayson Pate Design has understood it and applied it without imitation.
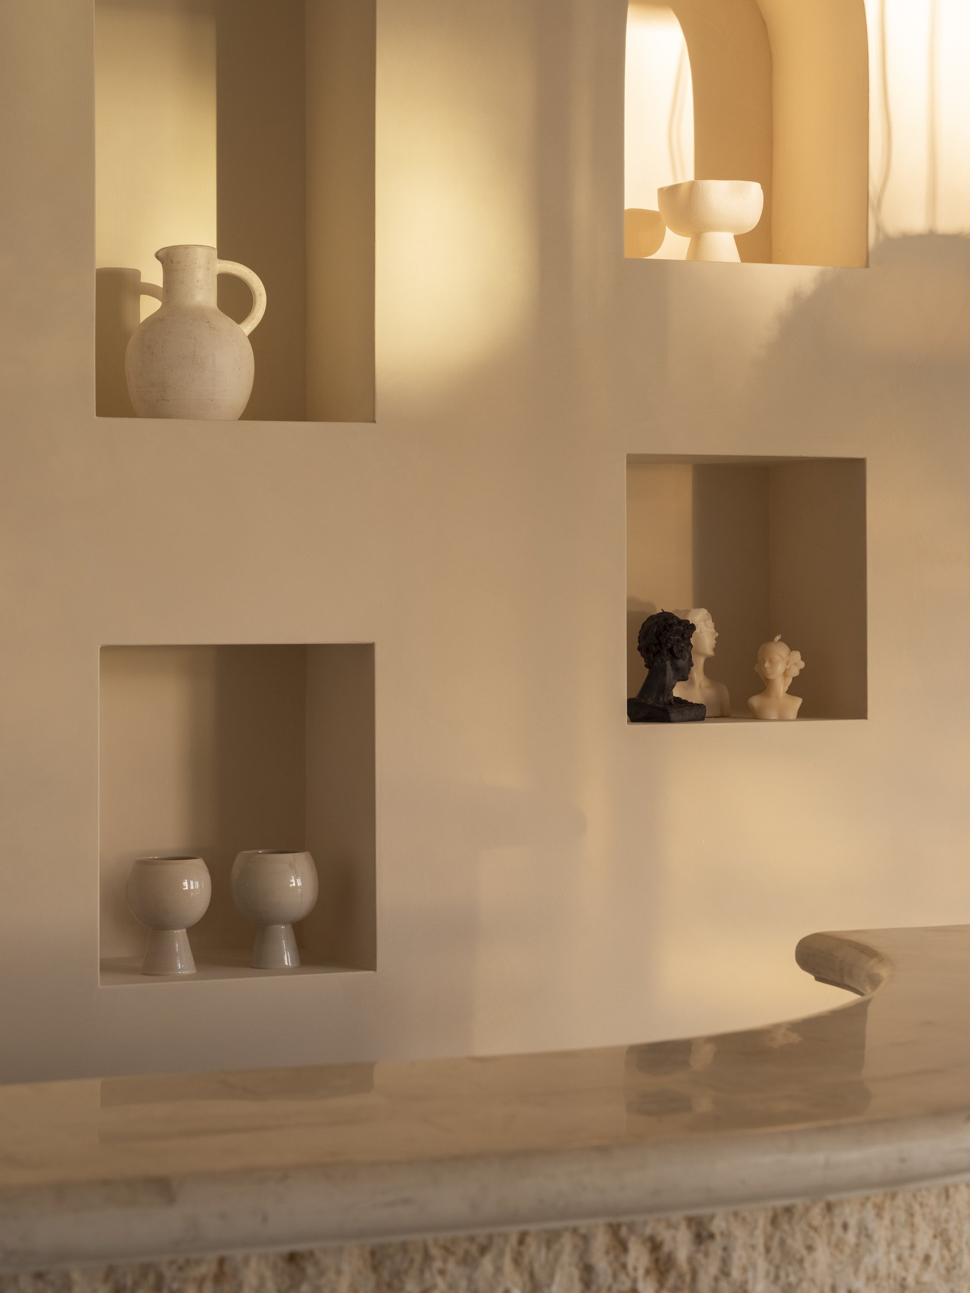
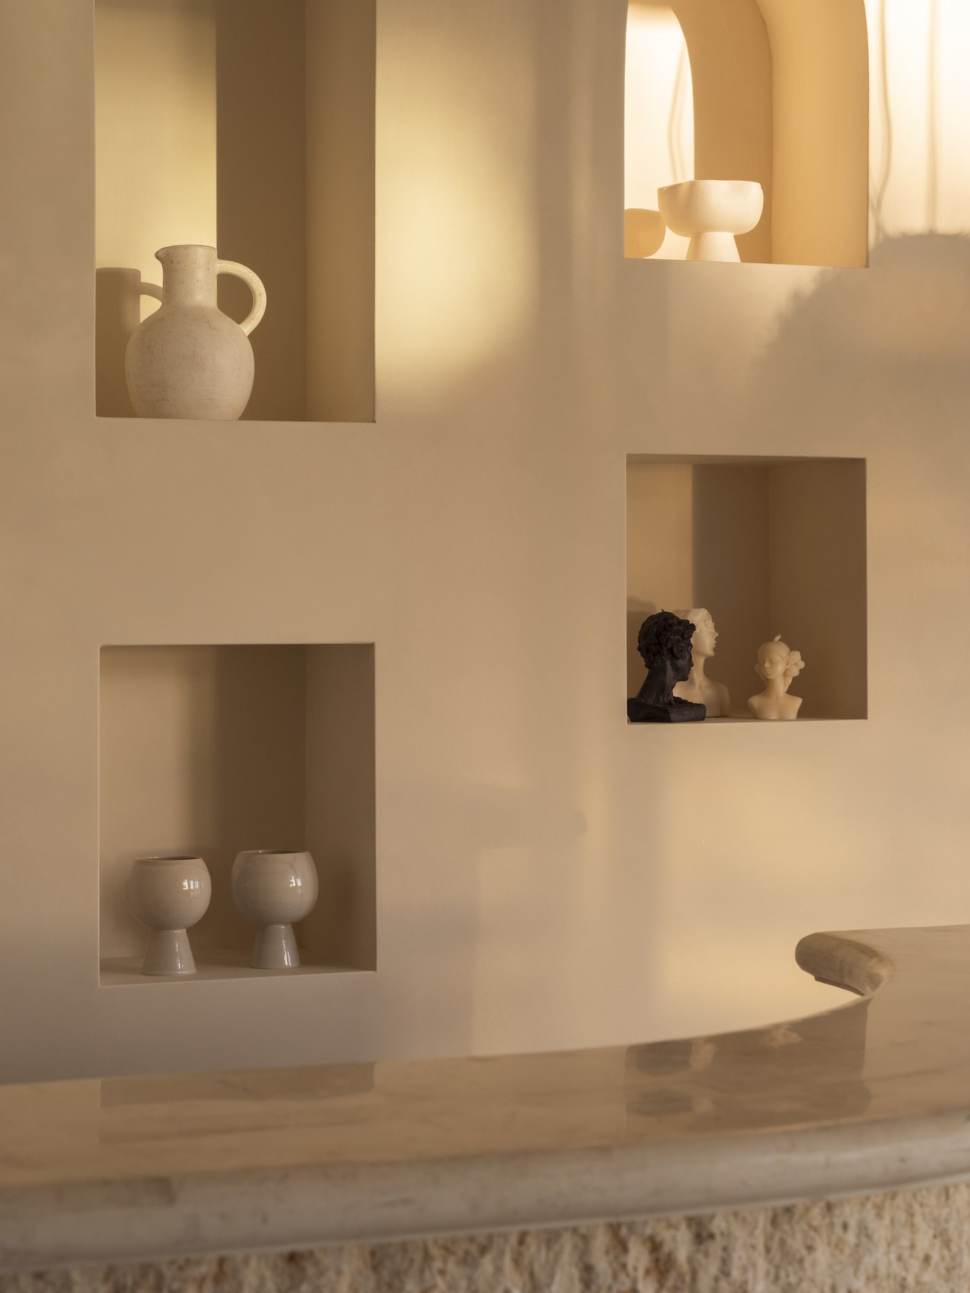
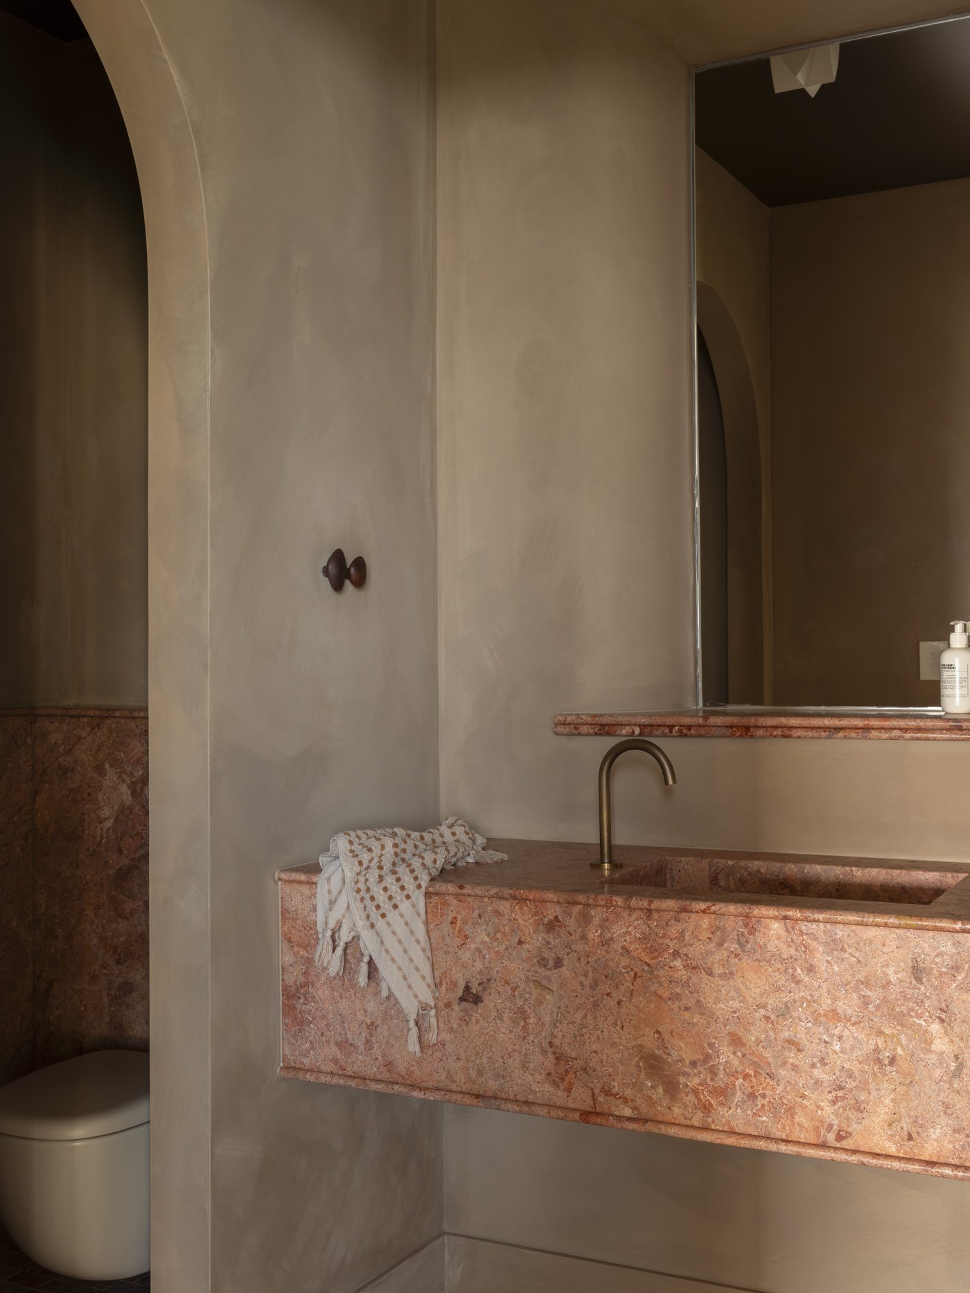
Inside, the niche is the interior counterpart to the arch. Set into rendered walls at deliberate intervals, each one holds a few objects or nothing at all. Their function is partly practical and mostly spatial: they break the surface plane in a way that gives the walls depth. Kristian van der Beek's photography shows this clearly, the interplay between light and shadow in the carved openings doing work that no applied surface finish could replicate.
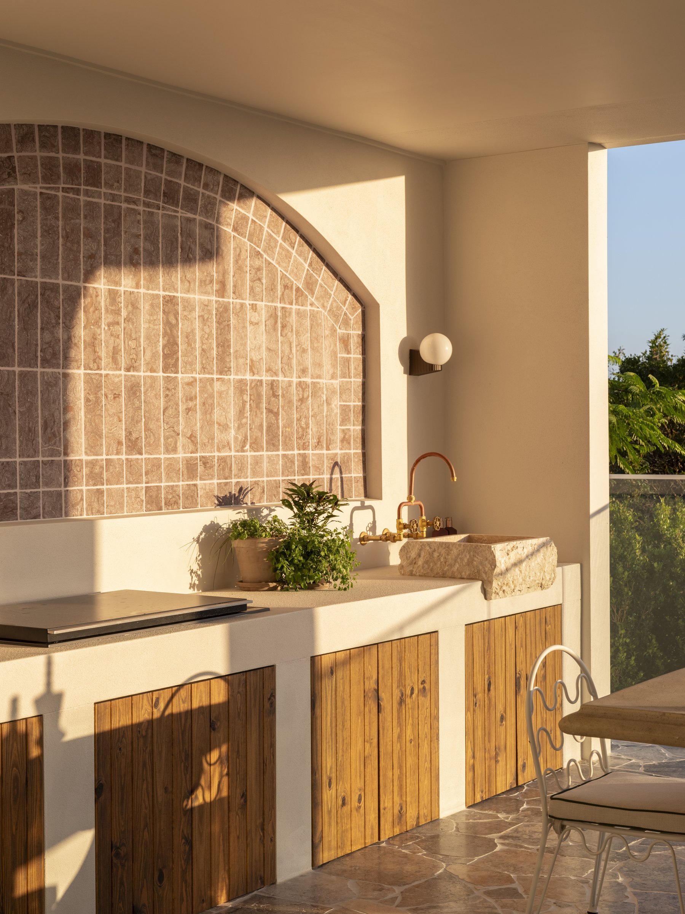
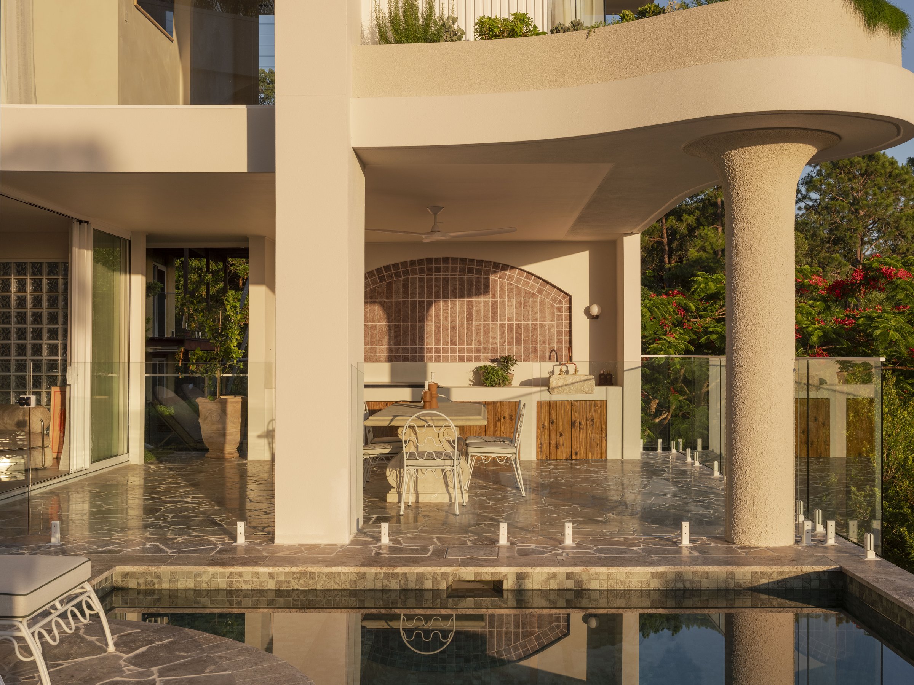
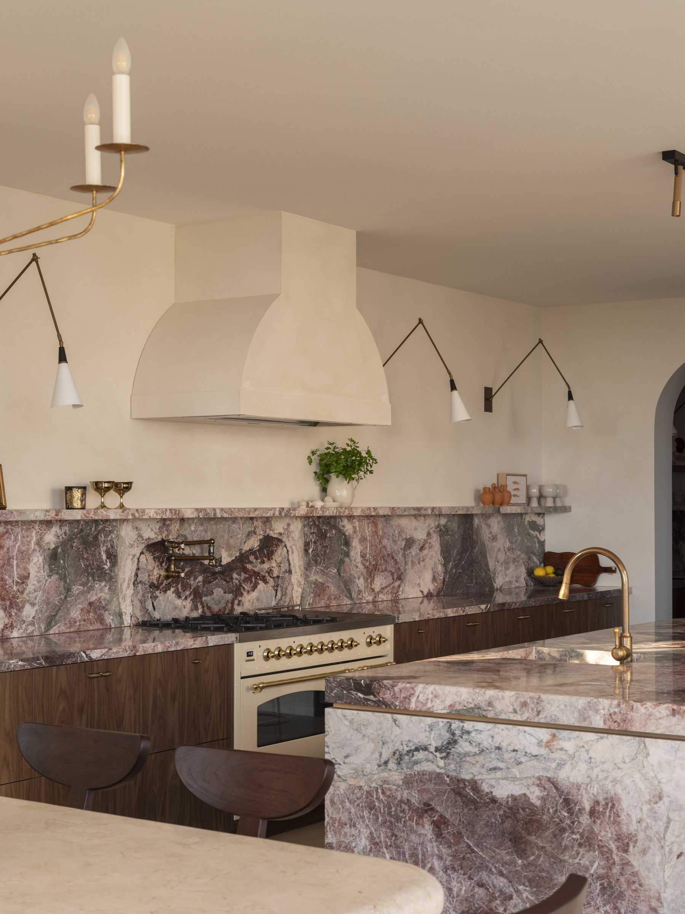
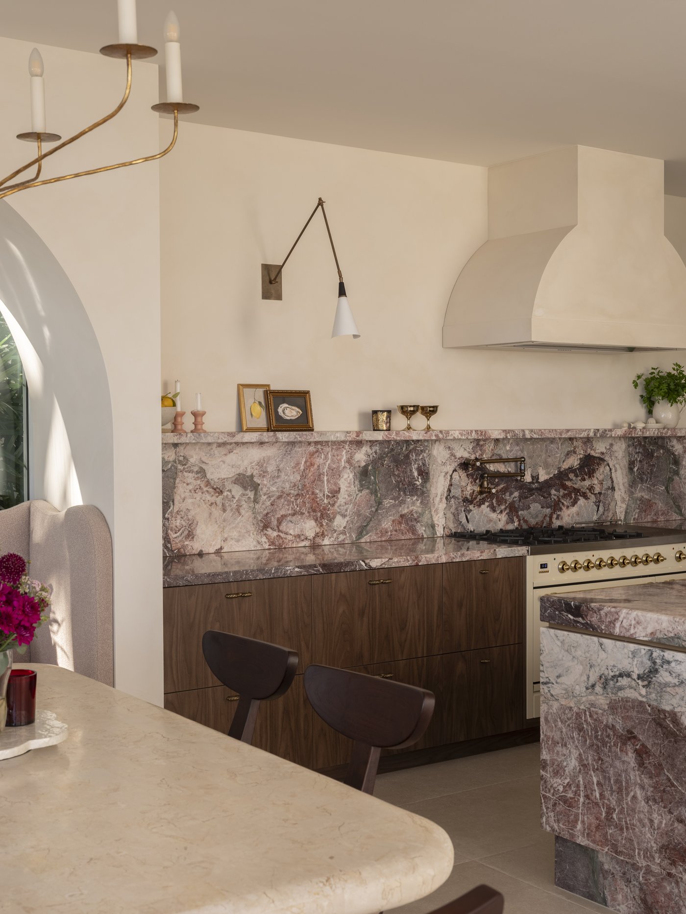
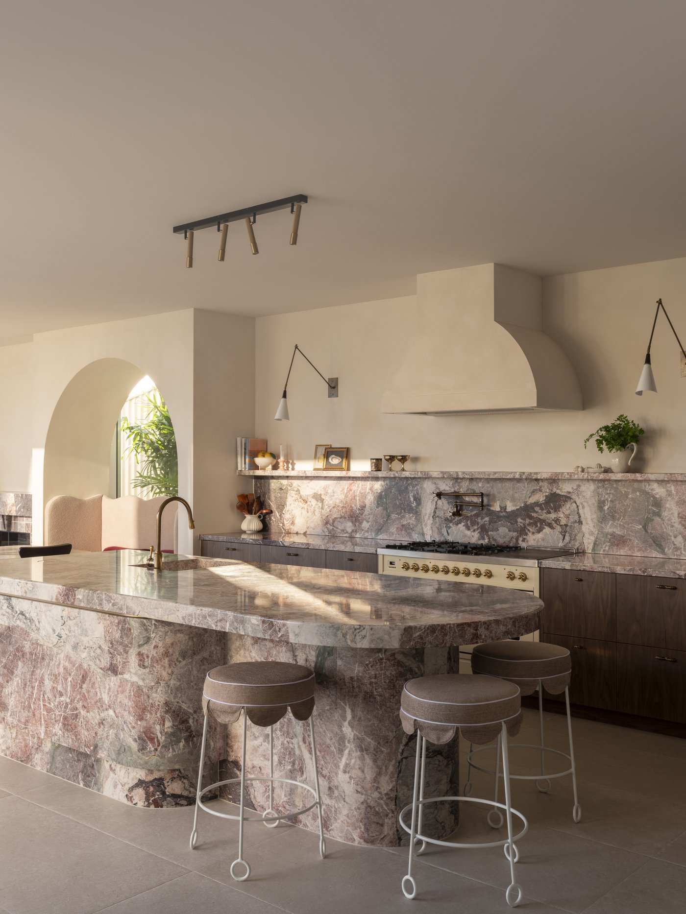
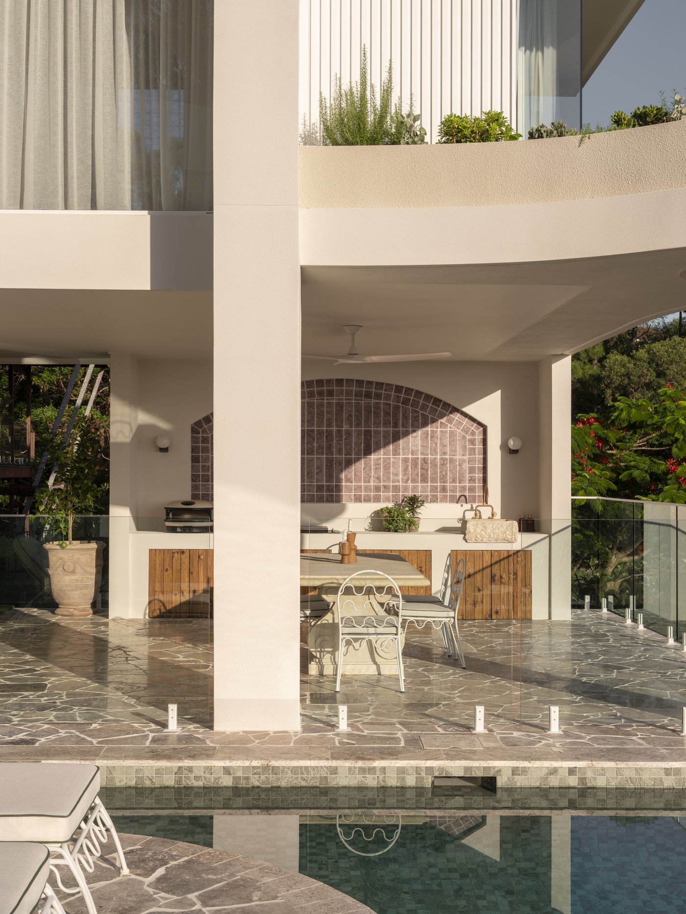
The kitchen is organised around a substantial range, the kind of appliance that only earns its place in a kitchen designed for serious cooking. Resolve Construction has built surrounding cabinetry in pale finishes and natural stone, the working kitchen held in a composed and unhurried frame. Beyond it, the pool terrace extends the home outward in the way that the Mediterranean tradition intends: as an outdoor room with as much presence as the interior spaces. An outdoor kitchen runs alongside. What this outdoor kitchen tells you, more clearly than any interior detail, is what kind of life Villa Alcyone was built for: one spent mostly outside, eating late, with the pool lit and the arches overhead.
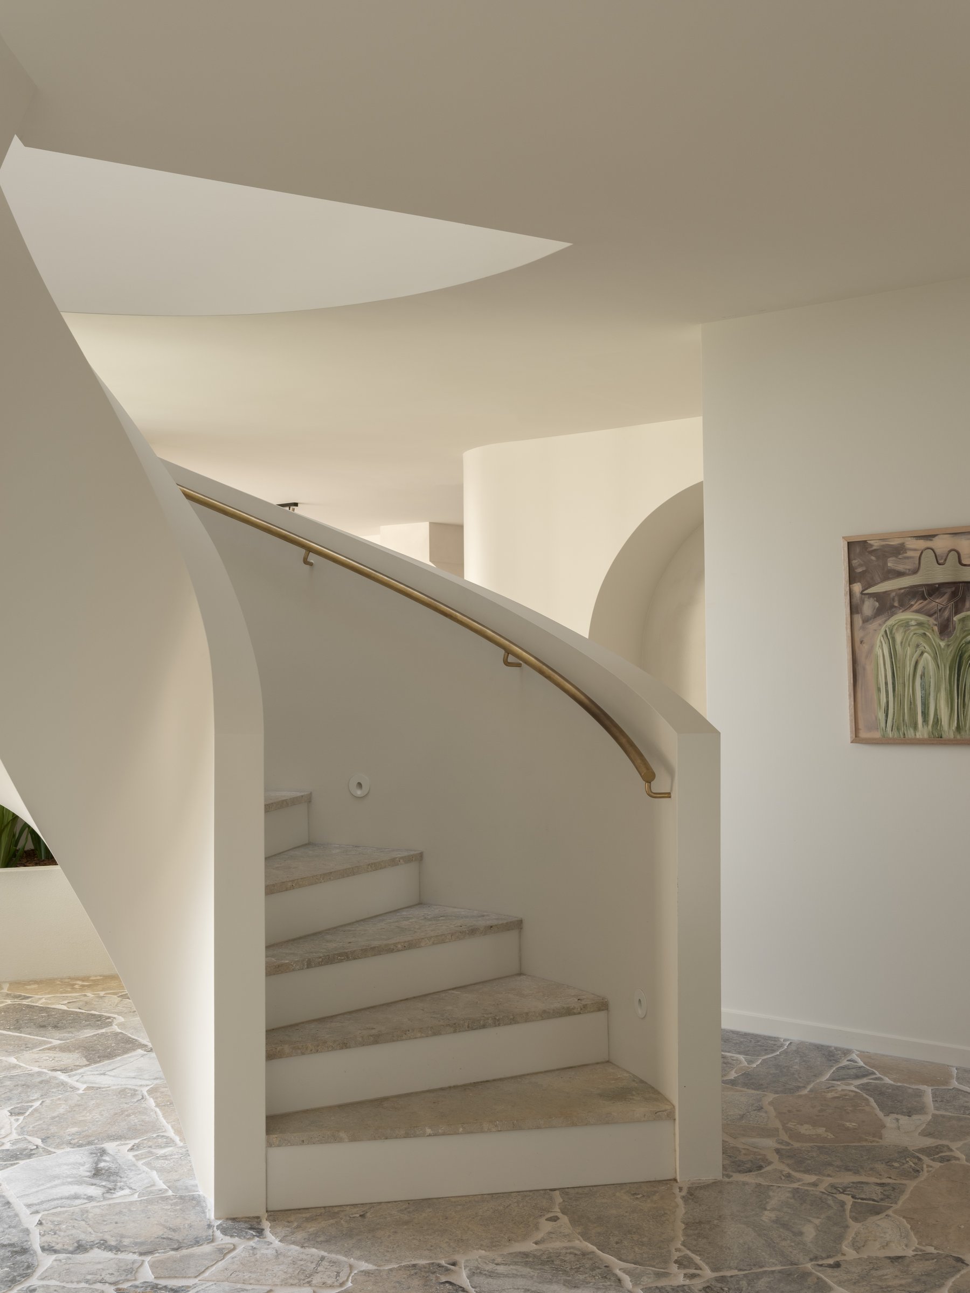
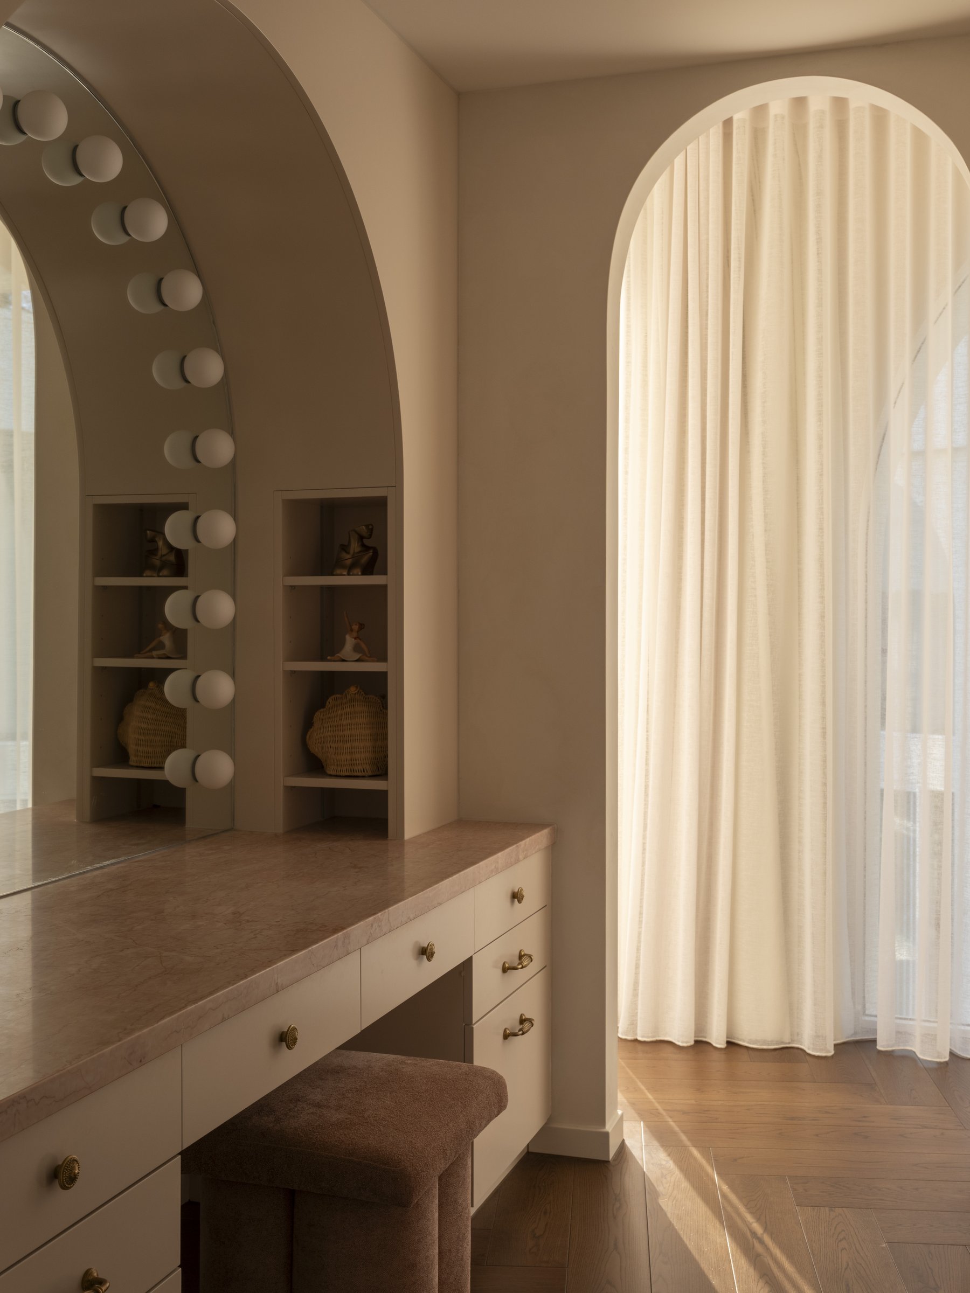
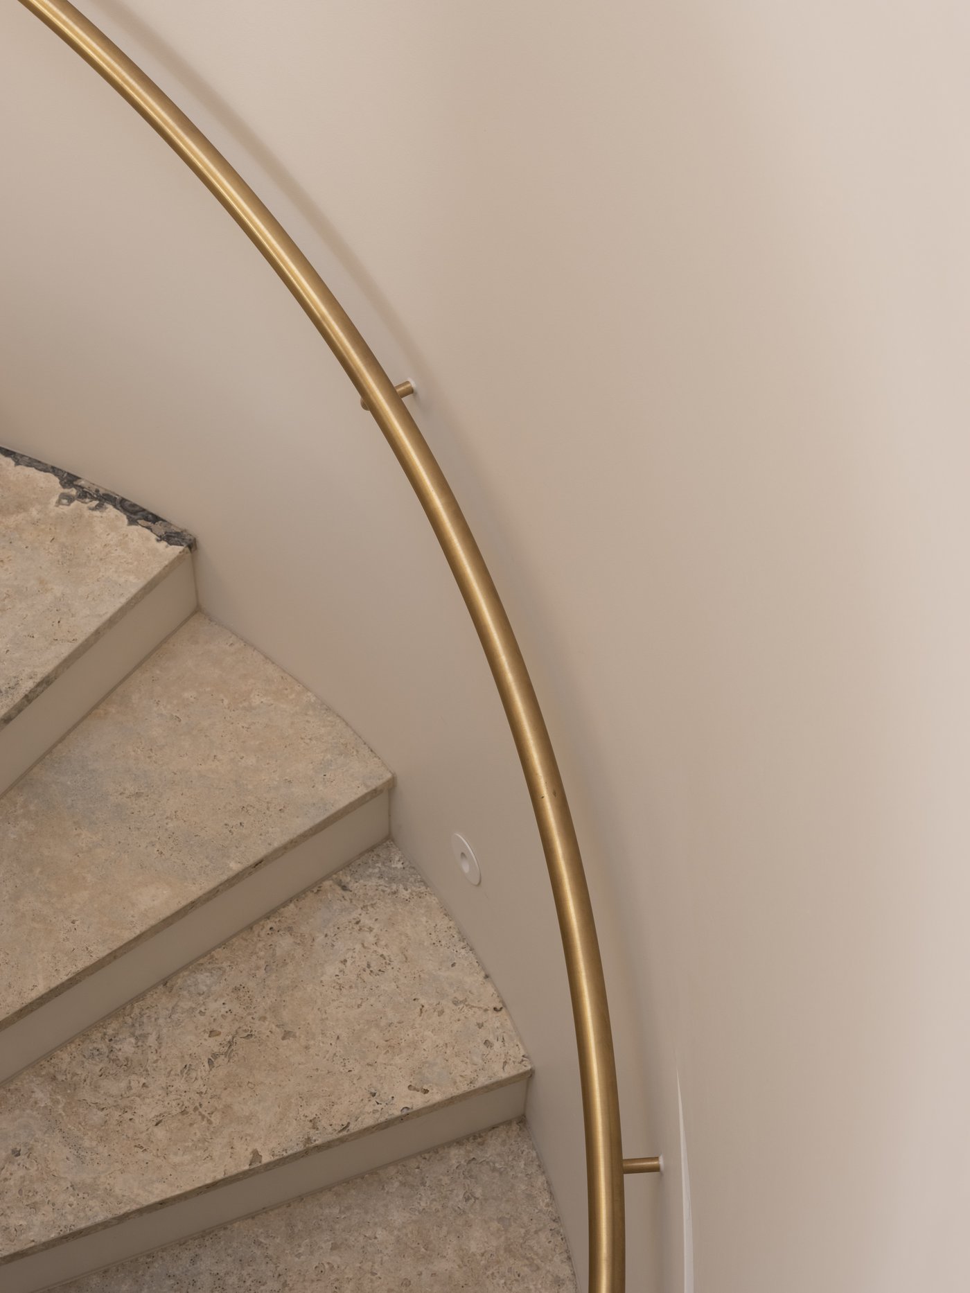
The staircase between levels moves with the same quiet authority as the rest of the project, its form resolved without flourish. The dressing room at the upper level is the home's most considered private space: full height built in joinery, the room designed as a place that makes the morning ritual of getting dressed feel like a considered part of the day rather than a necessity.
Villa Alcyone is the kind of home that Kristian van der Beek photographs best: one where the light is genuinely part of the architecture, moving through the arched forms and changing the character of each space from morning to afternoon. That quality of a home that is different at different hours is what separates architecture from building. Villa Alcyone is clearly architecture.
Credits
Want to go further with colour?
The free Alira Colour Guide walks through each of these five questions in depth, with specific guidance on reading undertones, testing at scale, and building a whole-home palette. Delivered to your inbox immediately.